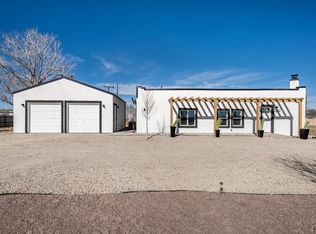
Country Living with Modern Updates and Your Own Backyard Oasis ! Welcome to this remodeled 4-bedroom, 2-bath ranch-style home, situated on a quiet, recently paved street in the county. As you step inside the interior you are welcomed by abundant natural light from newer windows and skylight. This move-in ready home combines modern upgrades with exceptional outdoor living. The interior has been completely refreshed with new texture, fresh paint, new carpet, luxury vinyl flooring, new light fixtures, updated kitchen and bathroom cabinetry, and all-new appliances. Enjoy peace of mind with a premium Malarkey Windsor designer Class 4 impact-resistant roof and a Rinnai tankless water heater providing endless hot water. Step outside and discover your own private retreat! The oversized lot features low-maintenance xeriscaping, mature shade trees, raised garden boxes, a tranquil koi pond, and a spacious deck perfect for entertaining or relaxing. An inground swimming pool, basketball and tetherball area are for all ages. The deck has plenty of room for relaxing, morning coffee -complete with TV wall anchor. Dog run, Two Storage Sheds and freshly painted Out Building complete with electrical——Septic has been updated and is code compliant. Don't miss this opportunity to enjoy country living with all the modern updates already completed!
Active
$455,500
1327 Terry Cir, Pueblo, CO 81006
4beds
2,236sqft
Single Family Residence
Built in 1976
0.47 Acres Lot
$-- Zestimate®
$204/sqft
$-- HOA
What's special
Modern upgradesMature shade treesRaised garden boxesInground swimming poolTwo storage shedsLow-maintenance xeriscapingBasketball and tetherball area
- 24 days |
- 1,017 |
- 72 |
Zillow last checked:
Listing updated:
Listed by:
Elizabeth Gallegos 719-320-0236,
RE/MAX Associates
Source: PAR,MLS#: 240874
Facts & features
Interior
Bedrooms & bathrooms
- Bedrooms: 4
- Bathrooms: 2
- Full bathrooms: 2
- Main level bedrooms: 3
Primary bedroom
- Level: Main
- Area: 105
- Dimensions: 10 x 10.5
Bedroom 2
- Level: Main
- Area: 68.6
- Dimensions: 7 x 9.8
Bedroom 3
- Level: Main
- Area: 81
- Dimensions: 9 x 9
Bedroom 4
- Level: Basement
- Area: 99
- Dimensions: 11 x 9
Family room
- Level: Basement
- Area: 242
- Dimensions: 11 x 22
Kitchen
- Level: Main
- Area: 108
- Dimensions: 9 x 12
Living room
- Level: Main
- Area: 140
- Dimensions: 10 x 14
Features
- New Paint, Ceiling Fan(s)
- Flooring: New Floor Coverings, Hardwood
- Windows: Window Coverings
- Basement: Full
- Number of fireplaces: 1
Interior area
- Total structure area: 2,236
- Total interior livable area: 2,236 sqft
Video & virtual tour
Property
Parking
- Total spaces: 2
- Parking features: RV Access/Parking, 2 Car Garage Attached
- Attached garage spaces: 2
Features
- Patio & porch: Deck-Covered-Rear
- Exterior features: Garden Area-Rear, Outdoor Lighting-Rear
- Has private pool: Yes
- Pool features: In Ground
- Fencing: Block Fence-Front
Lot
- Size: 0.47 Acres
- Features: Irregular Lot
Details
- Additional structures: Shed(s)
- Parcel number: 1410013015
- Zoning: A-4
- Special conditions: Standard
Construction
Type & style
- Home type: SingleFamily
- Architectural style: Ranch
- Property subtype: Single Family Residence
Condition
- Year built: 1976
Utilities & green energy
Green energy
- Water conservation: Water-Smart Landscaping
Community & HOA
Community
- Subdivision: St Charles/Mesa
Location
- Region: Pueblo
Financial & listing details
- Price per square foot: $204/sqft
- Tax assessed value: $308,127
- Annual tax amount: $2,192
- Date on market: 6/28/2026
- Road surface type: Paved
Estimated market value
Not available
Estimated sales range
Not available
Not available
Price history
| Date | Event | Price |
|---|---|---|
| 6/28/2026 | Listed for sale | $455,500$204/sqft |
Source:  PAR #240874 Report a problem PAR #240874 Report a problem | ||
Public tax history
| Year | Property taxes | Tax assessment |
|---|---|---|
| 2025 | $1,743 -1.1% | $19,250 -5.8% |
| 2024 | $1,762 -1.1% | $20,430 -1% |
| 2023 | $1,782 -4.4% | $20,630 +20.8% |
| 2022 | $1,863 +22.2% | $17,080 -2.8% |
| 2021 | $1,525 +2% | $17,580 +22.5% |
| 2020 | $1,496 +20.2% | $14,355 +21.8% |
| 2018 | $1,244 | $11,789 |
| 2017 | $1,244 -0.9% | $11,789 +1.1% |
| 2016 | $1,255 | $11,666 |
| 2015 | $1,255 +10.7% | $11,666 +10% |
| 2014 | $1,134 -4.8% | $10,609 |
| 2013 | $1,190 -4.9% | $10,609 -4.4% |
| 2012 | $1,251 | $11,098 |
| 2011 | $1,251 -0.7% | $11,098 -4.8% |
| 2010 | $1,260 +0.7% | $11,654 -0.1% |
| 2009 | $1,251 -1.2% | $11,660 +0.9% |
| 2008 | $1,267 +2.3% | $11,560 |
| 2007 | $1,239 +2.8% | $11,560 +9.2% |
| 2006 | $1,205 +1.2% | $10,590 +8% |
| 2005 | $1,191 +1.2% | $9,810 |
| 2004 | $1,177 -5.5% | $9,810 -1% |
| 2003 | $1,246 +5.8% | $9,910 -7.1% |
| 2002 | $1,178 +0.1% | $10,670 +1.7% |
| 2001 | $1,176 | $10,490 |
Find assessor info on the county website
Monthly payment
Est. payment
Payment breakdown
Explore the cost of this home by adjusting the details. Changes won't be saved.Climate risks
Neighborhood: 81006
Nearby schools
GreatSchools rating
- 3/10South Mesa Elementary SchoolGrades: PK-5Distance: 0.3 mi
- 5/10Pleasant View Middle SchoolGrades: 6-8Distance: 1 mi
- 5/10Pueblo County High SchoolGrades: 9-12Distance: 4.3 mi
Schools provided by the listing agent
- District: District 70
Source: PAR. This data may not be complete. We recommend contacting the local school district to confirm school assignments for this home.
- $360,8003 bd3 ba1.4k sqft1319 Terry Cir, Pueblo, CO 81006Off Market
- $444,1005 bd2 ba3.6k sqft1370 Terry Cir, Pueblo, CO 81006Off Market
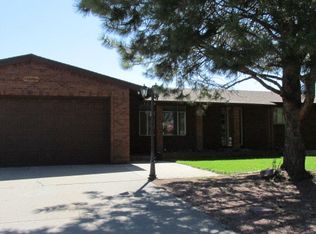
- $394,8003 bd2 ba1.6k sqft1378 Terry Cir, Pueblo, CO 81006Off Market
- $415,0003 bd2 ba2.1k sqft1342 Terry Cir, Pueblo, CO 81006Sold

- $349,2003 bd2 ba1.1k sqft24430 Iris Rd, Pueblo, CO 81006Off Market
- $509,1004 bd3 ba2.2k sqft1334 Terry Cir, Pueblo, CO 81006Off Market
- $341,4003 bd2 ba1.6k sqft24631 Terry Ct, Pueblo, CO 81006Off Market
- $390,1002 bd2 ba1.9k sqft24560 Iris Rd, Pueblo, CO 81006Off Market
A local agent can set up tours, give advice and negotiate with sellers.
A local lender can help you make sure your offer is ready when you are.
Similar homes
- $425,0003 bd3 ba2.8k sqft24860 Terry Ct, Pueblo, CO 81006For Sale
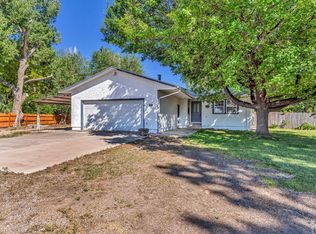 MLS ID #239885, Carly Kingery, RE/MAX Of Pueblo Inc. PAR
 - $385,0004 bd2 ba1.8k sqft24975 South Rd, Pueblo, CO 81006For Sale
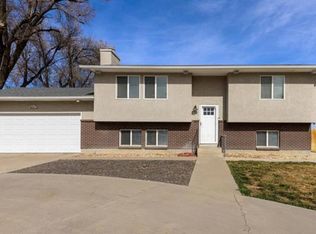 MLS ID #237139, Leah Neumann - Marigold Properties, EXIT Realty DTC, Cherry Ck, P.P. PAR
 - $525,0003 bd2 ba2.1k sqft1419 27 1/2 Ln, Pueblo, CO 81006For Sale
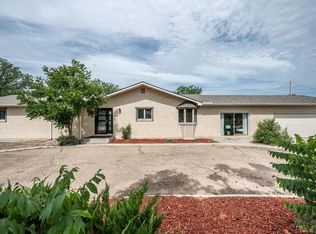 MLS ID #233585, The Onyx Group, Keller Williams Performance Realty. PAR
 - $399,9004 bd2 ba2.3k sqft29767 Preston Rd, Pueblo, CO 81006For Sale
 MLS ID #236740, Team Gena Ryder, RE/MAX Of Pueblo Inc. PAR
 - $439,0004 bd2 ba2.7k sqft4011 Valley Dr, Pueblo, CO 81008For SaleMLS ID #240929, Michelle Gonzales,SRES, SRS, ABR, Rocky Mountain Realty. PAR
- $460,0005 bd4 ba2.7k sqft3321 Modesto Pl, Pueblo, CO 81005For SaleMLS ID #240662, Amber Galassini, Keller Williams Performance Realty. PAR
- $445,0004 bd2 ba2.6k sqft27 Dunsmere Ave, Pueblo, CO 81004For SaleMLS ID #239884, Delma Liz Alvarez,, Liz and Co Realty. PAR
- $640,0005 bd2 ba2.4k sqft843 Baxter Rd, Pueblo, CO 81006For SaleMLS ID #239905, Ammie Thomas, Integrity West Realty LLC. PAR
- $454,9005 bd3 ba2.5k sqft625 S Inca Dr, Pueblo West, CO 81007For SaleMLS ID #241058, Darby Jordan, Keller Williams Performance Realty. PAR
- $399,9006 bd3 ba3.1k sqft39 Macalester Rd, Pueblo, CO 81001For SaleMLS ID #238910, Eric Knight, Rocky Mountain Realty. PAR
- $370,0004 bd2 ba2.4k sqft1528 Alexander Cir, Pueblo, CO 81001For SaleMLS ID #239982, Caroline Bourgeault, HomeSmart Preferred Realty. PAR
- $495,0005 bd3 ba2.8k sqft403 N Desert Cove Dr, Pueblo West, CO 81007For SaleMLS ID #241108, James Roush, Roots Real Estate. PAR
- $495,0003 bd3 ba2.4k sqft223 Goodnight Ave, Pueblo, CO 81004For SaleMLS ID #236541, Amber Harris, Diamond Realty. PAR
- $375,0004 bd3 ba2.1k sqft45 Verdosa Dr, Pueblo, CO 81005For SaleMLS ID #240677, Ryan Massmann, Real Broker, LLC DBA REAL. PAR
- $395,0004 bd3 ba2.7k sqft70 Caledonia Rd, Pueblo, CO 81001For SaleMLS ID #239659, Nichole Dennis, Muldoon Associates, Inc. PAR
- $419,9005 bd3 ba2.4k sqft321 W Linden Ave, Pueblo West, CO 81007For SaleMLS ID #240177, CORE group, Sorella Real Estate. PAR
- $425,0005 bd3 ba3.2k sqft3150 Bandera Blvd, Pueblo, CO 81005For SaleMLS ID #238868, Jeremy Romero, Keller Williams Performance Realty. PAR
- $395,0005 bd2 ba1.9k sqft94 Princeton St, Pueblo, CO 81005For SaleMLS ID #239944, Ali Muno, Cornerstone Real Estate Team. PAR
- $270,0004 bd3 ba1.6k sqft54 Calhoun Rd, Pueblo, CO 81001For SaleMLS ID #241292, Jeremy Romero, Keller Williams Performance Realty. PAR
- $400,0003 bd3 ba2.3k sqft148 S Hacienda Del Sol Dr, Pueblo West, CO 81007For SaleMLS ID #241095, Berrier Group, RE/MAX Of Pueblo Inc. PAR
