This stunning four-bedroom, three-bathroom home offers a spacious layout perfect for entertaining. It features a generous family room, a separate living room, a large kitchen, and a formal dining area, providing plenty of space for gatherings. The large master suite includes its own private deck, creating a serene retreat. Step outside to a beautifully landscaped backyard with a covered patio, a putting green, a dog run, and a sizable storage shed. It offers low-cost living with solar panels. Located directly across from a large park. Don't miss the opportunity to make it yours.
Active
$375,000
45 Verdosa Dr, Pueblo, CO 81005
4beds
2,162sqft
:
Get pre-qualified$2,384/mo
Single Family Residence
Built in 1977
9,365 Square Feet Lot
$-- Zestimate®
$173/sqft
$-- HOA
What's special
Private deckPutting greenBeautifully landscaped backyardLarge master suiteSizable storage shedFour-bedroom three-bathroom homeDog run
- 36 days |
- 376 |
- 32 |
Zillow last checked:
Listing updated:
Listed by:
Ryan Massmann 719-320-3884,
Real Broker, LLC DBA REAL
Source: PAR,MLS#: 240677
Facts & features
Interior
Bedrooms & bathrooms
- Bedrooms: 4
- Bathrooms: 3
- Full bathrooms: 3
- 3/4 bathrooms: 1
- 1/2 bathrooms: 1
Primary bedroom
- Level: Upper
- Area: 180
- Dimensions: 15 x 12
Bedroom 2
- Level: Upper
- Area: 195
- Dimensions: 13 x 15
Bedroom 3
- Level: Upper
- Area: 132.98
- Dimensions: 10.9 x 12.2
Bedroom 4
- Level: Upper
- Area: 96
- Dimensions: 12 x 8
Dining room
- Level: Main
- Area: 109
- Dimensions: 10 x 10.9
Family room
- Level: Main
- Area: 273
- Dimensions: 13 x 21
Kitchen
- Level: Main
- Area: 169
- Dimensions: 13 x 13
Living room
- Level: Main
- Area: 182
- Dimensions: 13 x 14
Features
- New Paint, Walk-In Closet(s), Walk-in Shower, Hard Surface Counter Top
- Flooring: Hardwood, Tile
- Windows: Window Coverings
- Basement: None
- Number of fireplaces: 1
Interior area
- Total structure area: 2,162
- Total interior livable area: 2,162 sqft
Video & virtual tour
Property
Parking
- Total spaces: 2
- Parking features: 2 Car Garage Attached
- Attached garage spaces: 2
Features
- Levels: Bi-Level
- Patio & porch: Patio-Covered-Rear
- Exterior features: Kennel
- Has spa: Yes
- Spa features: Hot Tub-Free Standing
- Fencing: Wood Fence-Rear
Lot
- Size: 9,365 Square Feet
- Dimensions: 85 x 110
- Features: Sprinkler System-Front, Sprinkler System-Rear, Trees-Front, Trees-Rear, Automatic Sprinkler
Details
- Additional structures: Shed(s)
- Parcel number: 1516302009
- Zoning: R-1
- Special conditions: Standard
Construction
Type & style
- Home type: SingleFamily
- Property subtype: Single Family Residence
Condition
- Year built: 1977
Utilities & green energy
Green energy
- Energy generation: Solar Owned
Community & HOA
Community
- Subdivision: El Camino/La Vista Road
Location
- Region: Pueblo
Financial & listing details
- Price per square foot: $173/sqft
- Tax assessed value: $335,522
- Annual tax amount: $2,088
- Date on market: 6/18/2026
- Road surface type: Paved
Estimated market value
Not available
Estimated sales range
Not available
Not available
Price history
| Date | Event | Price |
|---|---|---|
| 6/18/2026 | Listed for sale | $375,000-6.3%$173/sqft |
Source:  PAR #240677 Report a problem PAR #240677 Report a problem | ||
| 5/2/2025 | Listing removed | $400,000$185/sqft |
Source:  elevateMLS #5225291 Report a problem elevateMLS #5225291 Report a problem | ||
| 2/22/2025 | Listed for sale | $400,000+23.1%$185/sqft |
Source: PAR #230281 Report a problem | ||
| 4/1/2024 | Listing removed | -- |
Source: elevateMLS #8657801 Report a problem | ||
| 4/1/2021 | Sold | $325,000+4.8%$150/sqft |
Source: Public Record Report a problem | ||
| 2/18/2021 | Listed for sale | $310,000+29.2%$143/sqft |
Source: elevateMLS #8657801 Report a problem | ||
| 10/22/2019 | Sold | $240,000-7.7%$111/sqft |
Source: Public Record Report a problem | ||
| 9/23/2019 | Price change | $259,900-1.9%$120/sqft |
Source: RE/MAX Associates #181915 Report a problem | ||
| 8/27/2019 | Listed for sale | $264,900+10.4%$123/sqft |
Source: RE/MAX Associates #181915 Report a problem | ||
| 11/8/2002 | Sold | $240,000$111/sqft |
Source: Agent Provided Report a problem | ||
Public tax history
| Year | Property taxes | Tax assessment |
|---|---|---|
| 2025 | $2,104 -1.1% | $20,970 -18.4% |
| 2024 | $2,127 +8.1% | $25,700 -0.9% |
| 2023 | $1,968 +12.8% | $25,940 +28.4% |
| 2022 | $1,745 +11.4% | $20,210 +13.2% |
| 2021 | $1,566 +4.1% | $17,860 +13% |
| 2020 | $1,504 +31.9% | $15,809 +25.6% |
| 2018 | $1,140 | $12,583 |
| 2017 | $1,140 -1% | $12,583 -1.1% |
| 2016 | $1,152 | $12,726 |
| 2015 | $1,152 -0.1% | $12,726 +0.3% |
| 2014 | $1,153 -1.2% | $12,687 |
| 2013 | $1,167 -6.4% | $12,687 -0.4% |
| 2012 | $1,248 | $12,744 |
| 2011 | $1,248 +3.1% | $12,744 -4% |
| 2010 | $1,210 -9.3% | $13,277 0% |
| 2009 | $1,334 -1.8% | $13,280 -7.9% |
| 2008 | $1,358 +8.5% | $14,420 |
| 2007 | $1,251 +4.5% | $14,420 +12.7% |
| 2006 | $1,197 +8.6% | $12,790 +13.5% |
| 2005 | $1,103 -6.2% | $11,270 |
| 2004 | $1,176 -9.7% | $11,270 -8.5% |
| 2003 | $1,303 +10.8% | $12,320 -10.3% |
| 2002 | $1,176 +3.8% | $13,730 +1.7% |
| 2001 | $1,133 | $13,500 |
Find assessor info on the county website
Monthly payment
Est. payment
Payment breakdown
Explore the cost of this home by adjusting the details. Changes won't be saved.Climate risks
Neighborhood: El Camino
Nearby schools
GreatSchools rating
- 2/10Highland Park Elementary SchoolGrades: PK-5Distance: 0.9 mi
- 2/10Pueblo Academy of ArtsGrades: 6-8Distance: 1.9 mi
- 3/10South High SchoolGrades: 9-12Distance: 1.7 mi
Schools provided by the listing agent
- District: 60
Source: PAR. This data may not be complete. We recommend contacting the local school district to confirm school assignments for this home.
- $389,9004 bd3 ba2.2k sqft47 Verdosa Dr, Pueblo, CO 81005Off Market
- $265,0004 bd4 ba2.3k sqft43 Glenroyal Dr, Pueblo, CO 81005Sold

- $390,6003 bd4 ba2k sqft43 Verdosa Dr, Pueblo, CO 81005Off Market

- $425,0003 bd3 ba2k sqft38 Montica Dr, Pueblo, CO 81005Sold
- $384,4004 bd3 ba2.4k sqft41 Verdosa Dr, Pueblo, CO 81005Off Market
- $525,0004 bd3 ba3.1k sqft51 Verdosa Dr, Pueblo, CO 81005Sold
- $371,9003 bd3 ba1.9k sqft36 Montica Dr, Pueblo, CO 81005Off Market
- $405,7953 bd2 ba1.9k sqft39 Verdosa Dr, Pueblo, CO 81005Off Market
A local agent can set up tours, give advice and negotiate with sellers.
A local lender can help you make sure your offer is ready when you are.
Similar homes
- $355,0003 bd3 ba1.9k sqft1309 Kingsroyal Blvd, Pueblo, CO 81005For Sale
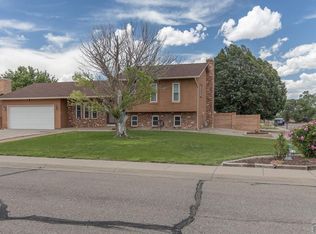 MLS ID #241250, Shae Robinson, NAV Real Estate. PAR
 - $355,0004 bd2 ba1.8k sqft29 Fordham Cir, Pueblo, CO 81005For Sale
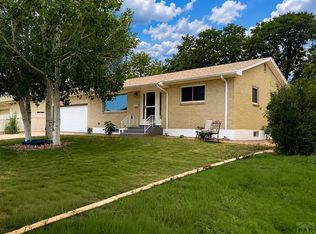 MLS ID #240566, Janella Sandoval, RE/MAX Associates. PAR
 - $425,0005 bd3 ba3.2k sqft3150 Bandera Blvd, Pueblo, CO 81005For Sale
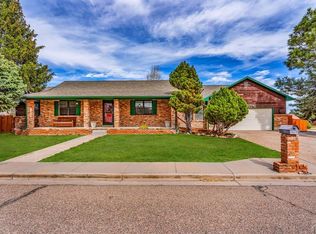 MLS ID #238868, Jeremy Romero, Keller Williams Performance Realty. PAR
 - $348,9995 bd3 ba3k sqft61 Radcliff Ln, Pueblo, CO 81005For Sale
 MLS ID #240810, Anthony Jimenez, Akers Realty Co. PAR
 - $405,0004 bd3 ba2.9k sqft5307 Red Cedar Ct, Pueblo, CO 81005For SaleMLS ID #239989, Mikaela Romero, eXp Realty, LLC. PAR
- $349,9994 bd2 ba1.8k sqft4327 Sage St, Pueblo, CO 81005For SaleMLS ID #239639, Your Hometown Team, Sorella Real Estate. PAR
- $374,9004 bd3 ba2.4k sqft3012 Prairie Hawk Ln, Pueblo, CO 81005For SaleMLS ID #239258, Meagan Kroeze, Curtis Ryan Properties, LLC. PAR
- $460,0005 bd4 ba2.7k sqft3321 Modesto Pl, Pueblo, CO 81005For SaleMLS ID #240662, Amber Galassini, Keller Williams Performance Realty. PAR
- $339,9004 bd2 ba1.7k sqft58 Briarwood Cir, Pueblo, CO 81005For SaleMLS ID #239137, The All Star Team, The Saucedo Real Estate Group. PAR
- $294,9004 bd2 ba1.7k sqft2130 Oakwood Ln, Pueblo, CO 81005For SaleMLS ID #241129, Nikki Hansen, RE/MAX Of Pueblo Inc. PAR
- $305,0004 bd2 ba1.7k sqft3704 Farabaugh Ln, Pueblo, CO 81005For SaleMLS ID #240488, The Onyx Group, Keller Williams Performance Realty. PAR
- $310,0003 bd3 ba2.3k sqft43 Fordham Cir, Pueblo, CO 81005For SaleMLS ID #241062, Lazarus Gomez, Rocky Mountain Realty. PAR
- $375,0006 bd3 ba2.4k sqft305 Alma Ave, Pueblo, CO 81004For SaleMLS ID #241018, Jamie Krakofsky, Keller Williams Partners Realty. PAR
- $315,0003 bd3 ba2.4k sqft2100 Elmwood Ln, Pueblo, CO 81005For SaleMLS ID #240086, Devlin Schumacher, Real Broker, LLC DBA REAL. PAR
- $275,0004 bd3 ba2.2k sqft36 Wheatridge Dr, Pueblo, CO 81005For SaleMLS ID #240308, Ramona Williams, eXp Realty, LLC. PAR
- $385,0004 bd3 ba2.1k sqft927 N Purcell Blvd, Pueblo West, CO 81007For SaleMLS ID #240134, Team First Choice, Sorella Real Estate. PAR
- $415,0004 bd3 ba2.1k sqft638 S Rogers Dr, Pueblo West, CO 81007For SaleMLS ID #241248, Felicia Beltran, ENRG Global Realty, LLC. PAR
- $365,0004 bd2 ba2.2k sqft1306 W Abriendo Ave, Pueblo, CO 81004For SaleMLS ID #234483, Kay Ely, The Cutting Edge Realtors. PAR
- $385,0004 bd2 ba1.8k sqft24975 South Rd, Pueblo, CO 81006For SaleMLS ID #237139, Leah Neumann - Marigold Properties, EXIT Realty DTC, Cherry Ck, P.P. PAR
- $350,0003 bd2 ba1.4k sqft932 Pinecrest Dr, Pueblo, CO 81005For SaleMLS ID #239886, Alayna Koehn, HomeSmart. PAR
