Beautifully updated 4 bedroom, 2 bathroom, ranch plan home with a brand-new roof on both the house and detached studio, fresh exterior paint, new LVP, carpet, paint, lighting, fixtures, and hardware throughout. Great curb appeal with mature trees and a fenced yard, directly across from a trailhead. Step inside through the enclosed sunroom into a spacious living room with wood-burning brick fireplace, built-ins, and large accent window. The kitchen has all-new stainless appliances, quartz counters, subway tile backsplash, modern soft-close cabinetry, pantry, and eat-in space with views to the backyard. Two main-level bedrooms each feature walk-in closets, and the updated full bath offers a quartz vanity, tiled tub/shower, and built-in storage. The basement adds two more bedrooms with egress windows, a family room with electric fireplace, laundry room, ample storage, and a stylish bath with tiled walk-in shower. Enjoy the outdoors on the enclosed back porch with skylights, huge concrete patio, pergola, stone pathways, and mature landscaping. The detached studio is perfect for a home office, gym, or creative space—complete with vaulted ceilings, LVP flooring, electric heat, and separate power. Additional upgrades include a tankless water heater, hot water baseboard heating, new fencing with gated access, and remote-control ceiling fans. Move-in ready with modern finishes and versatile living spaces inside and out!
Active
Price cut: $10K (6/26)
$365,000
1306 W Abriendo Ave, Pueblo, CO 81004
4beds
2,208sqft
Single Family Residence
Built in 1948
6,229 Square Feet Lot
$-- Zestimate®
$165/sqft
$-- HOA
What's special
Mature treesFenced yardModern soft-close cabinetryEnclosed sunroomAmple storageMature landscapingFresh exterior paint
- 78 days |
- 328 |
- 32 |
Zillow last checked:
Listing updated:
Listed by:
Kay Ely 410-294-1479,
The Cutting Edge Realtors
Source: PAR,MLS#: 234483
Facts & features
Interior
Bedrooms & bathrooms
- Bedrooms: 4
- Bathrooms: 2
- Full bathrooms: 2
- 3/4 bathrooms: 1
- Main level bedrooms: 2
Primary bedroom
- Level: Main
- Area: 132
- Dimensions: 11 x 12
Bedroom 2
- Level: Main
- Area: 132
- Dimensions: 12 x 11
Bedroom 3
- Level: Basement
- Area: 132
- Dimensions: 11 x 12
Bedroom 4
- Level: Basement
- Area: 135
- Dimensions: 15 x 9
Kitchen
- Level: Main
- Area: 135
- Dimensions: 15 x 9
Living room
- Level: Main
- Area: 272
- Dimensions: 16 x 17
Features
- New Paint, Ceiling Fan(s), Walk-In Closet(s), Walk-in Shower, Hard Surface Counter Top
- Flooring: New Floor Coverings
- Basement: Full
- Number of fireplaces: 2
Interior area
- Total structure area: 2,208
- Total interior livable area: 2,208 sqft
Video & virtual tour
Property
Parking
- Parking features: RV Access/Parking, No Garage
Features
- Patio & porch: Porch-Enclosed-Front, Porch-Enclosed-Rear, Patio-Open-Rear
- Exterior features: Garden Area-Rear
- Fencing: Wood Fence-Rear
Lot
- Size: 6,229 Square Feet
- Features: Lawn-Front, Lawn-Rear, Trees-Front, Trees-Rear
Details
- Additional structures: Shed(s), Outbuilding
- Parcel number: 0535207007
- Zoning: R-1
- Special conditions: Standard
Construction
Type & style
- Home type: SingleFamily
- Architectural style: Ranch
- Property subtype: Single Family Residence
Condition
- Year built: 1948
Community & HOA
Community
- Subdivision: Aberdeen
Location
- Region: Pueblo
Financial & listing details
- Price per square foot: $165/sqft
- Tax assessed value: $303,366
- Annual tax amount: $1,480
- Date on market: 5/28/2026
Estimated market value
Not available
Estimated sales range
Not available
Not available
Price history
| Date | Event | Price |
|---|---|---|
| 6/26/2026 | Price change | $365,000-2.7%$165/sqft |
Source:  elevateMLS #6592446 Report a problem elevateMLS #6592446 Report a problem | ||
| 4/11/2026 | Listed for sale | $375,000$170/sqft |
Source: elevateMLS #6592446 Report a problem | ||
| 4/8/2026 | Listing removed | $375,000$170/sqft |
Source:  PAR #234483 Report a problem PAR #234483 Report a problem | ||
| 11/18/2025 | Contingent | $375,000$170/sqft |
Source: PAR #234483 Report a problem | ||
| 10/17/2025 | Price change | $375,000-2.6%$170/sqft |
Source: PAR #234483 Report a problem | ||
| 9/6/2025 | Listed for sale | $385,000+81.6%$174/sqft |
Source: elevateMLS #9908925 Report a problem | ||
| 8/8/2024 | Sold | $212,000$96/sqft |
Source: elevateMLS #3461601 Report a problem | ||
| 7/27/2024 | Listed for sale | $212,000$96/sqft |
Source: elevateMLS #3461601 Report a problem | ||
Public tax history
| Year | Property taxes | Tax assessment |
|---|---|---|
| 2025 | $1,443 -1.1% | $18,960 +0.9% |
| 2024 | $1,459 +11.2% | $18,790 -0.9% |
| 2023 | $1,312 -3.2% | $18,960 +40.7% |
| 2022 | $1,355 +15.6% | $13,480 -2.8% |
| 2021 | $1,172 0% | $13,870 +17.2% |
| 2020 | $1,172 +23.5% | $11,831 +12.9% |
| 2018 | $950 | $10,481 |
| 2017 | $950 -1.6% | $10,481 -1.7% |
| 2016 | $965 | $10,664 |
| 2015 | $965 +103.4% | $10,664 +2.1% |
| 2014 | $475 -57.5% | $10,443 |
| 2013 | $1,116 -6.7% | $10,443 -14.3% |
| 2012 | $1,197 | $12,187 |
| 2011 | $1,197 -3.6% | $12,187 -10.5% |
| 2010 | $1,241 -1.6% | $13,618 0% |
| 2009 | $1,262 -1.8% | $13,620 -0.1% |
| 2008 | $1,284 +3.8% | $13,640 |
| 2007 | $1,237 +4.5% | $13,640 +7.8% |
| 2006 | $1,184 +4.5% | $12,650 +9.2% |
| 2005 | $1,133 +1.4% | $11,580 |
| 2004 | $1,117 +6.7% | $11,580 -1% |
| 2003 | $1,047 +10.8% | $11,700 +6% |
| 2002 | $945 +18.4% | $11,040 +1.6% |
| 2001 | $799 | $10,870 |
Find assessor info on the county website
Monthly payment
Est. payment
Payment breakdown
Explore the cost of this home by adjusting the details. Changes won't be saved.Climate risks
Neighborhood: Aberdeen
Nearby schools
GreatSchools rating
- 5/10Heritage Elementary SchoolGrades: PK-5Distance: 0.9 mi
- 2/10Pueblo Academy of ArtsGrades: 6-8Distance: 2.1 mi
- 3/10Central High SchoolGrades: 9-12Distance: 1.4 mi
Schools provided by the listing agent
- District: 60
Source: PAR. This data may not be complete. We recommend contacting the local school district to confirm school assignments for this home.
- $387,8004 bd2 ba2.5k sqft1302 W Abriendo Ave, Pueblo, CO 81004Off Market

- $272,7003 bd2 ba1.3k sqft1310 W Abriendo Ave, Pueblo, CO 81004Off Market

- $615,0004 bd3 ba4.8k sqft1320 W Abriendo Ave, Pueblo, CO 81004Sold
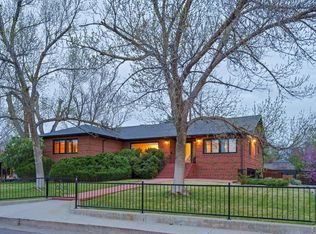
- $202,8002 bd1 ba1.1k sqft1246 W Abriendo Ave, Pueblo, CO 81004Off Market
- $321,3003 bd1 ba1.6k sqft1303 Longwood Ave, Pueblo, CO 81004Off Market
- $496,0004 bd2 ba2.3k sqft1321 W Abriendo Ave, Pueblo, CO 81004Sold
- $379,0003 bd2 ba1.6k sqft1311 Longwood Ave, Pueblo, CO 81004Sold
- $296,5003 bd1 ba1.1k sqft1315 Longwood Ave, Pueblo, CO 81004Off Market
A local agent can set up tours, give advice and negotiate with sellers.
A local lender can help you make sure your offer is ready when you are.
Similar homes
- $339,0004 bd2 ba2.5k sqft318 Polk St, Pueblo, CO 81004For Sale
 MLS ID #241386, Elizabeth Daniel, HomeSmart Preferred Realty. PAR
 - $394,9004 bd3 ba2.3k sqft119 Jewell Ave, Pueblo, CO 81004For Sale
 MLS ID #231212, George Koncilja, Resident Realty. PAR
 - $445,0004 bd2 ba2.6k sqft27 Dunsmere Ave, Pueblo, CO 81004For Sale
 MLS ID #239884, Delma Liz Alvarez,, Liz and Co Realty. PAR
 - $355,0004 bd2 ba1.8k sqft29 Fordham Cir, Pueblo, CO 81005For Sale
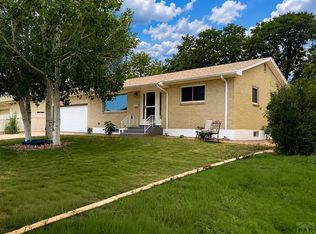 MLS ID #240566, Janella Sandoval, RE/MAX Associates. PAR
 - $370,0004 bd2 ba2.4k sqft1528 Alexander Cir, Pueblo, CO 81001For SaleMLS ID #239982, Caroline Bourgeault, HomeSmart Preferred Realty. PAR
- $227,0002 bd1 ba960 sqft64 Radcliff Ln, Pueblo, CO 81005Sold
- $360,0004 bd3 ba2.5k sqft208 Starlite Dr, Pueblo, CO 81005For Sale
 MLS ID #8260990, Leah Neumann, EXIT Realty DTC, Cherry Creek, Pikes Peak. elevateMLS
 - $345,9994 bd2 ba1.8k sqft4327 Sage St, Pueblo, CO 81005For SaleMLS ID #239639, Your Hometown Team, Sorella Real Estate. PAR
- $395,0004 bd4 ba2.4k sqft3644 Bison Ln, Pueblo, CO 81005For SaleMLS ID #241611, Anita Salas, HomeSmart Preferred Realty. PAR
- $289,9004 bd3 ba2.3k sqft117 Michigan St, Pueblo, CO 81004For SaleMLS ID #240310, Manuel Pacheco, Venterra Real Estate LLC. PAR
- $360,0004 bd3 ba1.8k sqft2011 Sundance Dr, Pueblo, CO 81008For SaleMLS ID #240633, Alex Pacheco, RE/MAX Associates. PAR
- $359,9005 bd3 ba2.3k sqft1814 Lark Bunting Ln, Pueblo, CO 81001For SaleMLS ID #239929, Raeann Herrick, EXIT Realty DTC, Cherry Ck, P.P. PAR
- $375,0004 bd3 ba2.1k sqft45 Verdosa Dr, Pueblo, CO 81005For SaleMLS ID #240677, Ryan Massmann, Real Broker, LLC DBA REAL. PAR
- $350,0003 bd2 ba1.3k sqft1020 Cedarcrest Dr, Pueblo, CO 81005For SaleMLS ID #241263, Cole Tibbs, RE/MAX Associates. PAR
- $395,0005 bd2 ba1.9k sqft94 Princeton St, Pueblo, CO 81005For SaleMLS ID #239944, Ali Muno, Cornerstone Real Estate Team. PAR
- $325,0003 bd2 ba2.1k sqft624 Hewitt St, Pueblo, CO 81005For SaleMLS ID #241627, Rocio Victoria Alvarez, Keller Williams Performance Realty. PAR
- $264,9003 bd2 ba2.2k sqft510 Quincy St, Pueblo, CO 81004For SaleMLS ID #240997, Team Gary Miller, RE/MAX Of Pueblo Inc. PAR
- $335,0004 bd2 ba2.2k sqft1123 Candytuft Blvd, Pueblo, CO 81001For SaleMLS ID #241415, Lacy Flack, A Better Place Real Estate. PAR
- $369,9993 bd2 ba2k sqft13 Sweetpea Ct, Pueblo, CO 81001For SaleMLS ID #240744, Coreena Dones, The Cutting Edge Realtors. PAR
- $339,9004 bd2 ba1.7k sqft58 Briarwood Cir, Pueblo, CO 81005For SaleMLS ID #239137, The All Star Team, The Saucedo Real Estate Group. PAR
