Fall in Love with This Beautiful SouthPointe Home! Welcome to 3644 Bison Lane, where spacious living, modern updates, and inviting spaces come together just in time for the fall season! Situated on a beautifully landscaped corner lot of nearly a quarter acre, this impressive two-story home offers room to spread out, entertain, and enjoy every season. Step inside to soaring 20-foot ceilings, an airy open-concept design, and beautiful new laminate flooring. The kitchen features a convenient island with bar seating and an adjoining dining area, perfect for everyday meals or holiday gatherings. As cooler Colorado evenings arrive, cozy up beside the gas-log fireplace in the welcoming family room. With four spacious bedrooms, a versatile loft with a closet that offers possibilities for a home office, guest space, or additional bedroom, and a fully finished basement with additional bedroom and generous storage, there's flexibility for a variety of lifestyles. Outside, enjoy the park-like landscaping, spacious covered patio, and dedicated dog run. Whether you're hosting a fall gathering, enjoying your morning coffee, or simply relaxing outdoors, this backyard offers a wonderful extension of your living space. Space, comfort, and a desirable SouthPointe location...come experience everything this home has to offer!
Active
$395,000
3644 Bison Ln, Pueblo, CO 81005
4beds
2,474sqft
Single Family Residence
Built in 2001
9,975 Square Feet Lot
$-- Zestimate®
$160/sqft
$-- HOA
What's special
- 75 days
- 190
- 25
Zillow last checked:
Listing updated:
Listed by:
Anita Salas 719-924-2843,
HomeSmart Preferred Realty
Source: PAR,MLS#: 241611
Facts & features
Interior
Bedrooms & bathrooms
- Bedrooms: 4
- Bathrooms: 4
- Full bathrooms: 4
- 1/2 bathrooms: 1
Primary bedroom
- Level: Upper
- Area: 180
- Dimensions: 15 x 12
Bedroom 2
- Level: Upper
- Area: 110
- Dimensions: 11 x 10
Bedroom 3
- Level: Upper
- Area: 156
- Dimensions: 12 x 13
Bedroom 4
- Level: Upper
- Area: 1
- Dimensions: 1 x 1
Bedroom 5
- Level: Basement
- Area: 140
- Dimensions: 14 x 10
Dining room
- Level: Main
- Area: 80
- Dimensions: 10 x 8
Family room
- Level: Main
- Area: 180
- Dimensions: 12 x 15
Kitchen
- Level: Main
- Area: 140
- Dimensions: 14 x 10
Living room
- Level: Main
- Area: 187
- Dimensions: 11 x 17
Features
- New Paint, Ceiling Fan(s), Vaulted Ceiling(s), Walk-In Closet(s), Granite Counters
- Flooring: New Floor Coverings
- Windows: Window Coverings
- Basement: Finished
- Number of fireplaces: 1
Interior area
- Total structure area: 2,474
- Total interior livable area: 2,474 sqft
Video & virtual tour
Property
Parking
- Total spaces: 2
- Parking features: RV Access/Parking, 2 Car Garage Attached
- Attached garage spaces: 2
Features
- Levels: Two
- Stories: 2
- Patio & porch: Porch-Covered-Rear, Stoop-Front
- Exterior features: Kennel, Garden Area-Rear
- Fencing: Wood Fence-Front,Wood Fence-Rear
Lot
- Size: 9,975 Square Feet
- Dimensions: 1 x 9975
- Features: Corner Lot, Irregular Lot, Sprinkler System-Front, Sprinkler System-Rear, Lawn-Front, Lawn-Rear, Trees-Front
Details
- Parcel number: 1522213001
- Zoning: R-2
- Special conditions: Standard
Construction
Type & style
- Home type: SingleFamily
- Property subtype: Single Family Residence
Condition
- Year built: 2001
Community & HOA
Community
- Security: Smoke Detector/CO
- Subdivision: Southpointe
Location
- Region: Pueblo
Financial & listing details
- Price per square foot: $160/sqft
- Tax assessed value: $399,160
- Annual tax amount: $2,609
- Date on market: 8/7/2026
- Road surface type: Paved
Estimated market value
Not available
Estimated sales range
Not available
Not available
Price history
| Date | Event | Price |
|---|---|---|
| 8/7/2026 | Listed for sale | $395,000+64.7%$160/sqft |
Source:  PAR #241611 Report a problem | ||
| 10/10/2019 | Sold | $239,900$97/sqft |
Source: Public Record Report a problem | ||
| 7/23/2019 | Price change | $239,900-1.3%$97/sqft |
Source: Keller Williams Performance Realty #180503 Report a problem | ||
| 6/25/2019 | Price change | $243,000-1.6%$98/sqft |
Source: Keller Williams Performance Realty #180503 Report a problem | ||
| 6/17/2019 | Price change | $247,000+2.1%$100/sqft |
Source: Keller Williams Performance Realty #180503 Report a problem | ||
| 5/15/2019 | Price change | $242,000-2.8%$98/sqft |
Source: Sound Venture Realty #177595 Report a problem | ||
| 1/11/2019 | Listed for sale | $249,000+60.6%$101/sqft |
Source: Sound Venture Realty #177595 Report a problem | ||
| 7/5/2007 | Sold | $155,000+313.3%$63/sqft |
Source: Public Record Report a problem | ||
| 3/10/2005 | Sold | $37,500$15/sqft |
Source: Public Record Report a problem | ||
Public tax history
| Year | Property taxes | Tax assessment |
|---|---|---|
| 2026 | $2,557 +14.7% | $27,143 +8.8% |
| 2025 | $2,229 -1.1% | $24,950 -3.5% |
| 2024 | $2,253 +25.8% | $25,850 -1% |
| 2023 | $1,791 -3.1% | $26,100 +49.1% |
| 2022 | $1,849 +9% | $17,500 -2.8% |
| 2021 | $1,695 +11.2% | $18,000 +10.5% |
| 2020 | $1,525 +24.2% | $16,292 +26.9% |
| 2018 | $1,228 | $12,839 |
| 2017 | $1,228 +8.8% | $12,839 +8.6% |
| 2016 | $1,129 | $11,817 |
| 2015 | $1,129 +0.1% | $11,817 +0.5% |
| 2014 | $1,128 -3.8% | $11,759 |
| 2013 | $1,172 -8.1% | $11,759 -3% |
| 2012 | $1,275 | $12,128 |
| 2011 | $1,275 +3% | $12,128 -5.9% |
| 2010 | $1,238 -2.7% | $12,883 +0% |
| 2009 | $1,272 -1.7% | $12,880 -1.3% |
| 2008 | $1,294 +2.7% | $13,050 |
| 2007 | $1,261 +4.3% | $13,050 +6.4% |
| 2006 | $1,209 +1.4% | $12,260 +5.8% |
| 2005 | $1,192 +1.4% | $11,590 |
| 2004 | $1,176 -18.9% | $11,590 -0.9% |
| 2003 | $1,450 +153.6% | $11,700 -19.4% |
| 2002 | $572 +69646.3% | $14,520 +130.1% |
| 2001 | $1 | $6,310 |
Find assessor info on the county website
Monthly payment
Est. payment
Payment breakdown
Explore the cost of this home by adjusting the details. Changes won't be saved.Climate risks
Neighborhood: Southpointe
Nearby schools
Schools provided by the listing agent
- District: District 60
Source: PAR. This data may not be complete. We recommend contacting the local school district to confirm school assignments for this home.


Similar homes
- $369,0004 bd3 ba1.9k sqft5302 Red Cedar Ct, Pueblo, CO 81005For Sale
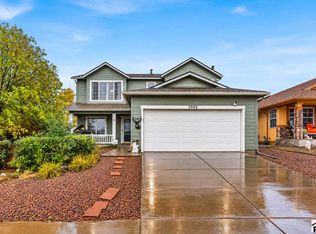 MLS ID #242802, Berrier Group, RE/MAX Of Pueblo Inc. PAR
- $389,9004 bd4 ba2.5k sqft7 Avon Ct, Pueblo, CO 81005For Sale
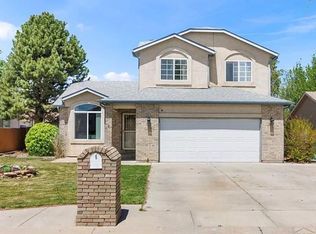 MLS ID #238694, Sonya Stefano, RE/MAX Associates. PAR
- $368,0004 bd3 ba2.1k sqft45 Verdosa Dr, Pueblo, CO 81005For Sale
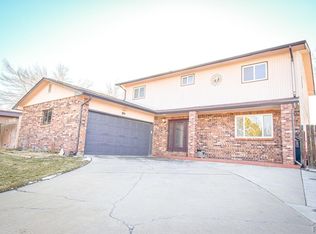 MLS ID #240677, Ryan Massmann, Real Broker, LLC DBA REAL. PAR
- $375,0004 bd3 ba2.9k sqft5307 Red Cedar Ct, Pueblo, CO 81005For Sale
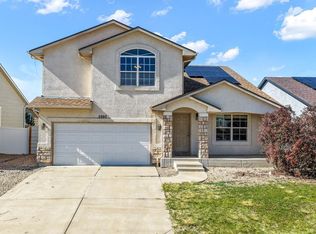 MLS ID #239989, Mikaela Romero, eXp Realty, LLC. PAR
