Welcome to this beautifully maintained home, perfectly situated on a quiet street in a peaceful neighborhood. Offering the ideal combination of comfort, space, and value, this home features a spacious and inviting floor plan with beautiful flooring throughout, creating a warm and welcoming atmosphere for everyday living and entertaining. Step outside to enjoy the generously sized backyard, providing plenty of space for relaxing, hosting family and friends, gardening, or letting kids and pets play. The tranquil setting makes it easy to enjoy the outdoors while appreciating the privacy and charm of the neighborhood. One of the standout features of this home is the incredible value it offers—the seller will pay off both the solar system and the security system at closing, allowing the new owner to enjoy energy savings and added security without taking on those remaining balances. Also this has central air for those hot summers. If you're looking for a move-in-ready home in a quiet, desirable neighborhood with spacious living areas, a beautiful yard, and valuable upgrades already taken care of, this is one you won't want to miss. Schedule your private showing today!
Active
$325,000
68 Wheatridge Dr, Pueblo, CO 81005
4beds
2,462sqft
:
Get pre-qualified$2,065/mo
Single Family Residence
Built in 1993
5,270 Square Feet Lot
$322,900 Zestimate®
$132/sqft
$-- HOA
What's special
Beautiful yardWarm and welcoming atmosphereGenerously sized backyardCentral airBeautiful flooring throughoutTranquil setting
- 32 days |
- 538 |
- 24 |
Likely to sell faster than
Zillow last checked:
Listing updated:
Listed by:
Mitchell Benavidez 719-744-3790,
Keller Williams Performance Realty
Source: PAR,MLS#: 240957
Facts & features
Interior
Bedrooms & bathrooms
- Bedrooms: 4
- Bathrooms: 3
- Full bathrooms: 3
- 3/4 bathrooms: 2
Features
- Ceiling Fan(s), Walk-in Shower
- Flooring: New Floor Coverings, Tile
- Windows: Window Coverings
- Basement: Full,Finished,Sump Pump
- Has fireplace: No
Interior area
- Total structure area: 2,462
- Total interior livable area: 2,462 sqft
Property
Parking
- Total spaces: 2
- Parking features: RV Access/Parking, 2 Car Garage Attached, Garage Door Opener
- Attached garage spaces: 2
Accessibility
- Accessibility features: Handicap Access
Features
- Patio & porch: Porch-Covered-Front, Patio-Covered-Rear
- Exterior features: Outdoor Lighting-Front
- Has spa: Yes
- Spa features: Bath
- Fencing: Block Fence-Rear
Lot
- Size: 5,270 Square Feet
- Dimensions: 100 x 52.75
- Features: Sprinkler System-Front, Lawn-Front, Lawn-Rear, Rock-Front, Rock-Rear
Details
- Additional structures: Shed(s), Outbuilding
- Parcel number: 1515103019
- Zoning: R-2
- Special conditions: Standard
Construction
Type & style
- Home type: SingleFamily
- Architectural style: Ranch
- Property subtype: Single Family Residence
Condition
- Year built: 1993
Utilities & green energy
- Utilities for property: Cable Connected
Community & HOA
Community
- Security: Smoke Detector/CO, Security System Leased
- Subdivision: Briarwood and Wheatridge
Location
- Region: Pueblo
Financial & listing details
- Price per square foot: $132/sqft
- Tax assessed value: $354,429
- Annual tax amount: $1,023
- Date on market: 7/3/2026
- Road surface type: Paved
Estimated market value
$322,900
$307,000 - $339,000
$2,223/mo
Price history
| Date | Event | Price |
|---|---|---|
| 7/3/2026 | Listed for sale | $325,000+97%$132/sqft |
Source:  PAR #240957 Report a problem PAR #240957 Report a problem | ||
| 11/2/2016 | Sold | $165,000$67/sqft |
Source: Public Record Report a problem | ||
| 8/19/2016 | Listed for sale | $165,000$67/sqft |
Source: CB Residential #163191 Report a problem | ||
Public tax history
| Year | Property taxes | Tax assessment |
|---|---|---|
| 2025 | $2,040 -1.1% | $22,150 -11.5% |
| 2024 | $2,063 +15.9% | $25,030 -0.9% |
| 2023 | $1,781 -3.2% | $25,270 +38.2% |
| 2022 | $1,839 +30.1% | $18,290 -2.8% |
| 2021 | $1,413 0% | $18,820 +31.9% |
| 2020 | $1,413 +20.6% | $14,263 +10.3% |
| 2018 | $1,172 | $12,932 |
| 2017 | $1,172 +345.7% | $12,932 +12.8% |
| 2016 | $263 | $11,462 |
| 2015 | $263 -44.1% | $11,462 +10.8% |
| 2014 | $470 -53.1% | $10,347 |
| 2013 | $1,003 -12.6% | $10,347 -5.5% |
| 2012 | $1,146 | $10,944 |
| 2011 | $1,146 +3.1% | $10,944 -10.3% |
| 2010 | $1,112 -0.4% | $12,198 0% |
| 2009 | $1,117 -1.8% | $12,200 +1.1% |
| 2008 | $1,137 +4.4% | $12,070 |
| 2007 | $1,089 +4.5% | $12,070 +8.4% |
| 2006 | $1,042 -2.4% | $11,130 +2% |
| 2005 | $1,068 +1.4% | $10,910 |
| 2004 | $1,053 -8.2% | $10,910 -1% |
| 2003 | $1,147 +10.8% | $11,020 -8.9% |
| 2002 | $1,035 +10.8% | $12,090 +1.7% |
| 2001 | $935 | $11,890 |
Find assessor info on the county website
Monthly payment
Est. payment
Payment breakdown
Explore the cost of this home by adjusting the details. Changes won't be saved.Climate risks
Neighborhood: Beulah Heights
Nearby schools
GreatSchools rating
- 2/10Beulah Heights Elementary SchoolGrades: PK-5Distance: 0.5 mi
- 2/10Pueblo Academy of ArtsGrades: 6-8Distance: 1.1 mi
- 3/10South High SchoolGrades: 9-12Distance: 0.7 mi
Schools provided by the listing agent
- District: 60
Source: PAR. This data may not be complete. We recommend contacting the local school district to confirm school assignments for this home.
- $287,1003 bd2 ba1.3k sqft66 Wheatridge Dr, Pueblo, CO 81005Off Market
- $344,0004 bd3 ba2.6k sqft70 Wheatridge Dr, Pueblo, CO 81005Sold

- $267,2003 bd2 ba1.4k sqft16 Wheatridge Dr, Pueblo, CO 81005Off Market
- $195,5002 bd1 ba884 sqft18 Wheatridge Dr, Pueblo, CO 81005Off Market
- $266,7003 bd3 ba1.3k sqft64 Wheatridge Dr, Pueblo, CO 81005Off Market
- $184,5002 bd1 ba884 sqft20 Wheatridge Dr, Pueblo, CO 81005Off Market
- $248,8003 bd1 ba1.4k sqft76 Wheatridge Dr, Pueblo, CO 81005Off Market
- $274,3003 bd2 ba1.1k sqft71 Wheatridge Dr, Pueblo, CO 81005Off Market
A local agent can set up tours, give advice and negotiate with sellers.
A local lender can help you make sure your offer is ready when you are.
Similar homes
- $315,0003 bd3 ba2.4k sqft2100 Elmwood Ln, Pueblo, CO 81005For Sale
 MLS ID #240086, Devlin Schumacher, Real Broker, LLC DBA REAL. PAR
 - $310,0003 bd3 ba2.3k sqft43 Fordham Cir, Pueblo, CO 81005For Sale
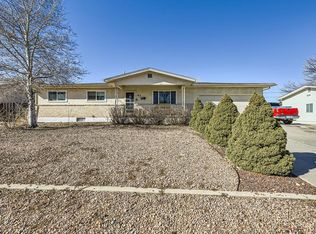 MLS ID #241062, Lazarus Gomez, Rocky Mountain Realty. PAR
 - $344,9003 bd2 ba2.5k sqft15 Stanford Ave, Pueblo, CO 81005For Sale
 MLS ID #240831, Your Hometown Team, Sorella Real Estate. PAR
 - $280,0003 bd2 ba1.6k sqft2119 Elmwood Ln, Pueblo, CO 81005For Sale
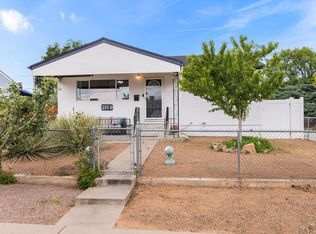 MLS ID #241439, Sarah Johnson, Keller Williams Performance Realty. PAR
 - $299,0003 bd2 ba1.5k sqft30 Duke St, Pueblo, CO 81005For SaleMLS ID #241410, Charlotte McCormick, RE/MAX Associates. PAR
- $305,0004 bd2 ba1.7k sqft3704 Farabaugh Ln, Pueblo, CO 81005For SaleMLS ID #240488, The Onyx Group, Keller Williams Performance Realty. PAR
- $355,0004 bd2 ba1.8k sqft29 Fordham Cir, Pueblo, CO 81005For SaleMLS ID #240566, Janella Sandoval, RE/MAX Associates. PAR
- $339,0005 bd3 ba2.4k sqft826 Avocado St, Pueblo, CO 81005For SaleMLS ID #241395, Tiffany Bachelor, Keller Williams Performance Realty. PAR
- $295,0003 bd2 ba1.5k sqft3506 Lancaster Dr, Pueblo, CO 81005For SaleMLS ID #241406, Jennifer Browne, eXp Realty, LLC. PAR
- $299,9003 bd3 ba1.4k sqft1716 Brimmer Ave, Pueblo, CO 81005For SaleMLS ID #240759, Karin Martinez, Keller Williams Performance Realty. PAR
- $174,9003 bd2 ba1.2k sqft2610 Azalea St, Pueblo, CO 81005For SaleMLS ID #241542, Jeff Divelbiss, RE/MAX Of Pueblo Inc. PAR
- $319,0003 bd2 ba1.3k sqft3016 Nuckolls Ave, Pueblo, CO 81005For SaleMLS ID #240333, Renee Duncan, EXIT Realty DTC, Cherry Ck, P.P. PAR
- $409,9005 bd4 ba3.2k sqft3315 Bighorn Ct, Pueblo, CO 81005For SaleMLS ID #240887, Devin Hart, Rocky Mountain Realty. PAR
- $320,0003 bd2 ba2.3k sqft4349 Blueflax Dr, Pueblo, CO 81001For SaleMLS ID #241502, Brandon Dazzo, Your Castle Real Estate, Inc.. PAR
- $389,9004 bd4 ba2.5k sqft7 Avon Ct, Pueblo, CO 81005For SaleMLS ID #238694, Sonya Stefano, RE/MAX Associates. PAR
- $259,9003 bd1 ba2.1k sqft1611 Englewood Dr, Pueblo, CO 81005For SaleMLS ID #241256, Jeff Divelbiss, RE/MAX Of Pueblo Inc. PAR
- $245,0003 bd2 ba1.5k sqft2650 Gladiola St, Pueblo, CO 81005For SaleMLS ID #241087, Rich Mayo, EXIT Realty DTC, Cherry Ck, P.P. PAR
- $395,0003 bd2 ba1.9k sqft4729 Pearcrest Ct, Pueblo, CO 81005For SaleMLS ID #241077, Jeff Divelbiss, RE/MAX Of Pueblo Inc. PAR
- $335,0004 bd2 ba2.2k sqft1123 Candytuft Blvd, Pueblo, CO 81001For SaleMLS ID #241415, Lacy Flack, A Better Place Real Estate. PAR
- $258,5003 bd2 ba1.8k sqft3708 Azalea St, Pueblo, CO 81005For SaleMLS ID #240679, Jeff Divelbiss, RE/MAX Of Pueblo Inc. PAR
