Desirable Southside Rancher – Some Modern Updates, Sunroom, & Enhanced Accessibility! Discover the perfect blend of comfort and convenience in this charming 3-bedroom, 2-bathroom one-level home on Pueblo's desirable Southside. Step across the threshold to find a beautifully partially updated interior featuring sleek modern finishes, stylishly remodeled bathroom, and a contemporary kitchen fully equipped with included stainless steel appliances. Designed for effortless living, the home includes valuable accessibility features, such as a concrete ADA ramp and a spacious roll-in shower. Relax with your morning coffee in the bright, enclosed sunroom, or head out to the expansive, fully fenced backyard—an ideal oasis for entertaining, gardening, or pets. Storage is never an issue thanks to an oversized two-car garage (perfect for vehicles, tools, and projects) and a large basement. Move-in ready and ideally located near schools, parks, shopping, and dining, this Southside gem delivers exceptional value! Some photos virtually staged
Active
$245,000
2650 Gladiola St, Pueblo, CO 81005
3beds
1,517sqft
:
Get pre-qualified$1,574/mo
Single Family Residence
Built in 1957
6,534 Square Feet Lot
$-- Zestimate®
$162/sqft
$-- HOA
What's special
Sleek modern finishesOversized two-car garageBright enclosed sunroomExpansive fully fenced backyardSpacious roll-in showerStylishly remodeled bathroomPartially updated interior
- 24 days |
- 1,162 |
- 117 |
Likely to sell faster than
Zillow last checked:
Listing updated:
Listed by:
Rich Mayo 719-369-2766,
EXIT Realty DTC, Cherry Ck, P.P
Source: PAR,MLS#: 241087
Facts & features
Interior
Bedrooms & bathrooms
- Bedrooms: 3
- Bathrooms: 2
- Full bathrooms: 2
- 3/4 bathrooms: 1
- Main level bedrooms: 3
Primary bedroom
- Level: Main
- Area: 163.19
- Dimensions: 15.11 x 10.8
Bedroom 2
- Level: Main
- Area: 116.82
- Dimensions: 11.8 x 9.9
Bedroom 3
- Level: Main
- Area: 103.68
- Dimensions: 10.8 x 9.6
Dining room
- Level: Main
- Area: 192.56
- Dimensions: 16.6 x 11.6
Kitchen
- Level: Main
- Area: 266.34
- Dimensions: 19.3 x 13.8
Living room
- Level: Main
- Area: 388.07
- Dimensions: 25.7 x 15.1
Features
- Ceiling Fan(s), Walk-in Shower
- Flooring: Tile
- Windows: Window Coverings
- Basement: Partial,Unfinished
- Has fireplace: No
Interior area
- Total structure area: 1,517
- Total interior livable area: 1,517 sqft
Property
Parking
- Total spaces: 2
- Parking features: 2 Car Garage Detached, Garage Door Opener
- Garage spaces: 2
Features
- Patio & porch: Porch-Enclosed-Rear, Stoop-Front
- Fencing: Metal Fence-Rear
Lot
- Size: 6,534 Square Feet
- Features: Lawn-Rear, Trees-Front, Trees-Rear
Details
- Additional structures: Shed(s)
- Parcel number: 1515120059
- Zoning: R-3
- Special conditions: Standard
Construction
Type & style
- Home type: SingleFamily
- Architectural style: Ranch
- Property subtype: Single Family Residence
Condition
- Year built: 1957
Community & HOA
Community
- Security: Smoke Detector/CO
- Subdivision: Highland Park
Location
- Region: Pueblo
Financial & listing details
- Price per square foot: $162/sqft
- Tax assessed value: $215,485
- Annual tax amount: $1,341
- Date on market: 7/9/2026
- Road surface type: Paved
Estimated market value
Not available
Estimated sales range
Not available
Not available
Price history
| Date | Event | Price |
|---|---|---|
| 7/9/2026 | Listed for sale | $245,000+81.5%$162/sqft |
Source:  PAR #241087 Report a problem PAR #241087 Report a problem | ||
| 6/2/2017 | Sold | $135,000+1.9%$89/sqft |
Source: PAR #165799 Report a problem | ||
| 4/26/2017 | Listed for sale | $132,500$87/sqft |
Source: Believers Realty, Inc. #165799 Report a problem | ||
| 3/9/2017 | Listing removed | $132,500$87/sqft |
Source: Believers Realty, Inc. #165799 Report a problem | ||
| 3/7/2017 | Listed for sale | $132,500+20.6%$87/sqft |
Source: Believers Realty, Inc. #165799 Report a problem | ||
| 7/31/2015 | Sold | $109,900$72/sqft |
Source: PAR #154440 Report a problem | ||
| 4/14/2015 | Price change | $109,900-1.9%$72/sqft |
Source: RE/MAX OF PUEBLO INC #154440 Report a problem | ||
| 3/25/2015 | Price change | $112,000-0.8%$74/sqft |
Source: RE/MAX OF PUEBLO INC #154440 Report a problem | ||
| 3/6/2015 | Price change | $112,900-2.6%$74/sqft |
Source: RE/MAX OF PUEBLO INC #154440 Report a problem | ||
| 2/13/2015 | Listed for sale | $115,900$76/sqft |
Source: RE/MAX OF PUEBLO INC #154440 Report a problem | ||
Public tax history
| Year | Property taxes | Tax assessment |
|---|---|---|
| 2025 | $1,382 -1.2% | $13,470 -25.8% |
| 2024 | $1,398 +7.7% | $18,150 -0.9% |
| 2023 | $1,299 -3.1% | $18,320 +37.3% |
| 2022 | $1,341 +24.4% | $13,340 -2.8% |
| 2021 | $1,078 +0.1% | $13,720 +26.2% |
| 2020 | $1,077 +25.3% | $10,871 +14.6% |
| 2018 | $860 | $9,486 |
| 2017 | $860 +122.3% | $9,486 +7.4% |
| 2016 | $387 | $8,834 +4.8% |
| 2015 | $387 +109% | $8,428 +4.9% |
| 2014 | $185 -54.3% | $8,033 |
| 2013 | $405 -55% | $8,033 -8% |
| 2012 | $901 | $8,730 |
| 2011 | $901 +3.1% | $8,730 -9% |
| 2010 | $874 +86.7% | $9,589 0% |
| 2009 | $468 -1.8% | $9,590 -5.2% |
| 2008 | $476 +5.2% | $10,120 |
| 2007 | $453 -47.8% | $10,120 +9.3% |
| 2006 | $867 +4.9% | $9,260 +9.7% |
| 2005 | $826 +1.4% | $8,440 |
| 2004 | $814 +81.3% | $8,440 -0.9% |
| 2003 | $449 -44.6% | $8,520 -10% |
| 2002 | $811 +16.9% | $9,470 +1.7% |
| 2001 | $694 | $9,310 |
Find assessor info on the county website
Monthly payment
Est. payment
Payment breakdown
Explore the cost of this home by adjusting the details. Changes won't be saved.Climate risks
Neighborhood: Beulah Heights
Nearby schools
GreatSchools rating
- 2/10Beulah Heights Elementary SchoolGrades: PK-5Distance: 0.2 mi
- 2/10Pueblo Academy of ArtsGrades: 6-8Distance: 1.3 mi
- 3/10South High SchoolGrades: 9-12Distance: 0.9 mi
Schools provided by the listing agent
- District: 60
Source: PAR. This data may not be complete. We recommend contacting the local school district to confirm school assignments for this home.
- $185,7003 bd1 ba925 sqft2640 Gladiola St, Pueblo, CO 81005Off Market
- $214,9003 bd1 ba1k sqft2660 Gladiola St, Pueblo, CO 81005Off Market
- $206,2003 bd1 ba925 sqft2630 Gladiola St, Pueblo, CO 81005Off Market
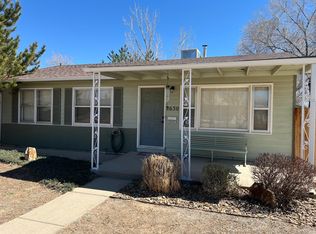
- $205,7003 bd1 ba1.1k sqft2661 Forsythia St, Pueblo, CO 81005Off Market
- $200,3003 bd1 ba925 sqft2651 Forsythia St, Pueblo, CO 81005Off Market
- $221,4004 bd1 ba1.4k sqft2671 Forsythia St, Pueblo, CO 81005Off Market
- $252,1003 bd1 ba1.6k sqft2641 Gladiola St, Pueblo, CO 81005Off Market
- $226,3004 bd1 ba1.2k sqft2631 Gladiola St, Pueblo, CO 81005Off Market
A local agent can set up tours, give advice and negotiate with sellers.
A local lender can help you make sure your offer is ready when you are.
Similar homes
- $280,0003 bd2 ba1.6k sqft2119 Elmwood Ln, Pueblo, CO 81005For Sale
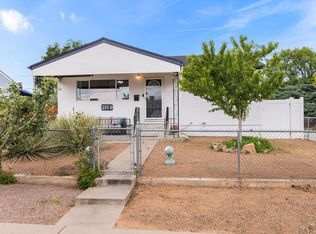 MLS ID #241439, Sarah Johnson, Keller Williams Performance Realty. PAR
 - $240,0003 bd2 ba1.1k sqft2424 Poplar St, Pueblo, CO 81004For Sale
 MLS ID #241480, Ravin Ogaz-Gallegos, HomeSmart Preferred Realty. PAR
 - $259,9003 bd1 ba960 sqft1719 Lynwood Ln, Pueblo, CO 81005For Sale
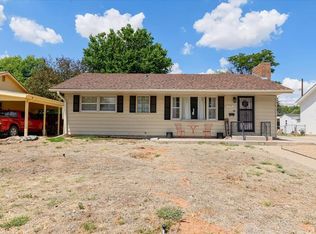 MLS ID #241428, Team Rochelle Cozzolino, Keller Williams Performance Realty. PAR
 - $258,5003 bd2 ba1.8k sqft3708 Azalea St, Pueblo, CO 81005For Sale
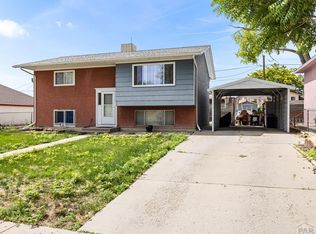 MLS ID #240679, Jeff Divelbiss, RE/MAX Of Pueblo Inc. PAR
 - $295,0003 bd2 ba1.5k sqft3506 Lancaster Dr, Pueblo, CO 81005For SaleMLS ID #241406, Jennifer Browne, eXp Realty, LLC. PAR
- $249,9003 bd1 ba1.3k sqft1615 Englewood Dr, Pueblo, CO 81005For SaleMLS ID #239776, Jami Baker Orr Team, Keller Williams Performance Realty. PAR
- $259,9003 bd1 ba2.1k sqft1611 Englewood Dr, Pueblo, CO 81005For SaleMLS ID #241256, Jeff Divelbiss, RE/MAX Of Pueblo Inc. PAR
- $260,0006 bd2 ba1.9k sqft2408 Tucci Ln, Pueblo, CO 81004For SaleMLS ID #241469, Nichole Dennis, Muldoon Associates, Inc. PAR
- $240,0004 bd2 ba1.7k sqft543 Henry Ave, Pueblo, CO 81005For SaleMLS ID #240926, Megan Moffitt, Rocky Mountain Realty. PAR
- $299,0003 bd2 ba1.5k sqft30 Duke St, Pueblo, CO 81005For SaleMLS ID #241410, Charlotte McCormick, RE/MAX Associates. PAR
- $258,9003 bd1 ba960 sqft1629 Maplewood Dr, Pueblo, CO 81005For SaleMLS ID #241201, Brittany Martinez (Ratliff), RE/MAX Associates. PAR
- $249,0003 bd1 ba1.5k sqft2118 Spruce St, Pueblo, CO 81004For SaleMLS ID #241362, Julius Garcia, HomeSmart Preferred Realty. PAR
- $244,9003 bd2 ba1.1k sqft1905 Carol Dr, Pueblo, CO 81005For SaleMLS ID #235570, Gabriel Martinez, HomeSmart Preferred Realty. PAR
- $249,9003 bd2 ba1.8k sqft2502 Columbine Ave, Pueblo, CO 81004For SaleMLS ID #239429, Julie Batulis, Pink Realty. PAR
- $242,5002 bd1 ba1.2k sqft1824 E Evans Ave, Pueblo, CO 81004For SaleMLS ID #241460, Hannah Day, A Better Place Real Estate. PAR
- $244,9003 bd2 ba1.4k sqft430 Alma Ave, Pueblo, CO 81004For SaleMLS ID #240655, Your Hometown Team, Sorella Real Estate. PAR
- $299,9003 bd3 ba1.4k sqft1716 Brimmer Ave, Pueblo, CO 81005For SaleMLS ID #240759, Karin Martinez, Keller Williams Performance Realty. PAR
- $239,9004 bd2 ba1.8k sqft2630 E Orman Ave, Pueblo, CO 81004For SaleMLS ID #239541, Jeff Divelbiss, RE/MAX Of Pueblo Inc. PAR
- $219,0004 bd2 ba1.4k sqft1423 E River St, Pueblo, CO 81001For SaleMLS ID #241504, Christina Haney, Haney Real Estate, LLC. PAR
- $265,0004 bd2 ba1.3k sqft1726 E Evans Ave, Pueblo, CO 81004For SaleMLS ID #240713, Mikaelle Towns, Keller Williams Premier Realty. PAR
