Fully renovated and move-in ready, this beautifully updated ranch-style home offers the perfect blend of modern finishes, functional living space, and exceptional parking. The bright, open main level features luxury vinyl plank flooring, fresh paint, updated lighting, and a completely remodeled kitchen with stylish cabinetry, updated countertops, custom tile backsplash, and ample workspace. Comfortable bedrooms, renovated bathrooms, and a convenient main-level laundry room complete the upstairs living area. The finished basement adds valuable living space with two oversized non-conforming bedrooms, a spacious family room, brand-new carpet, and a second laundry area, ideal for multi-generational living, guests, or added flexibility. Major updates provide peace of mind, including plumbing, electrical, furnace, water heater, refrigerated central A/C, drywall, fixtures, and a newer roof. Outside, you'll appreciate the rare combination of an attached carport, detached garage, and additional off-street parking, offering plenty of room for vehicles, trailers, recreational toys, or guests. The backyard is ready for your personal touch and outdoor vision. Conveniently located near shopping, dining, schools, parks, medical facilities, and easy interstate access, this home delivers modern comfort, versatile living space, and an unbeatable location. Don't miss this incredible opportunity!
Active
$265,000
1726 E Evans Ave, Pueblo, CO 81004
4beds
1,320sqft
Single Family Residence
Built in 1904
4,748 Acres Lot
$-- Zestimate®
$201/sqft
$-- HOA
What's special
Stylish cabinetryFinished basementDetached garageBright open main levelFresh paintAdditional off-street parkingCustom tile backsplash
- 57 days |
- 565 |
- 30 |
Zillow last checked:
Listing updated:
Listed by:
Mikaelle Towns 559-307-5800,
Keller Williams Premier Realty
Source: PAR,MLS#: 240713
Facts & features
Interior
Bedrooms & bathrooms
- Bedrooms: 4
- Bathrooms: 2
- Full bathrooms: 2
- 3/4 bathrooms: 1
- Main level bedrooms: 2
Primary bedroom
- Level: Main
- Area: 132
- Dimensions: 11 x 12
Bedroom 2
- Level: Main
- Area: 120
- Dimensions: 10 x 12
Bedroom 3
- Level: Basement
- Area: 228
- Dimensions: 19 x 12
Bedroom 4
- Level: Basement
- Area: 247
- Dimensions: 19 x 13
Family room
- Level: Basement
- Area: 110
- Dimensions: 10 x 11
Kitchen
- Level: Main
- Area: 112
- Dimensions: 8 x 14
Living room
- Level: Main
- Area: 276
- Dimensions: 23 x 12
Features
- None
- Basement: Full
- Has fireplace: No
Interior area
- Total structure area: 1,320
- Total interior livable area: 1,320 sqft
Video & virtual tour
Property
Parking
- Total spaces: 1
- Parking features: 1 Car Carport Detached
- Has garage: Yes
- Carport spaces: 1
Features
- Patio & porch: None
- Exterior features: None
Lot
- Size: 4,748 Acres
- Dimensions: 4791
Details
- Parcel number: 1512402006
- Zoning: R-3
- Special conditions: Standard
Construction
Type & style
- Home type: SingleFamily
- Architectural style: Ranch
- Property subtype: Single Family Residence
Condition
- Year built: 1904
Community & HOA
Community
- Subdivision: Minnequa Area
Location
- Region: Pueblo
Financial & listing details
- Price per square foot: $201/sqft
- Tax assessed value: $232,908
- Annual tax amount: $545
- Date on market: 6/19/2026
Estimated market value
Not available
Estimated sales range
Not available
Not available
Price history
| Date | Event | Price |
|---|---|---|
| 6/18/2026 | Listed for sale | $265,000-3.6%$201/sqft |
Source:  elevateMLS #5700393 Report a problem elevateMLS #5700393 Report a problem | ||
| 11/15/2025 | Listing removed | $275,000$208/sqft |
Source: elevateMLS #9018683 Report a problem | ||
| 4/30/2025 | Price change | $275,000-3.5%$208/sqft |
Source:  PAR #230305 Report a problem PAR #230305 Report a problem | ||
| 4/23/2025 | Price change | $285,000-3.1%$216/sqft |
Source: PAR #230305 Report a problem | ||
| 4/13/2025 | Price change | $294,000-1.7%$223/sqft |
Source: elevateMLS #9018683 Report a problem | ||
| 2/24/2025 | Listed for sale | $299,000+12.4%$227/sqft |
Source: PAR #230305 Report a problem | ||
| 11/30/2022 | Sold | $266,000+2.7%$202/sqft |
Source: PAR #206991 Report a problem | ||
| 11/16/2022 | Pending sale | $259,000$196/sqft |
Source:  HomeSmart #206991 Report a problem HomeSmart #206991 Report a problem | ||
| 11/8/2022 | Listed for sale | $259,000+85%$196/sqft |
Source: PAR #206991 Report a problem | ||
| 8/27/2021 | Sold | $140,000+391.2%$106/sqft |
Source: Public Record Report a problem | ||
| 1/30/2015 | Sold | $28,500-48.1%$22/sqft |
Source: PAR #153905 Report a problem | ||
| 4/5/2008 | Listing removed | $54,900$42/sqft |
Source: Keller Williams Realty #110110 Report a problem | ||
| 3/9/2008 | Listed for sale | $54,900-4.5%$42/sqft |
Source: Keller Williams Realty #110110 Report a problem | ||
| 10/31/2007 | Sold | $57,500$44/sqft |
Source: Public Record Report a problem | ||
Public tax history
| Year | Property taxes | Tax assessment |
|---|---|---|
| 2025 | $1,186 -1.2% | $14,560 -9.6% |
| 2024 | $1,200 +131.3% | $16,100 -0.9% |
| 2023 | $519 -3.1% | $16,240 +204.7% |
| 2022 | $536 +35.5% | $5,330 -2.7% |
| 2021 | $395 -0.3% | $5,480 +37% |
| 2020 | $396 +32.1% | $4,000 +20.8% |
| 2018 | $300 | $3,311 |
| 2017 | $300 +5.4% | $3,311 +5.3% |
| 2016 | $285 | $3,144 |
| 2015 | $285 -17.7% | $3,144 -17.4% |
| 2014 | $346 -17.6% | $3,805 |
| 2013 | $420 -17.4% | $3,805 -16.9% |
| 2012 | $508 | $4,580 |
| 2011 | $508 +3.2% | $4,580 -15.2% |
| 2010 | $492 -2% | $5,402 +0% |
| 2009 | $502 +10.4% | $5,400 -0.6% |
| 2008 | $455 +9.4% | $5,430 +12.4% |
| 2007 | $416 +4.5% | $4,830 +13.6% |
| 2006 | $398 +6.1% | $4,250 +11% |
| 2005 | $375 +1.4% | $3,830 |
| 2004 | $370 +0.1% | $3,830 -1% |
| 2003 | $369 +10.8% | $3,870 -0.5% |
| 2002 | $333 +9.8% | $3,890 +1.8% |
| 2001 | $303 | $3,820 |
Find assessor info on the county website
Monthly payment
Est. payment
Payment breakdown
Explore the cost of this home by adjusting the details. Changes won't be saved.Climate risks
Neighborhood: Bessemer
Nearby schools
GreatSchools rating
- 8/10Minnequa Elementary SchoolGrades: PK-5Distance: 0.3 mi
- 2/10Pueblo Academy of ArtsGrades: 6-8Distance: 2.4 mi
- 3/10Central High SchoolGrades: 9-12Distance: 1.3 mi
Schools provided by the listing agent
- District: 60-Pueblo
Source: PAR. This data may not be complete. We recommend contacting the local school district to confirm school assignments for this home.
- $197,3002 bd1 ba1.3k sqft1722 E Evans Ave, Pueblo, CO 81004Off Market

- $134,2002 bd1 ba884 sqft1716 E Evans Ave, Pueblo, CO 81004Off Market
- $120,3003 bd1 ba984 sqft1728 E Evans Ave, Pueblo, CO 81004Off Market
- $163,9003 bd1 ba418 sqft1710 E Evans Ave, Pueblo, CO 81004Off Market
- $95,5002 bd1 ba704 sqft1723 E Abriendo Ave, Pueblo, CO 81004Off Market
- $77,0002 bd1 ba686 sqft1721 E Abriendo Ave, Pueblo, CO 81004Off Market
- $70,5401 bd1 ba336 sqft1719 E Abriendo Ave, Pueblo, CO 81004Off Market
- $290,0004 bd3 ba1.4k sqft1725 E Evans Ave, Pueblo, CO 81004Sold
A local agent can set up tours, give advice and negotiate with sellers.
A local lender can help you make sure your offer is ready when you are.
Similar homes
- $272,2004 bd2 ba1.9k sqft2009 Wyoming Ave, Pueblo, CO 81004For Sale
 MLS ID #241426, Paula Williams, RE/MAX Of Pueblo Inc. PAR
 - $249,0003 bd1 ba1.5k sqft2118 Spruce St, Pueblo, CO 81004For Sale
 MLS ID #241362, Julius Garcia, HomeSmart Preferred Realty. PAR
 - $280,0005 bd2 ba1.4k sqft2511 E Routt Ave, Pueblo, CO 81004For Sale
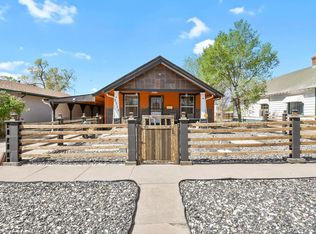 MLS ID #239329, Stacy Weber, HomeSmart. PAR
 - $260,0006 bd2 ba1.9k sqft2408 Tucci Ln, Pueblo, CO 81004For Sale
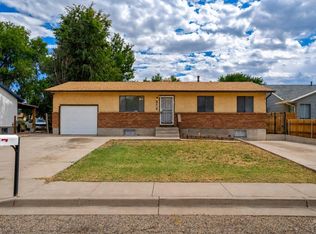 MLS ID #241469, Nichole Dennis, Muldoon Associates, Inc. PAR
 - $234,9002 bd1 ba1.2k sqft1824 E Evans Ave, Pueblo, CO 81004For SaleMLS ID #241460, Hannah Day, A Better Place Real Estate. PAR
- $274,9004 bd2 ba1.6k sqft1132 Euclid Ave, Pueblo, CO 81004For SaleMLS ID #239834, William Eichelberg, The Cutting Edge Realtors. PAR
- $240,0003 bd2 ba1.1k sqft2424 Poplar St, Pueblo, CO 81004For SaleMLS ID #241480, Ravin Ogaz-Gallegos, HomeSmart Preferred Realty. PAR
- $252,0003 bd1 ba1.4k sqft615 Veta Ave, Pueblo, CO 81004For SaleMLS ID #240306, Rudy Stupar, Rocky Mountain Realty. PAR
- $259,0002 bd2 ba1.3k sqft309 Quincy St, Pueblo, CO 81004For SaleMLS ID #239189, Elizabeth Daniel, HomeSmart Preferred Realty. PAR
- $249,0004 bd2 ba1.5k sqft1019 E Orman Ave, Pueblo, CO 81004For SaleMLS ID #241017, Tyson Letlow, HomeSmart Realty Partners. PAR
- $239,9004 bd2 ba1.8k sqft2630 E Orman Ave, Pueblo, CO 81004For SaleMLS ID #239541, Jeff Divelbiss, RE/MAX Of Pueblo Inc. PAR
- $277,4004 bd2 ba1.4k sqft535 Cactus St, Pueblo, CO 81005For SaleMLS ID #241163, Team Gary Miller, RE/MAX Of Pueblo Inc. PAR
- $244,9003 bd2 ba1.4k sqft430 Alma Ave, Pueblo, CO 81004For SaleMLS ID #240655, Your Hometown Team, Sorella Real Estate. PAR
- $265,0003 bd1 ba1k sqft1219 Longwood Ave, Pueblo, CO 81004For SaleMLS ID #240026, Eric Knight, Rocky Mountain Realty. PAR
- $249,9003 bd2 ba1.8k sqft2502 Columbine Ave, Pueblo, CO 81004For SaleMLS ID #239429, Julie Batulis, Pink Realty. PAR
- $270,0004 bd3 ba1.6k sqft54 Calhoun Rd, Pueblo, CO 81001For SaleMLS ID #241292, Jeremy Romero, Keller Williams Performance Realty. PAR
- $240,0004 bd2 ba1.7k sqft543 Henry Ave, Pueblo, CO 81005For SaleMLS ID #240926, Megan Moffitt, Rocky Mountain Realty. PAR
- $274,9003 bd2 ba1.7k sqft806 W 22nd St, Pueblo, CO 81003For SaleMLS ID #240663, Ben Pirraglia, RE/MAX Of Pueblo Inc. PAR
- $299,0003 bd2 ba1.5k sqft30 Duke St, Pueblo, CO 81005For SaleMLS ID #241410, Charlotte McCormick, RE/MAX Associates. PAR
- $229,0003 bd1 ba1.3k sqft701 Euclid Ave, Pueblo, CO 81004For SaleMLS ID #240681, Candee Villanueva, Rocky Mountain Realty. PAR
