A ranch-style home offering approximately 1,700 square feet of living space with 3 bedrooms and 2 bathrooms, located in Pueblo School District 60. This centrally located property features a functional, single-level layout with spacious rooms and great flow throughout. The ranch-style design offers ease of living and accessibility, making it ideal for a variety of buyers including first-time homeowners, downsizers, investors, or anyone looking to add value through updates and personalization. The home provides strong bones, a versatile floor plan, and excellent potential for customization. the home provides strong bones, a versatile floor plan. A heated garage adds additional convenience and flexibility—perfect for parking, storage, or a workspace setup. Home offers a high efficiency furnace and a covered carport, and covered back yard patio!! Whether you're looking for a primary residence or an investment opportunity, this property delivers flexibility and upside. Come look today!!
Active
Price cut: $25K (8/11)
$274,900
806 W 22nd St, Pueblo, CO 81003
3beds
1,700sqft
Single Family Residence
Built in 1950
0.32 Acres Lot
$270,500 Zestimate®
$162/sqft
$-- HOA
What's special
Heated garageCovered carportSpacious roomsHigh efficiency furnaceGreat flow throughoutFunctional single-level layout
- 80 days
- 437
- 33
Zillow last checked:
Listing updated:
Listed by:
Ben Pirraglia 719-406-0999,
RE/MAX Of Pueblo Inc
Source: PAR,MLS#: 240663
Facts & features
Interior
Bedrooms & bathrooms
- Bedrooms: 3
- Bathrooms: 2
- Full bathrooms: 2
- 3/4 bathrooms: 1
- Main level bedrooms: 3
Primary bedroom
- Level: Main
- Area: 142
- Dimensions: 12 x 11.83
Bedroom 2
- Level: Main
- Area: 117.5
- Dimensions: 10 x 11.75
Bedroom 3
- Level: Main
- Area: 120
- Dimensions: 10 x 12
Family room
- Level: Main
- Area: 452.67
- Dimensions: 32.33 x 14
Kitchen
- Level: Main
- Area: 201.44
- Dimensions: 12.33 x 16.33
Living room
- Level: Main
- Area: 288
- Dimensions: 24 x 12
Features
- New Paint, Ceiling Fan(s)
- Flooring: Hardwood, Tile
- Windows: Window Coverings
- Basement: Crawl Space
- Has fireplace: No
Interior area
- Total structure area: 1,700
- Total interior livable area: 1,700 sqft
Video & virtual tour
Property
Parking
- Total spaces: 4
- Parking features: RV Access/Parking, 2 Car Garage Detached, 2 Car Carport Attached
- Garage spaces: 2
- Carport spaces: 2
- Covered spaces: 4
Features
- Patio & porch: Porch-Covered-Front, Patio-Covered-Rear
- Exterior features: Garden Area-Rear, Outdoor Lighting-Front, Outdoor Lighting-Rear
- Fencing: Metal Fence-Rear
Lot
- Size: 0.32 Acres
- Features: Sprinkler System-Front, Sprinkler System-Rear, Lawn-Front, Lawn-Rear, Rock-Rear
Details
- Additional structures: Shed(s)
- Parcel number: 0524338009
- Zoning: R-2
- Special conditions: Standard
Construction
Type & style
- Home type: SingleFamily
- Architectural style: Ranch
- Property subtype: Single Family Residence
Condition
- Year built: 1950
Community & HOA
Community
- Subdivision: Northside/Avenues
Location
- Region: Pueblo
Financial & listing details
- Price per square foot: $162/sqft
- Tax assessed value: $254,658
- Annual tax amount: $976
- Date on market: 6/17/2026
- Road surface type: Paved
Estimated market value
$270,500
$257,000 - $284,000
$1,770/mo
Price history
| Date | Event | Price |
|---|---|---|
| 8/11/2026 | Price change | $274,900-8.3%$162/sqft |
Source:  PAR #240663 Report a problem PAR #240663 Report a problem | ||
| 6/17/2026 | Listed for sale | $299,900+107%$176/sqft |
Source: PAR #240663 Report a problem | ||
| 4/16/2007 | Sold | $144,900$85/sqft |
Source: Public Record Report a problem | ||
Public tax history
| Year | Property taxes | Tax assessment |
|---|---|---|
| 2025 | $655 -1.1% | $15,920 -7.6% |
| 2024 | $662 -52.1% | $17,230 -1% |
| 2023 | $1,382 -3.2% | $17,400 +22.5% |
| 2022 | $1,428 +25% | $14,200 -2.9% |
| 2021 | $1,142 0% | $14,620 +26.8% |
| 2020 | $1,143 +141.2% | $11,532 +12.5% |
| 2018 | $474 | $10,248 |
| 2017 | $474 -46.3% | $10,248 +5.2% |
| 2016 | $882 | $9,744 |
| 2015 | $882 +104.7% | $9,744 +2.8% |
| 2014 | $431 -53.8% | $9,479 |
| 2013 | $932 -14.5% | $9,479 -6.8% |
| 2012 | $1,091 | $10,176 |
| 2011 | $1,091 +3.2% | $10,176 -12.3% |
| 2010 | $1,057 -4.5% | $11,605 +0% |
| 2009 | $1,107 -1.8% | $11,600 -3.1% |
| 2008 | $1,127 +1.6% | $11,970 |
| 2007 | $1,109 +4.5% | $11,970 +5.6% |
| 2006 | $1,062 +7.8% | $11,340 +12.7% |
| 2005 | $985 +1.4% | $10,060 |
| 2004 | $971 +14.1% | $10,060 -1.1% |
| 2003 | $851 +10.8% | $10,170 +13.4% |
| 2002 | $768 -3.5% | $8,970 -17.6% |
| 2001 | $796 | $10,880 |
Find assessor info on the county website
Monthly payment
Est. payment
Payment breakdown
Explore the cost of this home by adjusting the details. Changes won't be saved.Climate risks
Neighborhood: Northside
Nearby schools
Schools provided by the listing agent
- District: 60
Source: PAR. This data may not be complete. We recommend contacting the local school district to confirm school assignments for this home.


Similar homes
- $278,0003 bd2 ba1.6k sqft1930 N Elizabeth St, Pueblo, CO 81003For Sale
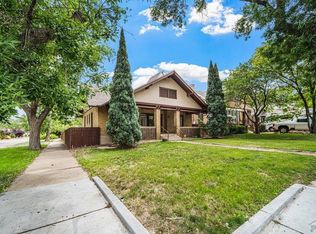 MLS ID #240415, Ronald Werner, HomeSmart Preferred Realty. PAR
 - $299,9003 bd2 ba2.5k sqft2028 N Greenwood St, Pueblo, CO 81003For Sale
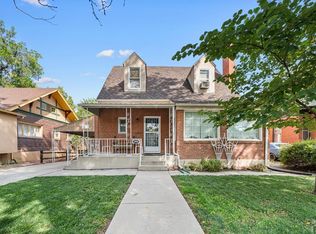 MLS ID #239893, Juanita Gonzales, Rocky Mountain Realty. PAR
 - $219,9003 bd1 ba1.4k sqft2306 Cortez Rd, Pueblo, CO 81003For Sale
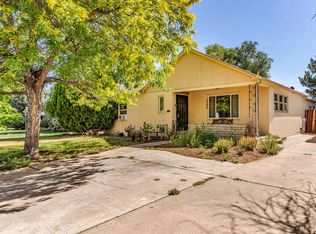 MLS ID #241429, Team Gary Miller, RE/MAX Of Pueblo Inc. PAR
 - $250,0003 bd2 ba1.6k sqft2608 Denver Blvd, Pueblo, CO 81003For Sale
 MLS ID #241771, Joseph Vigil, Keller Williams Performance Realty. PAR
