Located on Pueblo's northside, this 3-bedroom, 1-bathroom stucco home offers a practical layout with room to spread out. The living room and separate family room provide flexibility for everyday living, entertaining, or a home office. Recent updates include fresh paint in the kitchen and family room along with new laminate flooring in the family room. The dine-in kitchen includes all appliances and offers space for a dining table. Outside, the covered front porch provides a welcoming place to relax, while the fenced backyard features a pergola-style patio with exposed wood beams, an open concrete patio for grilling or outdoor seating, and a storage shed for lawn equipment or seasonal items. The backyard is ready for your personal touch. A mature shade tree adds curb appeal to the front yard. This home is located in an established neighborhood close to schools, parks, shopping, and I-25 for an easy commute. With multiple living spaces, recent updates, outdoor potential, and a convenient northside location, this property is ready for its next owner.
Active
Price cut: $5.1K (8/14)
$219,900
2306 Cortez Rd, Pueblo, CO 81003
3beds
1,440sqft
Single Family Residence
Built in 1950
7,535 Square Feet Lot
$-- Zestimate®
$153/sqft
$-- HOA
What's special
- 56 days
- 221
- 8
Zillow last checked:
Listing updated:
Listed by:
Team Gary Miller 719-586-8701,
RE/MAX Of Pueblo Inc
Source: PAR,MLS#: 241429
Facts & features
Interior
Bedrooms & bathrooms
- Bedrooms: 3
- Bathrooms: 1
- Full bathrooms: 1
- Main level bedrooms: 3
Primary bedroom
- Level: Main
- Area: 129.99
- Dimensions: 11.11 x 11.7
Bedroom 2
- Level: Main
- Area: 108.41
- Dimensions: 11.9 x 9.11
Bedroom 3
- Level: Main
- Area: 120
- Dimensions: 12 x 10
Family room
- Level: Main
- Area: 216.09
- Dimensions: 14.7 x 14.7
Kitchen
- Level: Main
- Area: 201.72
- Dimensions: 16.4 x 12.3
Living room
- Level: Main
- Area: 270.84
- Dimensions: 24.4 x 11.1
Features
- Ceiling Fan(s)
- Flooring: Hardwood
- Windows: Window Coverings
- Basement: None,Crawl Space
- Has fireplace: No
Interior area
- Total structure area: 1,440
- Total interior livable area: 1,440 sqft
Video & virtual tour
Property
Parking
- Parking features: No Garage
Features
- Patio & porch: Porch-Covered-Front, Patio-Open-Rear
- Fencing: Wood Fence-Rear
Lot
- Size: 7,535 Square Feet
- Dimensions: 64 x 118
- Features: Lawn-Front, Rock-Front, Trees-Front, Trees-Rear
Details
- Additional structures: Shed(s)
- Parcel number: 0524334006
- Zoning: R-2
- Special conditions: Standard
Construction
Type & style
- Home type: SingleFamily
- Architectural style: Ranch
- Property subtype: Single Family Residence
Condition
- Year built: 1950
Community & HOA
Community
- Security: Smoke Detector/CO
- Subdivision: Northside/Avenues
Location
- Region: Pueblo
Financial & listing details
- Price per square foot: $153/sqft
- Tax assessed value: $203,184
- Annual tax amount: $1,264
- Date on market: 7/28/2026
- Road surface type: Paved
Estimated market value
Not available
Estimated sales range
Not available
Not available
Price history
| Date | Event | Price |
|---|---|---|
| 8/14/2026 | Price change | $219,900-2.3%$153/sqft |
Source:  PAR #241429 Report a problem PAR #241429 Report a problem | ||
| 7/28/2026 | Listed for sale | $225,000-4.3%$156/sqft |
Source: PAR #241429 Report a problem | ||
| 11/14/2025 | Listing removed | $235,000$163/sqft |
Source: PAR #233118 Report a problem | ||
| 7/19/2025 | Listed for sale | $235,000$163/sqft |
Source: PAR #233118 Report a problem | ||
| 7/5/2025 | Listing removed | $235,000$163/sqft |
Source: PAR #233118 Report a problem | ||
| 7/1/2025 | Listed for sale | $235,000-3.3%$163/sqft |
Source: PAR #233118 Report a problem | ||
| 6/6/2025 | Listing removed | $243,000$169/sqft |
Source: PAR #229109 Report a problem | ||
| 3/28/2025 | Price change | $243,000-1.2%$169/sqft |
Source: PAR #229109 Report a problem | ||
| 1/10/2025 | Price change | $246,000-1.6%$171/sqft |
Source: PAR #229109 Report a problem | ||
| 12/10/2024 | Listed for sale | $249,900+21.9%$174/sqft |
Source: PAR #229109 Report a problem | ||
| 4/28/2022 | Sold | $205,000$142/sqft |
Source: Public Record Report a problem | ||
Public tax history
| Year | Property taxes | Tax assessment |
|---|---|---|
| 2025 | $1,059 -1.1% | $12,700 -14% |
| 2024 | $1,071 +26.4% | $14,760 -0.9% |
| 2023 | $847 -3% | $14,900 +71.3% |
| 2022 | $873 +7.6% | $8,700 -2.7% |
| 2021 | $811 +0.1% | $8,940 +9.2% |
| 2020 | $811 +22.1% | $8,184 +11.6% |
| 2018 | $664 | $7,332 |
| 2017 | $664 +6.5% | $7,332 +6.4% |
| 2016 | $624 | $6,893 |
| 2015 | $624 +105.1% | $6,893 +3% |
| 2014 | $304 -54.6% | $6,692 |
| 2013 | $670 -16.3% | $6,692 -8.5% |
| 2012 | $801 | $7,317 |
| 2011 | $801 +3% | $7,317 -14.1% |
| 2010 | $777 -5.8% | $8,522 -0.1% |
| 2009 | $825 -1.8% | $8,530 -4.4% |
| 2008 | $840 +2.8% | $8,920 |
| 2007 | $817 +4.5% | $8,920 +6.8% |
| 2006 | $782 +7.4% | $8,350 +12.2% |
| 2005 | $728 +1.4% | $7,440 |
| 2004 | $718 -8.3% | $7,440 -0.9% |
| 2003 | $783 +10.8% | $7,510 -9% |
| 2002 | $707 +17.1% | $8,250 +1.6% |
| 2001 | $603 | $8,120 |
Find assessor info on the county website
Monthly payment
Est. payment
Payment breakdown
Explore the cost of this home by adjusting the details. Changes won't be saved.Climate risks
Neighborhood: Northside
Nearby schools
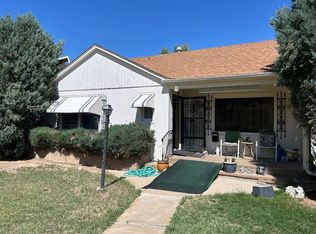
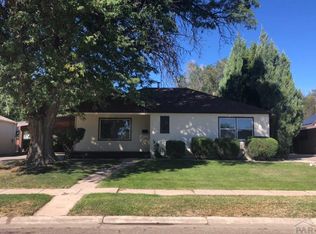
Similar homes
- $234,9003 bd1 ba1.1k sqft615 W 24th St, Pueblo, CO 81003For Sale
 MLS ID #241269, The Onyx Group, Keller Williams Performance Realty. PAR
 - $225,0003 bd2 ba1k sqft2810 7th Ave, Pueblo, CO 81003For Sale
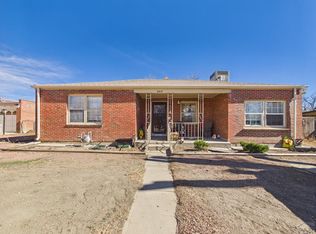 MLS ID #237166, Jami Baker Orr Team, Keller Williams Performance Realty. PAR
 - $259,9003 bd2 ba1.7k sqft806 W 22nd St, Pueblo, CO 81003For Sale
 MLS ID #240663, Ben Pirraglia, RE/MAX Of Pueblo Inc. PAR
 - $200,0003 bd1 ba1.9k sqft2020 Court St, Pueblo, CO 81003For Sale
 MLS ID #240814, Erika Bright, Buy Smart Colorado. PAR
