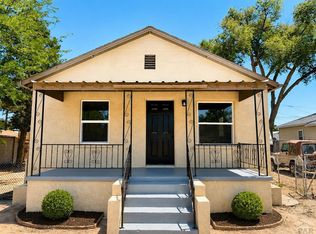
Charming, Spacious & Full of Potential Step into this 4-bedroom, 2-bath home where timeless charm meets everyday functionality. Original hardwood floors and thoughtfully preserved built-ins throughout add warmth and character you simply don't find in newer homes. The spacious kitchen offers plenty of room for meal prep and gathering, complete with a cozy dining nook perfect for morning coffee or casual dinners. Outside, you'll appreciate the convenience of a detached 1-car garage, additional off-street parking, alley access, and a storage shed for all your tools and hobbies. Ideally located near shopping, schools, parks, dining, and other everyday amenities, this home offers both comfort and convenience. Whether you're looking for extra space, classic craftsmanship, or a centrally located property, this home is ready to welcome you!
Active
$240,000
543 Henry Ave, Pueblo, CO 81005
4beds
1,752sqft
:
Get pre-qualified$1,542/mo
Single Family Residence
Built in 1951
7,274 Square Feet Lot
$-- Zestimate®
$137/sqft
$-- HOA
What's special
Alley accessAdditional off-street parkingThoughtfully preserved built-insSpacious kitchenCozy dining nookOriginal hardwood floors
- 23 days |
- 749 |
- 75 |
Likely to sell faster than
Zillow last checked:
Listing updated:
Listed by:
Megan Moffitt 719-320-2734,
Rocky Mountain Realty,
Joel Moffitt 719-251-0176,
Rocky Mountain Realty
Source: PAR,MLS#: 240926
Facts & features
Interior
Bedrooms & bathrooms
- Bedrooms: 4
- Bathrooms: 2
- Full bathrooms: 2
- 3/4 bathrooms: 1
- Main level bedrooms: 2
Primary bedroom
- Level: Main
- Area: 136.79
- Dimensions: 11.17 x 12.25
Bedroom 2
- Level: Main
- Area: 124.52
- Dimensions: 10.75 x 11.58
Bedroom 3
- Level: Basement
- Area: 133.13
- Dimensions: 11.83 x 11.25
Bedroom 4
- Level: Basement
- Area: 123
- Dimensions: 12 x 10.25
Dining room
- Level: Main
- Area: 84.56
- Dimensions: 8.25 x 10.25
Family room
- Level: Basement
- Area: 219.9
- Dimensions: 11.83 x 18.58
Kitchen
- Level: Main
- Area: 204.15
- Dimensions: 19.92 x 10.25
Living room
- Level: Main
- Area: 246.88
- Dimensions: 13.17 x 18.75
Features
- Ceiling Fan(s), Walk-in Shower
- Flooring: Hardwood
- Windows: Window Coverings
- Basement: Full,Partially Finished/Livable
- Has fireplace: No
Interior area
- Total structure area: 1,752
- Total interior livable area: 1,752 sqft
Property
Parking
- Total spaces: 1
- Parking features: RV Access/Parking, 1 Car Garage Detached, Garage Door Opener
- Garage spaces: 1
Features
- Patio & porch: Porch-Open-Front, Patio-Covered-Rear
- Fencing: Metal Fence-Rear,Wood Fence-Rear
Lot
- Size: 7,274 Square Feet
- Dimensions: 58.3 x 125
- Features: Sprinkler System-Front, Sprinkler System-Rear, Lawn-Front, Lawn-Rear, Trees-Front, Trees-Rear
Details
- Additional structures: Shed(s)
- Parcel number: 1503102011
- Zoning: R-2
- Special conditions: Standard
Construction
Type & style
- Home type: SingleFamily
- Architectural style: Ranch
- Property subtype: Single Family Residence
Condition
- Year built: 1951
Community & HOA
Community
- Subdivision: Central High School
Location
- Region: Pueblo
Financial & listing details
- Price per square foot: $137/sqft
- Tax assessed value: $225,431
- Annual tax amount: $794
- Date on market: 7/1/2026
- Road surface type: Paved
Estimated market value
Not available
Estimated sales range
Not available
Not available
Price history
| Date | Event | Price |
|---|---|---|
| 7/1/2026 | Listed for sale | $240,000$137/sqft |
Source:  PAR #240926 Report a problem PAR #240926 Report a problem | ||
Public tax history
| Year | Property taxes | Tax assessment |
|---|---|---|
| 2025 | $619 -1.1% | $14,090 -15.3% |
| 2024 | $626 -45.3% | $16,640 -1% |
| 2023 | $1,143 -3.2% | $16,800 +43.1% |
| 2022 | $1,181 +36.6% | $11,740 -2.9% |
| 2021 | $865 +0% | $12,090 +38.5% |
| 2020 | $865 +141.9% | $8,727 +12.9% |
| 2018 | $357 | $7,733 |
| 2017 | $357 +98.7% | $7,733 -1.4% |
| 2016 | $180 | $7,842 |
| 2015 | $180 -47.9% | $7,842 +4.6% |
| 2014 | $346 -53.2% | $7,500 |
| 2013 | $738 -7.6% | $7,500 -6.9% |
| 2012 | $799 | $8,059 |
| 2011 | $799 +3.1% | $8,059 -5.2% |
| 2010 | $775 -8.3% | $8,505 -0.1% |
| 2009 | $845 -1.8% | $8,510 -6.9% |
| 2008 | $861 +6.8% | $9,140 |
| 2007 | $806 +4.5% | $9,140 +10.9% |
| 2006 | $771 +3.3% | $8,240 +8% |
| 2005 | $747 +1.4% | $7,630 |
| 2004 | $736 -7.2% | $7,630 -1% |
| 2003 | $793 +10.8% | $7,710 -7.8% |
| 2002 | $716 +8.3% | $8,360 +1.7% |
| 2001 | $661 | $8,220 |
Find assessor info on the county website
Monthly payment
Est. payment
Payment breakdown
Explore the cost of this home by adjusting the details. Changes won't be saved.Climate risks
Neighborhood: Sunset
Nearby schools
GreatSchools rating
- 5/10Heritage Elementary SchoolGrades: PK-5Distance: 0.4 mi
- 2/10Pueblo Academy of ArtsGrades: 6-8Distance: 1.3 mi
- 3/10Central High SchoolGrades: 9-12Distance: 1.1 mi
Schools provided by the listing agent
- District: 60
Source: PAR. This data may not be complete. We recommend contacting the local school district to confirm school assignments for this home.
- $278,6003 bd2 ba1.4k sqft539 Henry Ave, Pueblo, CO 81005Off Market

- $258,5003 bd2 ba1.7k sqft547 Henry Ave, Pueblo, CO 81005Off Market

- $310,0004 bd2 ba1.7k sqft535 Henry Ave, Pueblo, CO 81005Sold
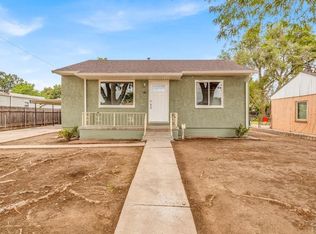
- $276,6003 bd2 ba1.9k sqft540 Morrison Ave, Pueblo, CO 81005Off Market

- $312,0005 bd2 ba2.9k sqft538 Morrison Ave, Pueblo, CO 81005Off Market
- $215,6002 bd2 ba1.3k sqft546 Morrison Ave, Pueblo, CO 81005Off Market
- $235,4004 bd2 ba1.4k sqft529 Henry Ave, Pueblo, CO 81005Off Market
- $254,0002 bd2 ba1.4k sqft540 Henry Ave, Pueblo, CO 81005Off Market
A local agent can set up tours, give advice and negotiate with sellers.
A local lender can help you make sure your offer is ready when you are.
Similar homes
- $259,9003 bd1 ba2.1k sqft1611 Englewood Dr, Pueblo, CO 81005For Sale
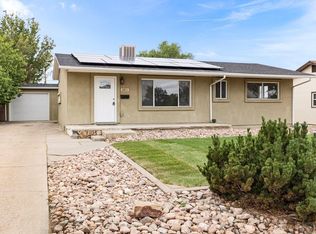 MLS ID #241256, Jeff Divelbiss, RE/MAX Of Pueblo Inc. PAR
 - $225,0002 bd2 ba1.5k sqft3219 Urban St, Pueblo, CO 81005For Sale
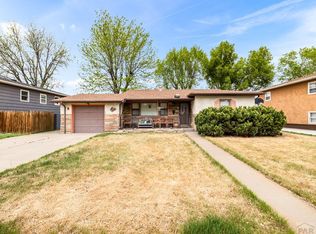 MLS ID #239416, Katie Hawken, Keller Williams Performance Realty. PAR
 - $249,9003 bd2 ba1.4k sqft430 Alma Ave, Pueblo, CO 81004For Sale
 MLS ID #240655, Your Hometown Team, Sorella Real Estate. PAR
 - $264,9003 bd2 ba2.2k sqft510 Quincy St, Pueblo, CO 81004For Sale
 MLS ID #240997, Team Gary Miller, RE/MAX Of Pueblo Inc. PAR
 - $249,9003 bd1 ba1.3k sqft1615 Englewood Dr, Pueblo, CO 81005For SaleMLS ID #239776, Jami Baker Orr Team, Keller Williams Performance Realty. PAR
- $270,0004 bd3 ba1.6k sqft54 Calhoun Rd, Pueblo, CO 81001For SaleMLS ID #241292, Jeremy Romero, Keller Williams Performance Realty. PAR
- $239,9004 bd2 ba1.8k sqft2630 E Orman Ave, Pueblo, CO 81004For SaleMLS ID #239541, Jeff Divelbiss, RE/MAX Of Pueblo Inc. PAR
- $249,9003 bd1 ba960 sqft1707 Englewood Dr, Pueblo, CO 81005For SaleMLS ID #240414, Jeff Divelbiss, RE/MAX Of Pueblo Inc. PAR
- $284,9003 bd2 ba2.2k sqft2107 Oakland Ave, Pueblo, CO 81004For SaleMLS ID #241351, Mary Highline, Believers Realty, Inc.. PAR
- $265,0004 bd2 ba1.3k sqft1726 E Evans Ave, Pueblo, CO 81004For SaleMLS ID #240713, Mikaelle Towns, Keller Williams Premier Realty. PAR
- $252,0003 bd1 ba1.4k sqft615 Veta Ave, Pueblo, CO 81004For SaleMLS ID #240306, Rudy Stupar, Rocky Mountain Realty. PAR
- $294,9004 bd2 ba1.7k sqft2130 Oakwood Ln, Pueblo, CO 81005For SaleMLS ID #241129, Nikki Hansen, RE/MAX Of Pueblo Inc. PAR
- $258,5003 bd2 ba1.8k sqft3708 Azalea St, Pueblo, CO 81005For SaleMLS ID #240679, Jeff Divelbiss, RE/MAX Of Pueblo Inc. PAR
- $249,9003 bd2 ba1.8k sqft2502 Columbine Ave, Pueblo, CO 81004For SaleMLS ID #239429, Julie Batulis, Pink Realty. PAR
- $229,0003 bd1 ba1.3k sqft701 Euclid Ave, Pueblo, CO 81004For SaleMLS ID #240681, Candee Villanueva, Rocky Mountain Realty. PAR
- $215,0003 bd1 ba920 sqft1705 Eden Ave, Pueblo, CO 81005For SaleMLS ID #239574, Ashley Buhr, Keller Williams Performance Realty. PAR
- $230,0003 bd1 ba2.2k sqft1802 E Routt Ave, Pueblo, CO 81004For SaleMLS ID #240809, Amber Galassini, Keller Williams Performance Realty. PAR
- $275,0004 bd3 ba2.2k sqft36 Wheatridge Dr, Pueblo, CO 81005For SaleMLS ID #240308, Ramona Williams, eXp Realty, LLC. PAR
- $295,0004 bd2 ba1.9k sqft3720 Hollybrook Ln, Pueblo, CO 81005For SaleMLS ID #240723, Donna Provinzano, RE/MAX Of Pueblo Inc. PAR
- $249,0004 bd2 ba1.5k sqft1019 E Orman Ave, Pueblo, CO 81004For SaleMLS ID #241017, Tyson Letlow, HomeSmart Realty Partners. PAR
