Welcome to this cozy Pueblo home located in an established Pueblo neighborhood! This 3-bedroom, 2-bathroom home features hardwood floors throughout the main level, creating a warm and inviting atmosphere. The main level includes the living room, dining area, kitchen, laundry, 2 bedrooms and a full bathroom. The spacious kitchen provides plenty of room for cooking, gathering, and everyday living. The primary bedroom has dual closets, giving you extra storage. Downstairs, you'll find a finished basement—perfect for additional living space, a family room, home office, or guest area. Outside, the property includes a detached 1-car garage with extra storage space, ideal for tools, hobbies, or seasonal items. Conveniently located near schools, parks, shopping, and dining, this home offers both comfort and accessibility. This property is full of potential and ready for its next owner!
Active
Price cut: $5.6K (6/28)
$249,900
2502 Columbine Ave, Pueblo, CO 81004
3beds
1,833sqft
:
Get pre-qualified$1,605/mo
Single Family Residence
Built in 1953
5,227 Square Feet Lot
$248,800 Zestimate®
$136/sqft
$-- HOA
What's special
Finished basementWarm and inviting atmosphereSpacious kitchen
- 103 days |
- 222 |
- 18 |
Zillow last checked:
Listing updated:
Listed by:
Julie Batulis 719-963-8660,
Pink Realty
Source: PAR,MLS#: 239429
Facts & features
Interior
Bedrooms & bathrooms
- Bedrooms: 3
- Bathrooms: 2
- Full bathrooms: 2
- 3/4 bathrooms: 1
- Main level bedrooms: 2
Primary bedroom
- Level: Main
- Area: 180
- Dimensions: 12 x 15
Bedroom 2
- Level: Main
- Area: 132
- Dimensions: 12 x 11
Bedroom 3
- Level: Basement
- Area: 90
- Dimensions: 9 x 10
Dining room
- Level: Main
- Area: 90
- Dimensions: 10 x 9
Family room
- Level: Basement
- Area: 288
- Dimensions: 32 x 9
Kitchen
- Level: Main
- Area: 156
- Dimensions: 12 x 13
Living room
- Level: Main
- Area: 190
- Dimensions: 19 x 10
Features
- Ceiling Fan(s)
- Flooring: Hardwood, Tile
- Windows: Window Coverings
- Basement: Partial
- Has fireplace: No
Interior area
- Total structure area: 1,833
- Total interior livable area: 1,833 sqft
Video & virtual tour
Property
Parking
- Total spaces: 1
- Parking features: 1 Car Garage Detached, Garage Door Opener
- Garage spaces: 1
Features
- Patio & porch: Porch-Covered-Front, Porch-Open-Rear
- Fencing: Metal Fence-Rear
Lot
- Size: 5,227 Square Feet
- Dimensions: 50 x 104
- Features: Lawn-Front, Lawn-Rear
Details
- Parcel number: 1511308005
- Zoning: R-3
- Special conditions: Standard
Construction
Type & style
- Home type: SingleFamily
- Architectural style: Ranch
- Property subtype: Single Family Residence
Condition
- Year built: 1953
Community & HOA
Community
- Security: Smoke Detector/CO
- Subdivision: Minnequa Area
Location
- Region: Pueblo
Financial & listing details
- Price per square foot: $136/sqft
- Tax assessed value: $235,651
- Annual tax amount: $857
- Date on market: 4/18/2026
- Road surface type: Paved
Estimated market value
$248,800
$236,000 - $261,000
$1,834/mo
Price history
| Date | Event | Price |
|---|---|---|
| 6/28/2026 | Price change | $249,900-2.2%$136/sqft |
Source:  elevateMLS #7631182 Report a problem elevateMLS #7631182 Report a problem | ||
| 5/28/2026 | Price change | $255,500-1.9%$139/sqft |
Source:  PAR #239429 Report a problem PAR #239429 Report a problem | ||
| 5/16/2026 | Price change | $260,500-0.8%$142/sqft |
Source: PAR #239429 Report a problem | ||
| 4/18/2026 | Listed for sale | $262,500+118.8%$143/sqft |
Source: PAR #239429 Report a problem | ||
| 3/14/2006 | Sold | $120,000$65/sqft |
Source: Public Record Report a problem | ||
Public tax history
| Year | Property taxes | Tax assessment |
|---|---|---|
| 2025 | $570 -1.1% | $14,730 -5.6% |
| 2024 | $576 -48.7% | $15,610 -1% |
| 2023 | $1,123 -3.1% | $15,760 +36.6% |
| 2022 | $1,160 +11.8% | $11,540 -2.8% |
| 2021 | $1,037 -0.1% | $11,870 +13.3% |
| 2020 | $1,038 +157.7% | $10,478 +20.2% |
| 2018 | $403 | $8,717 |
| 2017 | $403 -53.8% | $8,717 -9.5% |
| 2016 | $871 | $9,627 |
| 2015 | $871 +109.8% | $9,627 +5.3% |
| 2014 | $415 -52.1% | $9,140 |
| 2013 | $866 -7.6% | $9,140 -3.4% |
| 2012 | $938 | $9,459 |
| 2011 | $938 +3.2% | $9,459 -5.2% |
| 2010 | $909 -4.2% | $9,982 +0% |
| 2009 | $949 -1.8% | $9,980 -2.7% |
| 2008 | $966 +13% | $10,260 |
| 2007 | $855 +4.5% | $10,260 +17.4% |
| 2006 | $818 +8.2% | $8,740 +13.1% |
| 2005 | $757 +1.4% | $7,730 |
| 2004 | $746 +81.6% | $7,730 -0.9% |
| 2003 | $411 -44.6% | $7,800 -9.9% |
| 2002 | $742 +11.9% | $8,660 +1.5% |
| 2001 | $663 | $8,530 |
Find assessor info on the county website
Monthly payment
Est. payment
Payment breakdown
Explore the cost of this home by adjusting the details. Changes won't be saved.Climate risks
Neighborhood: Lakeview
Nearby schools
GreatSchools rating
- 2/10Beulah Heights Elementary SchoolGrades: PK-5Distance: 1 mi
- 2/10Pueblo Academy of ArtsGrades: 6-8Distance: 1.1 mi
- 3/10South High SchoolGrades: 9-12Distance: 0.8 mi
Schools provided by the listing agent
- District: School District 60
Source: PAR. This data may not be complete. We recommend contacting the local school district to confirm school assignments for this home.
- $179,8002 bd1 ba748 sqft2420 Columbine Ave, Pueblo, CO 81004Off Market
- $251,9004 bd2 ba1.4k sqft2506 Columbine Ave, Pueblo, CO 81004Off Market

- $260,0004 bd2 ba1.6k sqft2416 Columbine Ave, Pueblo, CO 81004Sold

- $272,1003 bd2 ba1.4k sqft2510 Columbine Ave, Pueblo, CO 81004Off Market
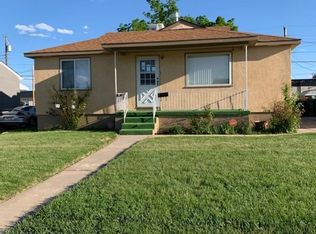
- $192,5002 bd2 ba748 sqft2501 Columbine Ave, Pueblo, CO 81004Off Market
- $181,8002 bd1 ba748 sqft2412 Columbine Ave, Pueblo, CO 81004Off Market
- $226,9004 bd2 ba1.4k sqft2419 Columbine Ave, Pueblo, CO 81004Off Market
- $270,0004 bd2 ba1.4k sqft2514 Columbine Ave, Pueblo, CO 81004Sold
A local agent can set up tours, give advice and negotiate with sellers.
A local lender can help you make sure your offer is ready when you are.
Similar homes
- $249,0003 bd1 ba1.5k sqft2118 Spruce St, Pueblo, CO 81004For Sale
 MLS ID #241362, Julius Garcia, HomeSmart Preferred Realty. PAR
 - $227,0003 bd2 ba1.7k sqft1411 Wabash Ave, Pueblo, CO 81004For Sale
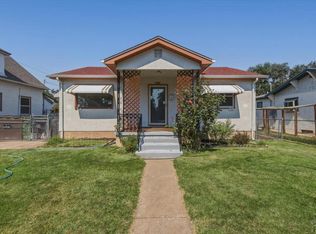 MLS ID #241007, Julie Batulis, Pink Realty. PAR
 - $264,9003 bd2 ba2.2k sqft510 Quincy St, Pueblo, CO 81004For Sale
 MLS ID #240997, Team Gary Miller, RE/MAX Of Pueblo Inc. PAR
 - $245,0003 bd2 ba1.5k sqft2650 Gladiola St, Pueblo, CO 81005For Sale
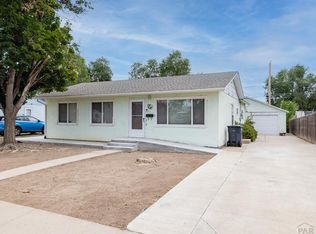 MLS ID #241087, Rich Mayo, EXIT Realty DTC, Cherry Ck, P.P. PAR
 - $265,0004 bd2 ba1.3k sqft1726 E Evans Ave, Pueblo, CO 81004For SaleMLS ID #240713, Mikaelle Towns, Keller Williams Premier Realty. PAR
- $280,0003 bd2 ba1.6k sqft2119 Elmwood Ln, Pueblo, CO 81005For SaleMLS ID #241439, Sarah Johnson, Keller Williams Performance Realty. PAR
- $259,9003 bd1 ba2.1k sqft1611 Englewood Dr, Pueblo, CO 81005For SaleMLS ID #241256, Jeff Divelbiss, RE/MAX Of Pueblo Inc. PAR
- $239,9004 bd2 ba1.8k sqft2630 E Orman Ave, Pueblo, CO 81004For SaleMLS ID #239541, Jeff Divelbiss, RE/MAX Of Pueblo Inc. PAR
- $274,9004 bd2 ba1.6k sqft1132 Euclid Ave, Pueblo, CO 81004For SaleMLS ID #239834, William Eichelberg, The Cutting Edge Realtors. PAR
- $249,9003 bd1 ba1.3k sqft1615 Englewood Dr, Pueblo, CO 81005For SaleMLS ID #239776, Jami Baker Orr Team, Keller Williams Performance Realty. PAR
- $252,0003 bd1 ba1.4k sqft615 Veta Ave, Pueblo, CO 81004For SaleMLS ID #240306, Rudy Stupar, Rocky Mountain Realty. PAR
- $239,9003 bd1 ba2k sqft1621 E Orman Ave, Pueblo, CO 81004For SaleMLS ID #240544, Jeff Divelbiss, RE/MAX Of Pueblo Inc. PAR
- $230,0003 bd1 ba2.2k sqft1802 E Routt Ave, Pueblo, CO 81004For SaleMLS ID #240809, Amber Galassini, Keller Williams Performance Realty. PAR
- $225,0003 bd1 ba1.4k sqft2306 Cortez Rd, Pueblo, CO 81003For SaleMLS ID #241429, Team Gary Miller, RE/MAX Of Pueblo Inc. PAR
- $279,0003 bd2 ba2.1k sqft511 Broadway Ave, Pueblo, CO 81004For SaleMLS ID #236557, Alyssa Loflin, Real Broker, LLC DBA REAL. PAR
- $240,0004 bd2 ba1.7k sqft543 Henry Ave, Pueblo, CO 81005For SaleMLS ID #240926, Megan Moffitt, Rocky Mountain Realty. PAR
- $252,7003 bd1 ba1.2k sqft2581 Camellia St, Pueblo, CO 81005For SaleMLS ID #241102, Warren Berg, Keller Williams Performance Realty. PAR
- $249,0004 bd2 ba1.5k sqft1019 E Orman Ave, Pueblo, CO 81004For SaleMLS ID #241017, Tyson Letlow, HomeSmart Realty Partners. PAR
- $265,0003 bd1 ba1k sqft1219 Longwood Ave, Pueblo, CO 81004For SaleMLS ID #240026, Eric Knight, Rocky Mountain Realty. PAR
- $258,5003 bd2 ba1.8k sqft3708 Azalea St, Pueblo, CO 81005For SaleMLS ID #240679, Jeff Divelbiss, RE/MAX Of Pueblo Inc. PAR
