This brick ranch offers a practical layout, solid construction, and a full partially finished basement. Recent updates include new electrical, a new range, new range hood, new flooring throughout most of the home, and updated bathrooms, making this property move-in ready. The main level features two bedrooms, a three quarter bath with a tiled walk-in shower, and a bright living room centered around a fireplace. The kitchen provides generous cabinet storage, built-ins, ample workspace, and room for a dining table. The basement expands the home's versatility with a third bedroom, a spacious family room with a second fireplace, and another updated three quarter bath featuring a walk-in shower with stone and tile finishes. This additional living space offers flexibility for guests, a home office, hobbies, or a separate area to relax and unwind. A washer and dryer are also included, adding another move-in ready convenience. Outside, a two car carport and one car detached garage provide parking plus space for storage, projects, or hobbies. The backyard features a concrete patio with room for outdoor seating, grilling, and entertaining. The front and back yards are ready for new landscaping and offer opportunity to create outdoor spaces that fit your style. With two fireplaces, recent electrical upgrades, new kitchen appliances, updated bathrooms, included washer and dryer, and multiple parking options, this home offers a comfortable layout with room to make it your own.
Active
$264,900
510 Quincy St, Pueblo, CO 81004
3beds
2,252sqft
Single Family Residence
Built in 1941
9,670 Square Feet Lot
$-- Zestimate®
$118/sqft
$-- HOA
What's special
Full partially finished basementOne car detached garageNew range hoodNew rangeTwo car carportGenerous cabinet storageAmple workspace
- 39 days |
- 500 |
- 31 |
Likely to sell faster than
Zillow last checked:
Listing updated:
Listed by:
Team Gary Miller 719-586-8701,
RE/MAX Of Pueblo Inc
Source: PAR,MLS#: 240997
Facts & features
Interior
Bedrooms & bathrooms
- Bedrooms: 3
- Bathrooms: 2
- Full bathrooms: 2
- 3/4 bathrooms: 2
- Main level bedrooms: 2
Primary bedroom
- Level: Main
- Area: 141.4
- Dimensions: 14 x 10.1
Bedroom 2
- Level: Main
- Area: 122.31
- Dimensions: 12.11 x 10.1
Bedroom 3
- Level: Basement
- Area: 165.62
- Dimensions: 16.9 x 9.8
Dining room
- Level: Main
- Area: 132
- Dimensions: 12.11 x 10.9
Family room
- Level: Basement
- Area: 228.62
- Dimensions: 16.1 x 14.2
Kitchen
- Level: Main
- Area: 136.5
- Dimensions: 13 x 10.5
Living room
- Level: Main
- Area: 213.14
- Dimensions: 17.6 x 12.11
Features
- New Paint, Walk-in Shower
- Flooring: New Floor Coverings
- Basement: Full,Partially Finished/Livable
- Number of fireplaces: 2
Interior area
- Total structure area: 2,252
- Total interior livable area: 2,252 sqft
Video & virtual tour
Property
Parking
- Total spaces: 3
- Parking features: 1 Car Garage Detached, 2 Car Carport Attached
- Garage spaces: 1
- Carport spaces: 2
- Covered spaces: 3
Features
- Patio & porch: Porch-Covered-Front, Patio-Open-Rear
- Fencing: Metal Fence-Rear,Wood Fence-Rear
Lot
- Size: 9,670 Square Feet
- Dimensions: 50 x 193
- Features: Trees-Front, Trees-Rear
Details
- Parcel number: 1502129003
- Zoning: R-5
- Special conditions: Standard
Construction
Type & style
- Home type: SingleFamily
- Architectural style: Ranch
- Property subtype: Single Family Residence
Condition
- Year built: 1941
Utilities & green energy
- Utilities for property: Cable Connected
Community & HOA
Community
- Security: Smoke Detector/CO
- Subdivision: Central High School
Location
- Region: Pueblo
Financial & listing details
- Price per square foot: $118/sqft
- Tax assessed value: $255,782
- Annual tax amount: $1,592
- Date on market: 7/6/2026
- Road surface type: Paved
Estimated market value
Not available
Estimated sales range
Not available
Not available
Price history
| Date | Event | Price |
|---|---|---|
| 7/6/2026 | Listed for sale | $264,900+1.9%$118/sqft |
Source:  PAR #240997 Report a problem PAR #240997 Report a problem | ||
| 7/3/2026 | Listing removed | $259,900$115/sqft |
Source: PAR #235556 Report a problem | ||
| 6/19/2026 | Listed for sale | $259,900$115/sqft |
Source: PAR #235556 Report a problem | ||
| 4/24/2026 | Listing removed | $259,900$115/sqft |
Source: PAR #235556 Report a problem | ||
| 4/20/2026 | Listed for sale | $259,900$115/sqft |
Source: PAR #235556 Report a problem | ||
| 4/12/2026 | Listing removed | $259,900$115/sqft |
Source: PAR #235556 Report a problem | ||
| 3/17/2026 | Listed for sale | $259,900$115/sqft |
Source: PAR #235556 Report a problem | ||
| 3/3/2026 | Listing removed | $259,900$115/sqft |
Source:  elevateMLS #3354819 Report a problem elevateMLS #3354819 Report a problem | ||
| 1/30/2026 | Price change | $259,900-7.1%$115/sqft |
Source: PAR #235556 Report a problem | ||
| 11/7/2025 | Listed for sale | $279,900$124/sqft |
Source: PAR #235556 Report a problem | ||
Public tax history
| Year | Property taxes | Tax assessment |
|---|---|---|
| 2025 | $1,429 -1.1% | $15,990 -14.2% |
| 2024 | $1,445 +18.3% | $18,630 -1% |
| 2023 | $1,221 -3.1% | $18,820 +50.1% |
| 2022 | $1,260 +29.3% | $12,540 -2.8% |
| 2021 | $975 -0.1% | $12,900 +31% |
| 2020 | $976 +19.7% | $9,844 +9.4% |
| 2018 | $815 | $8,997 |
| 2017 | $815 +88.7% | $8,997 -5.8% |
| 2016 | $432 | $9,547 |
| 2015 | $432 +3.6% | $9,547 +4.1% |
| 2014 | $417 -10.5% | $9,173 |
| 2013 | $466 -54% | $9,173 -8.6% |
| 2012 | $1,012 | $10,034 |
| 2011 | $1,012 +3.1% | $10,034 -6.8% |
| 2010 | $981 +100.6% | $10,766 0% |
| 2009 | $489 -1.8% | $10,770 +1.8% |
| 2008 | $498 +4.1% | $10,580 |
| 2007 | $478 -47.8% | $10,580 +8.2% |
| 2006 | $916 +4.3% | $9,780 +9% |
| 2005 | $878 +1.4% | $8,970 |
| 2004 | $866 +103.6% | $8,970 -0.9% |
| 2003 | $425 -44.6% | $9,050 +1% |
| 2002 | $767 +18.9% | $8,960 +1.6% |
| 2001 | $645 | $8,820 |
Find assessor info on the county website
Monthly payment
Est. payment
Payment breakdown
Explore the cost of this home by adjusting the details. Changes won't be saved.Climate risks
Neighborhood: Mesa Junction
Nearby schools
GreatSchools rating
- 3/10Columbian Elementary SchoolGrades: PK-5Distance: 0.8 mi
- 2/10Pueblo Academy of ArtsGrades: 6-8Distance: 1.9 mi
- 3/10Central High SchoolGrades: 9-12Distance: 0.2 mi
Schools provided by the listing agent
- District: 60
Source: PAR. This data may not be complete. We recommend contacting the local school district to confirm school assignments for this home.
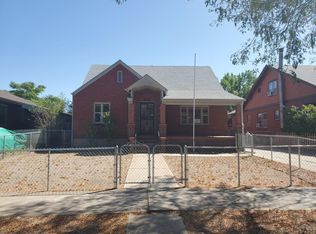
- $308,6003 bd2 ba2.2k sqft512 Quincy St, Pueblo, CO 81004Off Market
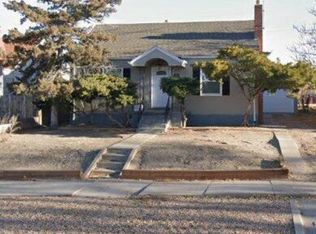
- $222,5003 bd1 ba1.7k sqft506 Quincy St, Pueblo, CO 81004Sold
- $323,0003 bd2 ba2.8k sqft514 Quincy St, Pueblo, CO 81004Off Market

- $260,1003 bd2 ba1.8k sqft500 Quincy St, Pueblo, CO 81004Off Market

- $549,9004 bd4 ba4.8k sqft129 W Orman Ave, Pueblo, CO 81004Sold
- $313,5003 bd2 ba1.3k sqft119 W Orman Ave, Pueblo, CO 81004Off Market
- $--1 bd2 ba1.2k sqft501 Quincy St #A, Pueblo, CO 81004Off Market
- $323,5001 bd4 ba2.9k sqft501 Quincy St, Pueblo, CO 81004Off Market
A local agent can set up tours, give advice and negotiate with sellers.
A local lender can help you make sure your offer is ready when you are.
Similar homes
- $274,0003 bd2 ba2.1k sqft511 Broadway Ave, Pueblo, CO 81004For Sale
 MLS ID #236557, Alyssa Loflin, Real Broker, LLC DBA REAL. PAR
 - $300,0004 bd2 ba2.2k sqft427 Lincoln St, Pueblo, CO 81004For Sale
 MLS ID #241552, Chris Pasternak, Pasternak Properties. PAR
 - $239,9003 bd3 ba1.4k sqft1423 Palmer Ave, Pueblo, CO 81004For Sale
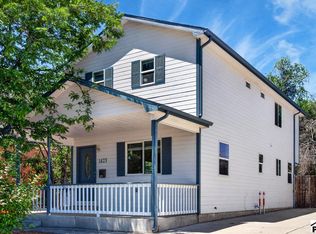 MLS ID #241737, Joe Villalva, RE/MAX Associates. PAR
 - $210,0003 bd2 ba2k sqft648 Jackson St, Pueblo, CO 81004For Sale
 MLS ID #241602, Team Gary Miller, RE/MAX Of Pueblo Inc. PAR
 - $272,2004 bd2 ba1.9k sqft2009 Wyoming Ave, Pueblo, CO 81004For SaleMLS ID #241426, Paula Williams, RE/MAX Of Pueblo Inc. PAR
- $265,0004 bd2 ba1.3k sqft1726 E Evans Ave, Pueblo, CO 81004For SaleMLS ID #240713, Mikaelle Towns, Keller Williams Premier Realty. PAR
- $297,5004 bd3 ba2k sqft505 Lincoln St, Pueblo, CO 81004For SaleMLS ID #240313, Elizabeth Gladney, RE/MAX Of Pueblo Inc. PAR
- $252,0003 bd1 ba1.4k sqft615 Veta Ave, Pueblo, CO 81004For SaleMLS ID #240306, Rudy Stupar, Rocky Mountain Realty. PAR
- $244,9003 bd2 ba1.4k sqft430 Alma Ave, Pueblo, CO 81004For SaleMLS ID #240655, Your Hometown Team, Sorella Real Estate. PAR
- $259,0002 bd2 ba1.3k sqft309 Quincy St, Pueblo, CO 81004For SaleMLS ID #239189, Elizabeth Daniel, HomeSmart Preferred Realty. PAR
- $339,0004 bd2 ba2.5k sqft318 Polk St, Pueblo, CO 81004For SaleMLS ID #241386, Elizabeth Daniel, HomeSmart Preferred Realty. PAR
- $260,0006 bd2 ba1.9k sqft2408 Tucci Ln, Pueblo, CO 81004For SaleMLS ID #241469, Nichole Dennis, Muldoon Associates, Inc. PAR
- $280,0004 bd2 ba2.4k sqft1030 Pine St, Pueblo, CO 81004For SaleMLS ID #239830, Mikaela Romero, eXp Realty, LLC. PAR
- $284,9004 bd2 ba1.8k sqft943 Bragdon Ave, Pueblo, CO 81004For SaleMLS ID #236235, Team Gary Miller, RE/MAX Of Pueblo Inc. PAR
- $249,0003 bd1 ba1.5k sqft2118 Spruce St, Pueblo, CO 81004For SaleMLS ID #241362, Julius Garcia, HomeSmart Preferred Realty. PAR
- $249,9003 bd2 ba1.8k sqft2502 Columbine Ave, Pueblo, CO 81004For SaleMLS ID #239429, Julie Batulis, Pink Realty. PAR
- $249,9003 bd1 ba1.5k sqft517 E Routt Ave, Pueblo, CO 81004For SaleMLS ID #240519, Barbara Ferrero, RE/MAX Of Pueblo Inc. PAR
- $274,9004 bd2 ba1.6k sqft1132 Euclid Ave, Pueblo, CO 81004For SaleMLS ID #239834, William Eichelberg, The Cutting Edge Realtors. PAR
- $230,0003 bd1 ba2.2k sqft1802 E Routt Ave, Pueblo, CO 81004For SaleMLS ID #240809, Amber Galassini, Keller Williams Performance Realty. PAR
- $274,9003 bd2 ba1.7k sqft806 W 22nd St, Pueblo, CO 81003For SaleMLS ID #240663, Ben Pirraglia, RE/MAX Of Pueblo Inc. PAR
