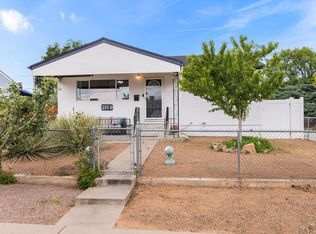
Adorable brick home ready for new owner. You will appreciate the unique yard that has a variety of plants that are mature and cared for. Enter the home from the covered front porch you be delighted by the beautiful front door.. You will be aware of the pride of ownership the moment you walk in. Pleasant details of the living room including decorative wood trim on walls. Beautiful curio cabinet that stays with home, designer and original built-ins stand out immediately. 2 bedrooms on main level. Don't miss the charm of the many built-ins. Open floor plan that gives you a wonderful flow with living room eating area and kitchen. Lots of natural light is provided, with quality windows that were updated less than 8 years ago. The kitchen has beautiful Hickory cabinets that include a matching hutch and pantry with roll out shelves. The bath has been updated to include a free standing soaker tub for your enjoyment. The basement is completely finished to provide that extra space you need. 2 more bedrooms and a large family room. Don't miss the 2nd bath and laundry room that has the laundry shoot from upstairs bedroom. The extra's just keeping coming as you go to the backdoor and see the patio that leads to the additional finished room that is completely finished, wonderful for outdoor entertaining, workshop, craft room , your choices are endless. The large backyard is a large sanctuary to be enjoyed. New sewer line 2024, Mini splitters and updated electrical 2023.
Active
$280,000
2009 Wyoming Ave, Pueblo, CO 81004
4beds
1,924sqft
:
Get pre-qualified$1,780/mo
Single Family Residence
Built in 1949
8,712 Square Feet Lot
$277,100 Zestimate®
$146/sqft
$-- HOA
What's special
Covered front porchDesigner and original built-insLarge family roomLots of natural light
- 5 days |
- 263 |
- 16 |
Likely to sell faster than
Zillow last checked:
Listing updated:
Listed by:
Paula Williams 719-240-9458,
RE/MAX Of Pueblo Inc
Source: PAR,MLS#: 241426
Facts & features
Interior
Bedrooms & bathrooms
- Bedrooms: 4
- Bathrooms: 2
- Full bathrooms: 2
- 3/4 bathrooms: 1
- Main level bedrooms: 2
Primary bedroom
- Level: Main
- Area: 108
- Dimensions: 9 x 12
Bedroom 2
- Level: Main
- Area: 89.25
- Dimensions: 8.5 x 10.5
Bedroom 3
- Level: Basement
- Area: 180
- Dimensions: 15 x 12
Bedroom 4
- Level: Basement
- Area: 138
- Dimensions: 11.5 x 12
Dining room
- Level: Main
- Area: 75.83
- Dimensions: 10.83 x 7
Family room
- Level: Basement
- Area: 247.25
- Dimensions: 11.5 x 21.5
Kitchen
- Level: Main
- Area: 130
- Dimensions: 10.83 x 12
Living room
- Level: Main
- Area: 276.75
- Dimensions: 13.5 x 20.5
Features
- Walk-In Closet(s), Walk-in Shower
- Flooring: Tile
- Windows: Window Coverings
- Basement: Full,Finished
- Has fireplace: No
Interior area
- Total structure area: 1,924
- Total interior livable area: 1,924 sqft
Property
Parking
- Total spaces: 1
- Parking features: 1 Car Garage Detached
- Garage spaces: 1
Features
- Patio & porch: Porch-Covered-Front, Patio-Open-Rear
- Exterior features: Garden Area-Front, Garden Area-Rear, Outdoor Lighting-Front, Outdoor Lighting-Rear
- Fencing: Metal Fence-Front,Wood Fence-Front,Block Fence-Rear,Vinyl Fence-Front,Vinyl Fence-Rear
Lot
- Size: 8,712 Square Feet
- Features: Rock-Front, Rock-Rear, Trees-Front, Trees-Rear
Details
- Parcel number: 1512326005
- Zoning: R-2
- Special conditions: Standard
Construction
Type & style
- Home type: SingleFamily
- Architectural style: Ranch
- Property subtype: Single Family Residence
Condition
- Year built: 1949
Utilities & green energy
- Utilities for property: Cable Connected
Community & HOA
Community
- Security: Smoke Detector/CO
- Subdivision: Minnequa Area
Location
- Region: Pueblo
Financial & listing details
- Price per square foot: $146/sqft
- Tax assessed value: $224,623
- Annual tax amount: $1,578
- Date on market: 7/28/2026
- Road surface type: Paved
Estimated market value
$277,100
$263,000 - $291,000
$1,307/mo
Price history
| Date | Event | Price |
|---|---|---|
| 7/28/2026 | Listed for sale | $280,000$146/sqft |
Source:  PAR #241426 Report a problem PAR #241426 Report a problem | ||
Public tax history
| Year | Property taxes | Tax assessment |
|---|---|---|
| 2025 | $573 -1.1% | $14,040 -10.5% |
| 2024 | $579 -48.2% | $15,680 -0.9% |
| 2023 | $1,118 -3.1% | $15,830 +37.9% |
| 2022 | $1,154 +31.6% | $11,480 -2.8% |
| 2021 | $877 0% | $11,810 +33.4% |
| 2020 | $877 +145.5% | $8,852 +14.5% |
| 2018 | $357 | $7,729 |
| 2017 | $357 +7.7% | $7,729 +6.9% |
| 2016 | $332 | $7,231 |
| 2015 | $332 +99.8% | $7,231 +0.3% |
| 2014 | $166 -52.7% | $7,207 |
| 2013 | $351 -55.4% | $7,207 -4.6% |
| 2012 | $787 | $7,555 |
| 2011 | $787 +3.1% | $7,555 -9.7% |
| 2010 | $763 +93.3% | $8,371 +0% |
| 2009 | $395 +1.9% | $8,370 -1.9% |
| 2008 | $387 -4.4% | $8,530 +3.8% |
| 2007 | $405 -47.8% | $8,220 -0.7% |
| 2006 | $775 +6% | $8,280 +10.8% |
| 2005 | $731 +1.4% | $7,470 |
| 2004 | $721 -0.7% | $7,470 -1.1% |
| 2003 | $726 +10.8% | $7,550 -1.3% |
| 2002 | $655 +12.7% | $7,650 -3.5% |
| 2001 | $581 | $7,930 |
Find assessor info on the county website
Monthly payment
Est. payment
Payment breakdown
Explore the cost of this home by adjusting the details. Changes won't be saved.Climate risks
Neighborhood: Bessemer
Nearby schools
GreatSchools rating
- 8/10Minnequa Elementary SchoolGrades: PK-5Distance: 0.3 mi
- 2/10Pueblo Academy of ArtsGrades: 6-8Distance: 2 mi
- 3/10Central High SchoolGrades: 9-12Distance: 1.5 mi
Schools provided by the listing agent
- District: 60
Source: PAR. This data may not be complete. We recommend contacting the local school district to confirm school assignments for this home.
- $214,2003 bd1 ba1.1k sqft2011 Wyoming Ave, Pueblo, CO 81004Off Market
- $195,0003 bd1 ba897 sqft2007 Wyoming Ave, Pueblo, CO 81004Off Market
- $187,5004 bd1 ba1.7k sqft2025 Wyoming Ave, Pueblo, CO 81004Sold
- $213,4003 bd2 ba1.5k sqft2005 Wyoming Ave, Pueblo, CO 81004Off Market
- $224,3002 bd2 ba841 sqft2035 Wyoming Ave, Pueblo, CO 81004Off Market
- $271,9003 bd2 ba1.9k sqft2003 Wyoming Ave, Pueblo, CO 81004Off Market
- $139,9003 bd1 ba2k sqft2006 Wyoming Ave, Pueblo, CO 81004Sold
- $234,1002 bd1 ba930 sqft2008 Wyoming Ave, Pueblo, CO 81004Off Market
A local agent can set up tours, give advice and negotiate with sellers.
A local lender can help you make sure your offer is ready when you are.
Similar homes
- $240,0003 bd2 ba1.1k sqft2424 Poplar St, Pueblo, CO 81004For Sale
 MLS ID #241480, Ravin Ogaz-Gallegos, HomeSmart Preferred Realty. PAR
 - $265,0004 bd2 ba1.3k sqft1726 E Evans Ave, Pueblo, CO 81004For Sale
 MLS ID #240713, Mikaelle Towns, Keller Williams Premier Realty. PAR
 - $249,0003 bd1 ba1.5k sqft2118 Spruce St, Pueblo, CO 81004For Sale
 MLS ID #241362, Julius Garcia, HomeSmart Preferred Realty. PAR
 - $280,0003 bd2 ba1.6k sqft2119 Elmwood Ln, Pueblo, CO 81005For Sale
 MLS ID #241439, Sarah Johnson, Keller Williams Performance Realty. PAR
 - $279,0003 bd2 ba2.1k sqft511 Broadway Ave, Pueblo, CO 81004For SaleMLS ID #236557, Alyssa Loflin, Real Broker, LLC DBA REAL. PAR
- $274,9004 bd2 ba1.6k sqft1132 Euclid Ave, Pueblo, CO 81004For SaleMLS ID #239834, William Eichelberg, The Cutting Edge Realtors. PAR
- $272,0004 bd2 ba2.1k sqft310 W Adams Ave, Pueblo, CO 81004For SaleMLS ID #240525, Robin Krueger, REMAX PROPERTIES. PAR
- $280,0005 bd2 ba1.4k sqft2511 E Routt Ave, Pueblo, CO 81004For SaleMLS ID #239329, Stacy Weber, HomeSmart. PAR
- $299,0003 bd2 ba1.5k sqft30 Duke St, Pueblo, CO 81005For SaleMLS ID #241410, Charlotte McCormick, RE/MAX Associates. PAR
- $239,9004 bd2 ba1.8k sqft2630 E Orman Ave, Pueblo, CO 81004For SaleMLS ID #239541, Jeff Divelbiss, RE/MAX Of Pueblo Inc. PAR
- $264,9003 bd2 ba2.2k sqft510 Quincy St, Pueblo, CO 81004For SaleMLS ID #240997, Team Gary Miller, RE/MAX Of Pueblo Inc. PAR
- $279,9004 bd2 ba2k sqft1609 Anthalie St, Pueblo, CO 81006For SaleMLS ID #241436, Jim Valdez Sales Team, RE/MAX Of Pueblo Inc. PAR
- $295,0003 bd2 ba1.5k sqft3506 Lancaster Dr, Pueblo, CO 81005For SaleMLS ID #241406, Jennifer Browne, eXp Realty, LLC. PAR
- $339,0004 bd2 ba2.5k sqft318 Polk St, Pueblo, CO 81004For SaleMLS ID #241386, Elizabeth Daniel, HomeSmart Preferred Realty. PAR
- $230,0003 bd1 ba2.2k sqft1802 E Routt Ave, Pueblo, CO 81004For SaleMLS ID #240809, Amber Galassini, Keller Williams Performance Realty. PAR
- $259,9993 bd2 ba1.6k sqft1627 Berkley Ave, Pueblo, CO 81004For SaleMLS ID #237383, Jami Baker Orr Team, Keller Williams Performance Realty. PAR
- $270,0004 bd3 ba1.6k sqft54 Calhoun Rd, Pueblo, CO 81001For SaleMLS ID #241292, Jeremy Romero, Keller Williams Performance Realty. PAR
- $219,0004 bd2 ba1.4k sqft1423 E River St, Pueblo, CO 81001For SaleMLS ID #241504, Christina Haney, Haney Real Estate, LLC. PAR
- $252,0003 bd1 ba1.4k sqft615 Veta Ave, Pueblo, CO 81004For SaleMLS ID #240306, Rudy Stupar, Rocky Mountain Realty. PAR
- $179,9003 bd1 ba1.1k sqft1118 Pine St, Pueblo, CO 81004For SaleMLS ID #241475, Chris Pasternak, Pasternak Properties. PAR
