Featuring an impressive oversized 2.5-car detached garage—a true standout with exceptional space for multiple vehicles, a workshop, storage, or hobby projects—this charming Victorian home in the Bessemer area offers three bedrooms and two bathrooms, blending historic character with thoughtful updates. The interior maintains a warm, cohesive wooden aesthetic highlighted by deep, rich stains, brand-new LVP flooring on the main level, and new carpeting throughout the upstairs bedrooms. Recent improvements include new windows, updated lighting fixtures and ceiling fans, and natural marble in the upstairs bathroom vanity. The furnace, replaced in 2020, is located in the basement along with washer and dryer hookups. The main floor provides expansive living, dining, and gathering spaces anchored by a cozy gas fireplace, along with a bright sunroom and a convenient half bath. Upstairs you'll find three bedrooms and a full bathroom. One of the upper-level bedrooms includes a private attached washroom with a jetted tub and vanity, offering added flexibility and convenience. Outside, enjoy the covered front porch complete with a porch swing, mature trees, and a sprinkler system. The fenced backyard offers additional space to relax and entertain. Schedule your showing today!
Active
Price cut: $8K (7/23)
$259,999
1627 Berkley Ave, Pueblo, CO 81004
3beds
1,671sqft
:
Get pre-qualified$1,653/mo
Single Family Residence
Built in 1905
4,791 Square Feet Lot
$-- Zestimate®
$156/sqft
$-- HOA
What's special
Mature treesBright sunroomDeep rich stainsSprinkler systemWarm cohesive wooden aestheticThree bedroomsTwo bathrooms
- 151 days |
- 795 |
- 76 |
Zillow last checked:
Listing updated:
Listed by:
Jami Baker Orr Team 719-647-7252,
Keller Williams Performance Realty
Source: PAR,MLS#: 237383
Facts & features
Interior
Bedrooms & bathrooms
- Bedrooms: 3
- Bathrooms: 2
- Full bathrooms: 2
- 1/2 bathrooms: 1
Primary bedroom
- Level: Upper
- Area: 120.25
- Dimensions: 13.2 x 9.11
Bedroom 2
- Level: Upper
- Area: 134.62
- Dimensions: 10.6 x 12.7
Bedroom 3
- Level: Upper
- Area: 100.8
- Dimensions: 10.5 x 9.6
Dining room
- Level: Main
- Area: 123.22
- Dimensions: 10.1 x 12.2
Kitchen
- Level: Main
- Area: 188.76
- Dimensions: 15.6 x 12.1
Living room
- Level: Main
- Area: 158.12
- Dimensions: 11.8 x 13.4
Features
- Soaking Tub
- Basement: Partial
- Number of fireplaces: 1
Interior area
- Total structure area: 1,671
- Total interior livable area: 1,671 sqft
Video & virtual tour
Property
Parking
- Total spaces: 2
- Parking features: 2 Car Garage Detached, Garage Door Opener
- Garage spaces: 2
Features
- Levels: Two
- Stories: 2
- Patio & porch: Porch-Covered-Front, Porch-Open-Rear
- Fencing: Metal Fence-Rear
Lot
- Size: 4,791 Square Feet
- Features: Corner Lot, Sprinkler System-Front, Sprinkler System-Rear, Lawn-Front, Lawn-Rear, Trees-Front, Automatic Sprinkler
Details
- Parcel number: 1511128011
- Zoning: R-2
- Special conditions: Standard
Construction
Type & style
- Home type: SingleFamily
- Property subtype: Single Family Residence
Condition
- Year built: 1905
Community & HOA
Community
- Security: Smoke Detector/CO, Security System Owned
- Subdivision: Minnequa Area
Location
- Region: Pueblo
Financial & listing details
- Price per square foot: $156/sqft
- Tax assessed value: $286,658
- Annual tax amount: $1,784
- Date on market: 3/4/2026
- Road surface type: Paved
Estimated market value
Not available
Estimated sales range
Not available
Not available
Price history
| Date | Event | Price |
|---|---|---|
| 7/23/2026 | Price change | $259,999-3%$156/sqft |
Source:  PAR #237383 Report a problem PAR #237383 Report a problem | ||
| 6/13/2026 | Price change | $268,000-2.2%$160/sqft |
Source: PAR #237383 Report a problem | ||
| 6/4/2026 | Price change | $274,000-2.1%$164/sqft |
Source: PAR #237383 Report a problem | ||
| 4/16/2026 | Price change | $279,999-3.4%$168/sqft |
Source: PAR #237383 Report a problem | ||
| 3/4/2026 | Listed for sale | $289,999+61.2%$174/sqft |
Source: PAR #237383 Report a problem | ||
| 6/3/2019 | Sold | $179,900$108/sqft |
Source: Public Record Report a problem | ||
| 4/26/2019 | Listed for sale | $179,900+43.9%$108/sqft |
Source: American Realty #179441 Report a problem | ||
| 5/24/2016 | Sold | $125,000-3.8%$75/sqft |
Source: PAR #160119 Report a problem | ||
| 4/6/2016 | Price change | $129,900-3.7%$78/sqft |
Source: RE/MAX Of Pueblo Inc #160119 Report a problem | ||
| 3/3/2016 | Listed for sale | $134,900$81/sqft |
Source: RE/MAX Of Pueblo Inc #160119 Report a problem | ||
Public tax history
| Year | Property taxes | Tax assessment |
|---|---|---|
| 2025 | $1,525 -1.1% | $17,920 -8.8% |
| 2024 | $1,543 +7.9% | $19,650 -0.9% |
| 2023 | $1,430 -3.2% | $19,830 +35% |
| 2022 | $1,477 +20.9% | $14,690 -2.8% |
| 2021 | $1,222 +17.1% | $15,120 +22.6% |
| 2020 | $1,043 +34.2% | $12,329 +43.7% |
| 2018 | $777 | $8,579 |
| 2017 | $777 +144.8% | $8,579 +22.3% |
| 2016 | $318 | $7,016 |
| 2015 | $318 +91.7% | $7,016 -2.5% |
| 2014 | $166 -58.6% | $7,193 |
| 2013 | $400 -54.3% | $7,193 -16.5% |
| 2012 | $876 | $8,617 |
| 2011 | $876 +3.1% | $8,617 -7.5% |
| 2010 | $849 +96.6% | $9,319 0% |
| 2009 | $432 -1.8% | $9,320 -0.2% |
| 2008 | $440 +0.2% | $9,340 |
| 2007 | $439 -47.8% | $9,340 +4.1% |
| 2006 | $840 -2.9% | $8,970 +1.5% |
| 2005 | $865 +1.4% | $8,840 |
| 2004 | $853 +101.6% | $8,840 -1% |
| 2003 | $423 -44.6% | $8,930 +0.1% |
| 2002 | $764 +9.1% | $8,920 +1.7% |
| 2001 | $700 | $8,770 |
Find assessor info on the county website
Monthly payment
Est. payment
Payment breakdown
Explore the cost of this home by adjusting the details. Changes won't be saved.Climate risks
Neighborhood: Lakeview
Nearby schools
GreatSchools rating
- 3/10Columbian Elementary SchoolGrades: PK-5Distance: 0.4 mi
- 2/10Pueblo Academy of ArtsGrades: 6-8Distance: 1.7 mi
- 3/10Central High SchoolGrades: 9-12Distance: 1 mi
Schools provided by the listing agent
- District: 60
Source: PAR. This data may not be complete. We recommend contacting the local school district to confirm school assignments for this home.
- $229,4003 bd2 ba1.8k sqft1625 Berkley Ave, Pueblo, CO 81004Off Market
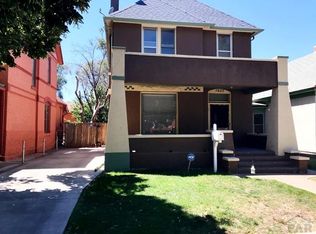
- $193,8002 bd2 ba975 sqft1701 Berkley Ave, Pueblo, CO 81004Off Market
- $305,4003 bd2 ba1.3k sqft1619 Berkley Ave, Pueblo, CO 81004Off Market
- $--6,098.4 Square FeetBerkley Ave, Pueblo, CO 81004Off Market
- $15,0002 bd1 ba708 sqft1615 Berkley Ave, Pueblo, CO 81004Off Market
- $264,7003 bd2 ba968 sqft1615 Berkley Ave, Pueblo, CO 81004Off Market
- $141,3002 bd1 ba725 sqft1705 Berkley Ave, Pueblo, CO 81004Off Market
- $302,7003 bd2 ba1.8k sqft1624 Claremont Ave, Pueblo, CO 81004Off Market
A local agent can set up tours, give advice and negotiate with sellers.
A local lender can help you make sure your offer is ready when you are.
Similar homes
- $265,0004 bd2 ba1.3k sqft1726 E Evans Ave, Pueblo, CO 81004For Sale
 MLS ID #240713, Mikaelle Towns, Keller Williams Premier Realty. PAR
 - $280,0004 bd2 ba1.9k sqft2009 Wyoming Ave, Pueblo, CO 81004For Sale
 MLS ID #241426, Paula Williams, RE/MAX Of Pueblo Inc. PAR
 - $240,0003 bd2 ba1.1k sqft2424 Poplar St, Pueblo, CO 81004For Sale
 MLS ID #241480, Ravin Ogaz-Gallegos, HomeSmart Preferred Realty. PAR
 - $239,9003 bd1 ba2k sqft1621 E Orman Ave, Pueblo, CO 81004For Sale
 MLS ID #240544, Jeff Divelbiss, RE/MAX Of Pueblo Inc. PAR
 - $279,0003 bd2 ba2.1k sqft511 Broadway Ave, Pueblo, CO 81004For SaleMLS ID #236557, Alyssa Loflin, Real Broker, LLC DBA REAL. PAR
- $249,0003 bd1 ba1.5k sqft2118 Spruce St, Pueblo, CO 81004For SaleMLS ID #241362, Julius Garcia, HomeSmart Preferred Realty. PAR
- $264,9003 bd2 ba2.2k sqft510 Quincy St, Pueblo, CO 81004For SaleMLS ID #240997, Team Gary Miller, RE/MAX Of Pueblo Inc. PAR
- $272,0004 bd2 ba2.1k sqft310 W Adams Ave, Pueblo, CO 81004For SaleMLS ID #240525, Robin Krueger, REMAX PROPERTIES. PAR
- $252,0003 bd1 ba1.4k sqft615 Veta Ave, Pueblo, CO 81004For SaleMLS ID #240306, Rudy Stupar, Rocky Mountain Realty. PAR
- $259,0002 bd2 ba1.3k sqft309 Quincy St, Pueblo, CO 81004For SaleMLS ID #239189, Elizabeth Daniel, HomeSmart Preferred Realty. PAR
- $249,9003 bd1 ba1.5k sqft517 E Routt Ave, Pueblo, CO 81004For SaleMLS ID #240519, Barbara Ferrero, RE/MAX Of Pueblo Inc. PAR
- $274,9004 bd2 ba1.6k sqft1132 Euclid Ave, Pueblo, CO 81004For SaleMLS ID #239834, William Eichelberg, The Cutting Edge Realtors. PAR
- $259,9003 bd1 ba960 sqft1719 Lynwood Ln, Pueblo, CO 81005For SaleMLS ID #241428, Team Rochelle Cozzolino, Keller Williams Performance Realty. PAR
- $280,0003 bd2 ba1.6k sqft2119 Elmwood Ln, Pueblo, CO 81005For SaleMLS ID #241439, Sarah Johnson, Keller Williams Performance Realty. PAR
- $259,9003 bd1 ba2.1k sqft1611 Englewood Dr, Pueblo, CO 81005For SaleMLS ID #241256, Jeff Divelbiss, RE/MAX Of Pueblo Inc. PAR
- $280,0004 bd2 ba2.4k sqft1030 Pine St, Pueblo, CO 81004For SaleMLS ID #239830, Mikaela Romero, eXp Realty, LLC. PAR
- $230,0003 bd1 ba2.2k sqft1802 E Routt Ave, Pueblo, CO 81004For SaleMLS ID #240809, Amber Galassini, Keller Williams Performance Realty. PAR
- $229,0003 bd1 ba1.3k sqft701 Euclid Ave, Pueblo, CO 81004For SaleMLS ID #240681, Candee Villanueva, Rocky Mountain Realty. PAR
- $239,9004 bd2 ba1.8k sqft2630 E Orman Ave, Pueblo, CO 81004For SaleMLS ID #239541, Jeff Divelbiss, RE/MAX Of Pueblo Inc. PAR
- $280,0005 bd2 ba1.4k sqft2511 E Routt Ave, Pueblo, CO 81004For SaleMLS ID #239329, Stacy Weber, HomeSmart. PAR
