Welcome to 1719 Lynwood Lane! This well-maintained 3-bedroom, 1-bath home is ready for its new owner. Step inside to a comfortable living room featuring a charming brick wood-burning fireplace, creating a warm and inviting space to relax and unwind. The kitchen offers plenty of room for a dining area. Conveniently tucked behind bi-fold doors is the laundry area, keeping everything easily accessible while neatly out of sight. Outside, enjoy a fully fenced backyard with plenty of space for relaxing, entertaining, pets, or creating your own outdoor retreat. The oversized 1-car garage provides additional room for parking, storage, tools, or hobbies, it also includes a shed for extra storage. A new roof installed in 2022 and newer furnace adds to the home's comfort and peace of mind. This home is conveniently located near schools, shopping, restaurants, parks, and everyday amenities, This charming home offers comfort, convenience, and value. Come see all that 1719 Lynwood Lane has to offer!
Active
$259,900
1719 Lynwood Ln, Pueblo, CO 81005
3beds
960sqft
:
Get pre-qualified$1,653/mo
Single Family Residence
Built in 1956
6,621 Square Feet Lot
$-- Zestimate®
$271/sqft
$-- HOA
What's special
Shed for extra storageCharming brick wood-burning fireplace
- 12 days |
- 318 |
- 18 |
Likely to sell faster than
Zillow last checked:
Listing updated:
Listed by:
Team Rochelle Cozzolino 719-252-7488,
Keller Williams Performance Realty
Source: PAR,MLS#: 241428
Facts & features
Interior
Bedrooms & bathrooms
- Bedrooms: 3
- Bathrooms: 1
- Full bathrooms: 1
- Main level bedrooms: 3
Primary bedroom
- Level: Main
- Area: 120.64
- Dimensions: 10.4 x 11.6
Bedroom 2
- Level: Main
- Area: 138.24
- Dimensions: 10.8 x 12.8
Bedroom 3
- Level: Main
- Area: 98.58
- Dimensions: 9.3 x 10.6
Kitchen
- Level: Main
- Area: 142.48
- Dimensions: 10.4 x 13.7
Living room
- Level: Main
- Area: 252.5
- Dimensions: 20.2 x 12.5
Features
- Ceiling Fan(s)
- Windows: Window Coverings
- Basement: Crawl Space
- Number of fireplaces: 1
Interior area
- Total structure area: 960
- Total interior livable area: 960 sqft
Property
Parking
- Total spaces: 1
- Parking features: 1 Car Garage Detached, Garage Door Opener
- Garage spaces: 1
Features
- Patio & porch: Stoop-Front
- Fencing: Wood Fence-Rear
Lot
- Size: 6,621 Square Feet
- Dimensions: 60 x 110
- Features: Sprinkler System-Rear, Lawn-Rear, Rock-Front, Rock-Rear, Trees-Rear, Automatic Sprinkler
Details
- Additional structures: Shed(s)
- Parcel number: 1510210017
- Zoning: R-2
- Special conditions: Standard
Construction
Type & style
- Home type: SingleFamily
- Architectural style: Ranch
- Property subtype: Single Family Residence
Condition
- Year built: 1956
Utilities & green energy
Green energy
- Water conservation: Water-Smart Landscaping
Community & HOA
Community
- Security: Smoke Detector/CO
- Subdivision: Highland Park
Location
- Region: Pueblo
Financial & listing details
- Price per square foot: $271/sqft
- Tax assessed value: $212,265
- Annual tax amount: $1,321
- Date on market: 7/28/2026
- Road surface type: Paved
Estimated market value
Not available
Estimated sales range
Not available
Not available
Price history
| Date | Event | Price |
|---|---|---|
| 7/28/2026 | Listed for sale | $259,900+8.3%$271/sqft |
Source:  PAR #241428 Report a problem PAR #241428 Report a problem | ||
| 7/15/2022 | Sold | $240,000$250/sqft |
Source: PAR #200843 Report a problem | ||
| 5/5/2022 | Listed for sale | $240,000$250/sqft |
Source: PAR #200843 Report a problem | ||
Public tax history
| Year | Property taxes | Tax assessment |
|---|---|---|
| 2025 | $1,204 -1.2% | $13,270 -18.5% |
| 2024 | $1,219 +34.4% | $16,290 -1% |
| 2023 | $906 -3.2% | $16,450 +76.7% |
| 2022 | $936 +22.2% | $9,310 -2.8% |
| 2021 | $766 0% | $9,580 +23.9% |
| 2020 | $766 +151.2% | $7,732 +17.2% |
| 2018 | $305 | $6,599 |
| 2017 | $305 +3.2% | $6,599 +2.4% |
| 2016 | $296 | $6,446 |
| 2015 | $296 +4.7% | $6,446 +5.1% |
| 2014 | $283 -12.3% | $6,132 |
| 2013 | $322 -53.5% | $6,132 -11.6% |
| 2012 | $693 | $6,939 |
| 2011 | $693 +3% | $6,939 -5.9% |
| 2010 | $673 -3.1% | $7,371 -0.1% |
| 2009 | $694 -1.8% | $7,380 -1.6% |
| 2008 | $706 +6% | $7,500 |
| 2007 | $666 +4.5% | $7,500 +10.1% |
| 2006 | $638 +0.5% | $6,810 +5.1% |
| 2005 | $634 +1.4% | $6,480 |
| 2004 | $625 -7.3% | $6,480 -1.1% |
| 2003 | $675 +10.8% | $6,550 -7.9% |
| 2002 | $609 +2% | $7,110 +1.7% |
| 2001 | $597 | $6,990 |
Find assessor info on the county website
Monthly payment
Est. payment
Payment breakdown
Explore the cost of this home by adjusting the details. Changes won't be saved.Climate risks
Neighborhood: Beulah Heights
Nearby schools
GreatSchools rating
- 3/10Columbian Elementary SchoolGrades: PK-5Distance: 1.4 mi
- 2/10Pueblo Academy of ArtsGrades: 6-8Distance: 0.4 mi
- 3/10South High SchoolGrades: 9-12Distance: 0.1 mi
Schools provided by the listing agent
- District: D60
Source: PAR. This data may not be complete. We recommend contacting the local school district to confirm school assignments for this home.
- $269,9004 bd2 ba2.1k sqft1721 Lynwood Ln, Pueblo, CO 81005Off Market

- $218,6003 bd1 ba960 sqft1717 Lynwood Ln, Pueblo, CO 81005Off Market
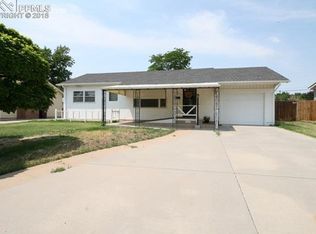
- $221,9003 bd1 ba960 sqft1723 Lynwood Ln, Pueblo, CO 81005Off Market
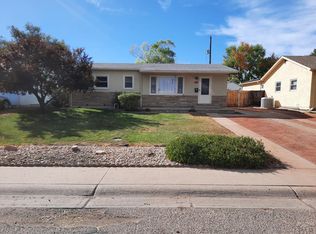
- $174,6003 bd1 ba960 sqft1720 Hollywood Dr, Pueblo, CO 81005Off Market
- $150,0004 bd1 ba1.4k sqft1722 Hollywood Dr, Pueblo, CO 81005Sold
- $204,1003 bd1 ba960 sqft1715 Lynwood Ln, Pueblo, CO 81005Off Market
- $183,7003 bd1 ba960 sqft1718 Hollywood Dr, Pueblo, CO 81005Off Market
- $198,4003 bd1 ba960 sqft1720 Lynwood Ln, Pueblo, CO 81005Off Market
A local agent can set up tours, give advice and negotiate with sellers.
A local lender can help you make sure your offer is ready when you are.
Similar homes
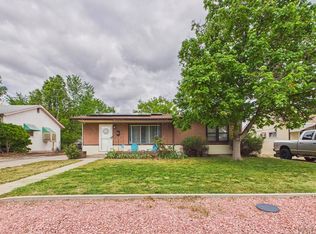
- $258,9003 bd1 ba960 sqft1629 Maplewood Dr, Pueblo, CO 81005For Sale
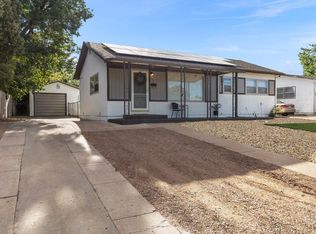 MLS ID #241201, Brittany Martinez (Ratliff), RE/MAX Associates. PAR
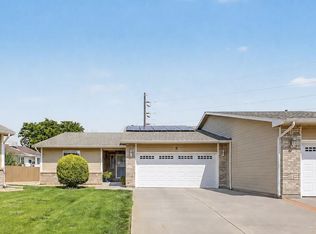
 - $252,7003 bd1 ba1.2k sqft2581 Camellia St, Pueblo, CO 81005For Sale
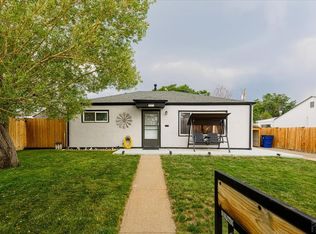 MLS ID #241102, Warren Berg, Keller Williams Performance Realty. PAR
 - $249,9003 bd1 ba1.3k sqft1615 Englewood Dr, Pueblo, CO 81005For Sale
 MLS ID #239776, Jami Baker Orr Team, Keller Williams Performance Realty. PAR
 - $275,0002 bd2 ba1.2k sqft20 Nona Brooks Ct Unit E, Pueblo, CO 81005For Sale
 MLS ID #241601, Corey Holtman, Real Broker, LLC DBA REAL. PAR
 - $299,9003 bd3 ba1.4k sqft1716 Brimmer Ave, Pueblo, CO 81005For SaleMLS ID #240759, Karin Martinez, Keller Williams Performance Realty. PAR
- $215,0003 bd1 ba920 sqft1705 Eden Ave, Pueblo, CO 81005For SaleMLS ID #239574, Ashley Buhr, Keller Williams Performance Realty. PAR
- $240,0003 bd2 ba1.1k sqft2424 Poplar St, Pueblo, CO 81004For SaleMLS ID #241480, Ravin Ogaz-Gallegos, HomeSmart Preferred Realty. PAR
- $249,5003 bd2 ba1.1k sqft726 Morrison Ave, Pueblo, CO 81005For SaleMLS ID #236603, Shawn Martinez, Rocky Mountain Realty. PAR
- $350,0003 bd2 ba1.3k sqft1020 Cedarcrest Dr, Pueblo, CO 81005For SaleMLS ID #241263, Cole Tibbs, RE/MAX Associates. PAR
- $265,0004 bd2 ba1.3k sqft1726 E Evans Ave, Pueblo, CO 81004For SaleMLS ID #240713, Mikaelle Towns, Keller Williams Premier Realty. PAR
- $265,0003 bd1 ba1k sqft1219 Longwood Ave, Pueblo, CO 81004For SaleMLS ID #240026, Eric Knight, Rocky Mountain Realty. PAR
- $305,0003 bd2 ba1.3k sqft45 Archway Ln, Pueblo, CO 81005For SaleMLS ID #236566, Brandon Akers, Akers Realty Co. PAR
- $285,0002 bd1 ba1.3k sqft520 Goodnight Ave, Pueblo, CO 81005For SaleMLS ID #238504, Daniel Clark, RE/MAX Associates. PAR
- $250,0003 bd1 ba1k sqft1234 Bragdon Ave, Pueblo, CO 81004For SaleMLS ID #240541, Kay Ely, The Cutting Edge Realtors. PAR
- $225,0003 bd1 ba1.4k sqft2306 Cortez Rd, Pueblo, CO 81003For SaleMLS ID #241429, Team Gary Miller, RE/MAX Of Pueblo Inc. PAR
- $255,0002 bd2 ba1.3k sqft46 Regency Blvd APT J, Pueblo, CO 81005For SaleMLS ID #240886, John Grove, RE/MAX Of Pueblo Inc. PAR
- $319,0003 bd2 ba1.3k sqft3016 Nuckolls Ave, Pueblo, CO 81005For SaleMLS ID #240333, Renee Duncan, EXIT Realty DTC, Cherry Ck, P.P. PAR
- $245,0002 bd1 ba875 sqft1704 Zuni Rd, Pueblo, CO 81001For SaleMLS ID #241530, Courtney Rhodes, RE/MAX Associates. PAR
- $259,0002 bd2 ba1.3k sqft309 Quincy St, Pueblo, CO 81004For SaleMLS ID #239189, Elizabeth Daniel, HomeSmart Preferred Realty. PAR
- $210,0002 bd1 ba794 sqft1640 Jackson St, Pueblo, CO 81004For SaleMLS ID #235250, Tara Morris, HomeSmart. PAR
