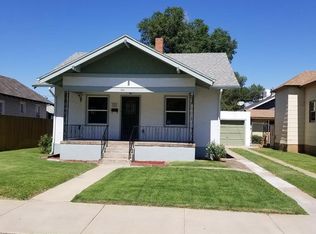
Move-in ready beautiful 2 bedroom, 2 bath ranch-style home with detached 1-car garage. Thoughtful upgrades over the past several years include: hardwood floor refinished, luxury vinyl plank added, interior freshly painted, bathrooms renovated, newer roof, updated electrical box, replaced water heater, and a full kitchen makeover while preserving custom built-ins. The kitchen boasts a gas stove, stainless french door refrigerator (with bottom freezer), stylish backsplash, farmhouse sink and LVP flooring. Additionally this home now has energy efficient windows (with the exception of one). Enjoy both comfort and convenience with a spacious privacy fenced back yard. Truly a backyard retreat complete with open patio, lawn, raised garden boxes, paver seating area for fire pit, landscaping featuring rock beds and perennials as well as mature trees. Home is conveniently situated within close proximity to PCC, downtown, the Riverwalk, fine dining, shopping, kayak course, Pueblo reservoir and the library. Pack a bag and move right in! Schedule your showing today on this gem.
Active
$264,500
309 Quincy St, Pueblo, CO 81004
2beds
1,300sqft
Single Family Residence
Built in 1900
7,623 Square Feet Lot
$-- Zestimate®
$203/sqft
$-- HOA
What's special
Mature treesStylish backsplashRaised garden boxesFarmhouse sinkNewer roofOpen patioBackyard retreat
- 105 days |
- 83 |
- 5 |
Zillow last checked:
Listing updated:
Listed by:
Elizabeth Daniel 719-821-1475,
HomeSmart Preferred Realty
Source: PAR,MLS#: 239189
Facts & features
Interior
Bedrooms & bathrooms
- Bedrooms: 2
- Bathrooms: 2
- Full bathrooms: 2
- 3/4 bathrooms: 1
- Main level bedrooms: 2
Primary bedroom
- Level: Main
- Area: 156
- Dimensions: 12 x 13
Bedroom 2
- Level: Main
- Area: 132
- Dimensions: 11 x 12
Dining room
- Level: Main
- Area: 196
- Dimensions: 14 x 14
Kitchen
- Level: Main
- Area: 132
- Dimensions: 11 x 12
Living room
- Level: Main
- Area: 182
- Dimensions: 13 x 14
Features
- New Paint, Ceiling Fan(s), Walk-in Shower
- Flooring: New Floor Coverings, Hardwood
- Basement: Partial,Unfinished
- Has fireplace: No
Interior area
- Total structure area: 1,300
- Total interior livable area: 1,300 sqft
Video & virtual tour
Property
Parking
- Total spaces: 1
- Parking features: 1 Car Garage Detached
- Garage spaces: 1
Features
- Patio & porch: Porch-Covered-Front, Patio-Open-Rear
- Exterior features: Outdoor Lighting-Front, Outdoor Lighting-Rear
- Fencing: Wood Fence-Rear
Lot
- Size: 7,623 Square Feet
- Dimensions: 40 x 191
- Features: Sprinkler System-Front, Lawn-Rear, Rock-Front, Trees-Front
Details
- Parcel number: 1502134018
- Zoning: R-3
- Special conditions: Standard
Construction
Type & style
- Home type: SingleFamily
- Architectural style: Ranch
- Property subtype: Single Family Residence
Condition
- Year built: 1900
Community & HOA
Community
- Security: Smoke Detector/CO
- Subdivision: Central High School
Location
- Region: Pueblo
Financial & listing details
- Price per square foot: $203/sqft
- Tax assessed value: $219,295
- Annual tax amount: $1,259
- Date on market: 4/9/2026
- Road surface type: Paved
Estimated market value
Not available
Estimated sales range
Not available
Not available
Price history
| Date | Event | Price |
|---|---|---|
| 4/9/2026 | Listed for sale | $264,500$203/sqft |
Source:  PAR #239189 Report a problem PAR #239189 Report a problem | ||
| 3/23/2026 | Listing removed | $264,500$203/sqft |
Source: PAR #235958 Report a problem | ||
| 12/20/2025 | Price change | $264,500-0.2%$203/sqft |
Source: PAR #235958 Report a problem | ||
| 12/5/2025 | Listed for sale | $265,000$204/sqft |
Source: PAR #235958 Report a problem | ||
| 11/30/2025 | Listing removed | $265,000$204/sqft |
Source: PAR #232406 Report a problem | ||
| 10/22/2025 | Price change | $265,000-3.3%$204/sqft |
Source: PAR #232406 Report a problem | ||
| 10/8/2025 | Price change | $274,000-0.7%$211/sqft |
Source: PAR #232406 Report a problem | ||
| 9/13/2025 | Price change | $276,000-0.4%$212/sqft |
Source: PAR #232406 Report a problem | ||
| 8/21/2025 | Price change | $277,000-0.2%$213/sqft |
Source: PAR #232406 Report a problem | ||
| 7/26/2025 | Price change | $277,500-0.1%$213/sqft |
Source: PAR #232406 Report a problem | ||
| 7/2/2025 | Price change | $277,900-0.4%$214/sqft |
Source: PAR #232406 Report a problem | ||
| 5/30/2025 | Listed for sale | $279,000+8.1%$215/sqft |
Source: PAR #232406 Report a problem | ||
| 6/20/2023 | Sold | $258,000+3.2%$198/sqft |
Source: Public Record Report a problem | ||
| 5/15/2023 | Contingent | $250,000$192/sqft |
Source: PAR #211788 Report a problem | ||
| 5/13/2023 | Price change | $250,000-5.7%$192/sqft |
Source:  elevateMLS #7395769 Report a problem elevateMLS #7395769 Report a problem | ||
| 4/25/2023 | Listed for sale | $265,000+92%$204/sqft |
Source: PAR #211788 Report a problem | ||
| 8/7/2020 | Sold | $138,000+2.2%$106/sqft |
Source: PAR #186913 Report a problem | ||
| 6/30/2020 | Listed for sale | $135,000+84.9%$104/sqft |
Source: RE/MAX Of Pueblo Inc #186913 Report a problem | ||
| 10/3/2017 | Sold | $73,000-2.7%$56/sqft |
Source: Public Record Report a problem | ||
| 9/17/2015 | Listing removed | $75,000$58/sqft |
Source: RE/MAX ASSOCIATES #156938 Report a problem | ||
| 7/21/2015 | Price change | $75,000+7.3%$58/sqft |
Source: RE/MAX ASSOCIATES #156938 Report a problem | ||
| 7/17/2015 | Listed for sale | $69,900$54/sqft |
Source: RE/MAX ASSOCIATES #156938 Report a problem | ||
| 11/26/2014 | Listing removed | $69,900$54/sqft |
Source: RE/MAX ASSOCIATES #152699 Report a problem | ||
| 8/13/2014 | Price change | $69,900-2.9%$54/sqft |
Source: RE/MAX ASSOCIATES #144257 Report a problem | ||
| 9/10/2013 | Price change | $72,000-9.9%$55/sqft |
Source: RE/MAX ASSOCIATES #144257 Report a problem | ||
| 3/8/2013 | Listed for sale | $79,900-38.5%$61/sqft |
Source: RE/MAX ASSOCIATES #144257 Report a problem | ||
| 7/26/2007 | Sold | $129,900+74.4%$100/sqft |
Source: Public Record Report a problem | ||
| 7/18/2006 | Sold | $74,500$57/sqft |
Source: Public Record Report a problem | ||
Public tax history
| Year | Property taxes | Tax assessment |
|---|---|---|
| 2025 | $1,226 +36.8% | $13,710 -17% |
| 2024 | $897 -2.3% | $16,510 +26.1% |
| 2023 | $918 -3.1% | $13,090 +38.8% |
| 2022 | $948 +35.7% | $9,430 -2.8% |
| 2021 | $699 -0.1% | $9,700 +37.5% |
| 2020 | $699 +32.6% | $7,054 +21.2% |
| 2018 | $527 | $5,818 |
| 2017 | $527 +1.5% | $5,818 +1.4% |
| 2016 | $519 | $5,739 |
| 2015 | $519 +26.6% | $5,739 +27.1% |
| 2014 | $410 -24.9% | $4,514 |
| 2013 | $546 -10.8% | $4,514 -24.3% |
| 2012 | $612 | $5,961 |
| 2011 | $612 +3.2% | $5,961 -8.5% |
| 2010 | $593 -2.7% | $6,514 +0.1% |
| 2009 | $610 -1.8% | $6,510 -1.2% |
| 2008 | $621 +6.1% | $6,590 |
| 2007 | $585 +4.5% | $6,590 +10.2% |
| 2006 | $560 +2.1% | $5,980 +6.8% |
| 2005 | $548 +1.4% | $5,600 |
| 2004 | $540 -9.2% | $5,600 -1.1% |
| 2003 | $595 +10.8% | $5,660 -9.7% |
| 2002 | $537 +10.2% | $6,270 +1.6% |
| 2001 | $487 | $6,170 |
Find assessor info on the county website
Monthly payment
Est. payment
Payment breakdown
Explore the cost of this home by adjusting the details. Changes won't be saved.Climate risks
Neighborhood: Mesa Junction
Nearby schools
GreatSchools rating
- 5/10Heritage Elementary SchoolGrades: PK-5Distance: 0.7 mi
- 2/10Pueblo Academy of ArtsGrades: 6-8Distance: 2.1 mi
- 3/10Central High SchoolGrades: 9-12Distance: 0.3 mi
Schools provided by the listing agent
- District: 60 - Pueblo
Source: PAR. This data may not be complete. We recommend contacting the local school district to confirm school assignments for this home.
- $236,6002 bd1 ba1.1k sqft305 Quincy St, Pueblo, CO 81004Off Market
- $191,7002 bd2 ba1k sqft313 Quincy St, Pueblo, CO 81004Off Market
- $187,5002 bd1 ba1k sqft315 Quincy St, Pueblo, CO 81004Off Market
- $185,5003 bd1 ba1.1k sqft301 Quincy St, Pueblo, CO 81004Off Market
- $221,9004 bd2 ba1.5k sqft212 W Routt Ave, Pueblo, CO 81004Off Market
- $221,4502 bd1 ba1k sqft317 Quincy St, Pueblo, CO 81004Sold
- $229,4003 bd1 ba1.4k sqft216 W Routt Ave, Pueblo, CO 81004Off Market
- $650,0005 bd4 ba4k sqft323 Quincy St, Pueblo, CO 81004Sold
A local agent can set up tours, give advice and negotiate with sellers.
A local lender can help you make sure your offer is ready when you are.
Similar homes
- $265,0004 bd2 ba1.3k sqft1726 E Evans Ave, Pueblo, CO 81004For Sale
 MLS ID #240713, Mikaelle Towns, Keller Williams Premier Realty. PAR
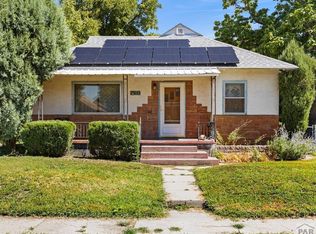
 - $252,0003 bd1 ba1.4k sqft615 Veta Ave, Pueblo, CO 81004For Sale
 MLS ID #240306, Rudy Stupar, Rocky Mountain Realty. PAR
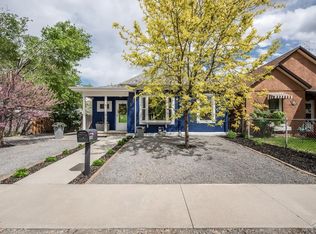
 - $249,0002 bd1 ba1.1k sqft822 Brown Ave, Pueblo, CO 81004For Sale
 MLS ID #239356, The Onyx Group, Keller Williams Performance Realty. PAR
 - $265,0003 bd1 ba1k sqft1219 Longwood Ave, Pueblo, CO 81004For Sale
 MLS ID #240026, Eric Knight, Rocky Mountain Realty. PAR
 - $249,9003 bd1 ba1.5k sqft517 E Routt Ave, Pueblo, CO 81004For SaleMLS ID #240519, Barbara Ferrero, RE/MAX Of Pueblo Inc. PAR
- $268,0003 bd2 ba1.6k sqft1627 Berkley Ave, Pueblo, CO 81004For SaleMLS ID #237383, Jami Baker Orr Team, Keller Williams Performance Realty. PAR
- $239,0003 bd2 ba1.2k sqft325 Jefferson St, Pueblo, CO 81004For SaleMLS ID #237384, Berrier Group, RE/MAX Of Pueblo Inc. PAR
- $230,0003 bd1 ba1.3k sqft701 Euclid Ave, Pueblo, CO 81004For SaleMLS ID #240681, Candee Villanueva, Rocky Mountain Realty. PAR
- $274,9004 bd2 ba1.6k sqft1132 Euclid Ave, Pueblo, CO 81004For SaleMLS ID #239834, William Eichelberg, The Cutting Edge Realtors. PAR
- $270,0004 bd3 ba1.6k sqft54 Calhoun Rd, Pueblo, CO 81001For SaleMLS ID #241292, Jeremy Romero, Keller Williams Performance Realty. PAR
- $280,0005 bd2 ba1.4k sqft2511 E Routt Ave, Pueblo, CO 81004For SaleMLS ID #239329, Stacy Weber, HomeSmart. PAR
- $235,0002 bd1 ba1.4k sqft921 Lake Ave, Pueblo, CO 81004For SaleMLS ID #236474, The Onyx Group, Keller Williams Performance Realty. PAR
- $249,0004 bd2 ba1.5k sqft1019 E Orman Ave, Pueblo, CO 81004For SaleMLS ID #241017, Tyson Letlow, HomeSmart Realty Partners. PAR
- $198,9002 bd1 ba1k sqft106 Ramona Ave, Pueblo, CO 81004For SaleMLS ID #239638, Your Hometown Team, Sorella Real Estate. PAR
- $204,5003 bd1 ba1.1k sqft217 Veta Ave, Pueblo, CO 81004For SaleMLS ID #240618, Donna Phillips, RE/MAX Of Pueblo Inc. PAR
- $259,9002 bd1 ba1.6k sqft3223-3225 Baltimore Ave, Pueblo, CO 81003For SaleMLS ID #241257, Jim Valdez Sales Team, RE/MAX Of Pueblo Inc. PAR
- $229,9992 bd2 ba1.2k sqft1008 N Elizabeth St, Pueblo, CO 81003For SaleMLS ID #240190, Amy Kunce-Martinez, The Cutting Edge Realtors. PAR
- $184,9002 bd2 ba1k sqft1219 Pine St, Pueblo, CO 81004For SaleMLS ID #240931, Robin Krueger, REMAX PROPERTIES. PAR
- $239,9004 bd2 ba1.8k sqft2630 E Orman Ave, Pueblo, CO 81004For SaleMLS ID #239541, Jeff Divelbiss, RE/MAX Of Pueblo Inc. PAR
- $215,0003 bd1 ba1.2k sqft1134 Palmer Ave, Pueblo, CO 81004For SaleMLS ID #239486, Felicia Beltran, ENRG Global Realty, LLC. PAR
