Incredible price on this stunning Victorian home located in the historic Mesa Junction. Boasting elegance & charm, this 2.5 story residence is a true architectural masterpiece. This 5BED 4BATH historic home has tons of original features plus some modern updates throughout. Features include gorgeous hardwood floors, high ceilings, plantation shutters, original doors & door hardware, original stained glass & wood trim. The front foyer greets you with the grand staircase. Original fireplaces (gas) in the huge formal living room & dining room. Pocket doors in place if you need privacy. Beautiful kitchen with exposed brick, granite counters, farmhouse copper sink & walk-in pantry. 2nd story includes 3 spacious bedrooms including primary bedroom suite with gas fireplace, walk-in closet, 5pc bath & private balcony. 4 piece bath with attached laundry room plus another bedroom with it's own balcony. Another staircase leads you to the newly renovated 3rd story that includes a large family room, office nook & 2 more bedrooms. Outside is equally impressive! Pristinely landscaped with wrap around front porch. Backyard includes a covered deck, open bricked patio, bar/fireplace and salt water pool. Oversized 3+ car garage (over 1100 sqft) is heated & cooled with a newly remodeled bathroom with walk-in shower. 2 car garage is also heated & cooled (used as workshop). Pool house/shed for additional storage. Close to Downtown, Riverwalk & all amenities. This historic home has it all.
Sold
$650,000
323 Quincy St, Pueblo, CO 81004
5beds
4,004sqft
Single Family Residence
Built in 1900
0.28 Acres Lot
$629,300 Zestimate®
$162/sqft
$2,761 Estimated rent
Home value
$629,300
$566,000 - $699,000
$2,761/mo
Zestimate® history
Owner options
List your home for rent
$2,761/mo
Rent Zestimate®
Find your next renter with Zillow Rental Manager. Plus, with online applications, you can quickly screen prospective tenants – for free.
$2,761/mo
Rent Zestimate®
Refinance and save
$3,756/mo
Est. payment
Refinancing to a lower rate could help reduce your monthly payments and save thousands over the life of the loan.
$3,756/mo
Est. payment
Explore your selling options
Work with a Zillow partner agent
Leverage their expertise and Zillow's premium Showcase listings to get your home seen by more buyers.
Get startedList with your own agent
Get your home in front of millions of buyers by listing it on Zillow.
Learn how to do itSell it yourself
Take full control of how buyers see your home on Zillow by listing For Sale by Owner (FSBO).
List your homeWhat's special
Zillow last checked:
Listing updated:
Listed by:
Toby Villanueva 719-252-9055,
Rocky Mountain Realty
Bought with:
Edward Fishlock, 3465935
A Better Place Real Estate
Source: PAR,MLS#: 229451
Facts & features
Interior
Bedrooms & bathrooms
- Bedrooms: 5
- Bathrooms: 4
- Full bathrooms: 4
- 3/4 bathrooms: 1
Primary bedroom
- Level: Upper
- Area: 238
- Dimensions: 14 x 17
Bedroom 2
- Level: Upper
- Area: 240
- Dimensions: 15 x 16
Bedroom 3
- Level: Upper
- Area: 125.24
- Dimensions: 10.1 x 12.4
Bedroom 4
- Level: Upper
- Area: 234
- Dimensions: 13 x 18
Bedroom 5
- Level: Upper
- Area: 168
- Dimensions: 12 x 14
Dining room
- Level: Main
- Area: 280
- Dimensions: 14 x 20
Family room
- Level: Upper
- Area: 468
- Dimensions: 18 x 26
Kitchen
- Level: Main
- Area: 238.76
- Dimensions: 12.7 x 18.8
Living room
- Level: Main
- Area: 255
- Dimensions: 15 x 17
Features
- New Paint, Walk-In Closet(s), Walk-in Shower, Granite Counters
- Flooring: New Floor Coverings, Hardwood, Tile
- Windows: Window Coverings
- Basement: Partial,Unfinished,Storage Only/Cellar
- Number of fireplaces: 3
Interior area
- Total structure area: 4,004
- Total interior livable area: 4,004 sqft
Property
Parking
- Total spaces: 5
- Parking features: 2 Car Garage Detached, 3 Car Garage Detached, Garage Door Opener
- Garage spaces: 5
Features
- Levels: Two
- Stories: 2
- Patio & porch: Porch-Covered-Front, Patio-Open-Front, Patio-Open-Rear, Deck-Open-Rear, Deck-Covered-Rear
- Exterior features: Balcony
- Has private pool: Yes
- Pool features: Above Ground
- Fencing: Wood Fence-Rear
Lot
- Size: 0.28 Acres
- Dimensions: 63 x 190
- Features: Sprinkler System-Front, Sprinkler System-Rear, Lawn-Rear, Rock-Front, Trees-Front, Trees-Rear
Details
- Additional structures: Shed(s), Outbuilding
- Parcel number: 1502134014
- Zoning: R-3
- Special conditions: Standard
Construction
Type & style
- Home type: SingleFamily
- Property subtype: Single Family Residence
Materials
- Foundation: Stone
Condition
- Year built: 1900
Utilities & green energy
Green energy
- Water conservation: Water-Smart Landscaping
Community & HOA
Community
- Subdivision: Central High School
Location
- Region: Pueblo
Financial & listing details
- Price per square foot: $162/sqft
- Tax assessed value: $560,878
- Annual tax amount: $3,301
- Date on market: 6/10/2025
- Road surface type: Paved
Price history
| Date | Event | Price |
|---|---|---|
| 6/9/2025 | Sold | $650,000-3%$162/sqft |
Source:  PAR #229451 Report a problem PAR #229451 Report a problem | ||
| 5/23/2025 | Pending sale | $669,900$167/sqft |
Source:  elevateMLS #4379220 Report a problem elevateMLS #4379220 Report a problem | ||
| 1/8/2025 | Listed for sale | $669,900-0.4%$167/sqft |
Source: PAR #229451 Report a problem | ||
| 9/30/2024 | Listing removed | $672,500-0.4%$168/sqft |
Source: PAR #223217 Report a problem | ||
| 8/22/2024 | Price change | $675,000-3.6%$169/sqft |
Source: PAR #223217 Report a problem | ||
| 7/23/2024 | Price change | $699,900-3.5%$175/sqft |
Source: PAR #223217 Report a problem | ||
| 7/12/2024 | Listed for sale | $725,000$181/sqft |
Source: PAR #223217 Report a problem | ||
| 7/11/2024 | Listing removed | $725,000$181/sqft |
Source: PAR #219605 Report a problem | ||
| 6/12/2024 | Price change | $725,000-2%$181/sqft |
Source: PAR #219605 Report a problem | ||
| 4/10/2024 | Price change | $739,900-1.2%$185/sqft |
Source: PAR #219605 Report a problem | ||
| 4/4/2024 | Listed for sale | $749,000$187/sqft |
Source: PAR #219605 Report a problem | ||
| 3/26/2024 | Listing removed | -- |
Source: PAR #219605 Report a problem | ||
| 3/26/2024 | Contingent | $749,000$187/sqft |
Source: PAR #219605 Report a problem | ||
| 2/29/2024 | Price change | $749,000-1.3%$187/sqft |
Source: PAR #219605 Report a problem | ||
| 1/10/2024 | Listed for sale | $759,000+55.2%$190/sqft |
Source: PAR #219605 Report a problem | ||
| 9/8/2021 | Sold | $489,000+8.7%$122/sqft |
Source: PAR #195119 Report a problem | ||
| 7/22/2021 | Listed for sale | $450,000+47.5%$112/sqft |
Source: PAR #195119 Report a problem | ||
| 10/5/2015 | Sold | $305,000-6.1%$76/sqft |
Source: Public Record Report a problem | ||
| 7/8/2015 | Price change | $324,900-4.4%$81/sqft |
Source: RE/MAX OF PUEBLO INC #156755 Report a problem | ||
| 5/13/2015 | Price change | $339,900-2.9%$85/sqft |
Source: RE/MAX OF PUEBLO INC #153875 Report a problem | ||
| 5/6/2015 | Price change | $349,900+2.9%$87/sqft |
Source: RE/MAX OF PUEBLO INC #153875 Report a problem | ||
| 4/30/2015 | Price change | $339,900-2.9%$85/sqft |
Source: RE/MAX OF PUEBLO INC #153875 Report a problem | ||
| 4/6/2015 | Price change | $349,900+2.9%$87/sqft |
Source: RE/MAX OF PUEBLO INC #153875 Report a problem | ||
| 4/1/2015 | Price change | $339,900-2.9%$85/sqft |
Source: RE/MAX OF PUEBLO INC #153875 Report a problem | ||
| 12/18/2014 | Listed for sale | $349,900$87/sqft |
Source: RE/MAX OF PUEBLO INC #153875 Report a problem | ||
Public tax history
| Year | Property taxes | Tax assessment |
|---|---|---|
| 2025 | $3,192 -1.1% | $35,060 -5.4% |
| 2024 | $3,227 +4.3% | $37,080 -1% |
| 2023 | $3,094 +27.4% | $37,450 +17.8% |
| 2022 | $2,428 +11.2% | $31,780 +27.9% |
| 2021 | $2,184 0% | $24,850 +12.8% |
| 2020 | $2,184 +21.8% | $22,036 +11.3% |
| 2018 | $1,794 | $19,794 |
| 2017 | $1,794 +9.8% | $19,794 -17.5% |
| 2016 | $1,633 | $23,988 +33% |
| 2015 | $1,633 +2.2% | $18,042 +2.7% |
| 2014 | $1,597 -4.4% | $17,572 |
| 2013 | $1,671 -4% | $17,572 -3.7% |
| 2012 | $1,740 | $18,238 |
| 2011 | $1,740 +3.1% | $18,238 -1.5% |
| 2010 | $1,687 +0.9% | $18,512 +0% |
| 2009 | $1,672 -1.8% | $18,510 +2.4% |
| 2008 | $1,701 +5.7% | $18,070 |
| 2007 | $1,610 +4.5% | $18,070 +9.8% |
| 2006 | $1,541 +1.4% | $16,460 +6% |
| 2005 | $1,520 +1.4% | $15,530 |
| 2004 | $1,499 +10.1% | $15,530 -1% |
| 2003 | $1,361 +29.5% | $15,690 +9.3% |
| 2002 | $1,052 +6.7% | $14,350 +18.8% |
| 2001 | $986 | $12,080 |
Find assessor info on the county website
Neighborhood: Mesa Junction
Nearby homes
- $221,4502 bd1 ba1k sqft317 Quincy St, Pueblo, CO 81004Sold

- $349,5004 bd2 ba3.4k sqft325 Quincy St, Pueblo, CO 81004Off Market
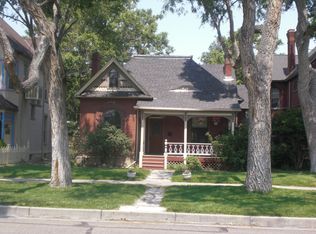
- $187,5002 bd1 ba1k sqft315 Quincy St, Pueblo, CO 81004Off Market
- $191,7002 bd2 ba1k sqft313 Quincy St, Pueblo, CO 81004Off Market
- $388,3004 bd2 ba3.2k sqft327 Quincy St, Pueblo, CO 81004Off Market
- $190,1002 bd1 ba1.1k sqft217 W Pitkin Ave, Pueblo, CO 81004Off Market
- $264,5002 bd2 ba1.3k sqft309 Quincy St, Pueblo, CO 81004For Sale
- $219,5002 bd1 ba1.4k sqft219 W Pitkin Ave, Pueblo, CO 81004Off Market
Nearby schools
GreatSchools rating
- 5/10Heritage Elementary SchoolGrades: PK-5Distance: 0.6 mi
- 2/10Pueblo Academy of ArtsGrades: 6-8Distance: 2.1 mi
- 3/10Central High SchoolGrades: 9-12Distance: 0.3 mi
Schools provided by the listing agent
- District: 60
Source: PAR. This data may not be complete. We recommend contacting the local school district to confirm school assignments for this home.


Get pre-qualified for a loan
At Zillow Home Loans, we can pre-qualify you in as little as 5 minutes with no impact to your credit score.An equal housing lender. NMLS #10287.
Sell for more on Zillow
Get a Zillow Showcase℠ listing at no additional cost and you could sell for .
$629,300
2% more
+$12,586
With Zillow Showcase(estimated)
$641,886
- Colorado
- Pueblo County
- Pueblo
- 81004
- Mesa Junction
- 323 Quincy St
Nearby cities
Nearby neighborhoods
Nearby zip codes
Other Pueblo Topics
