Property needs some TLC and offers an opportunity to make it your own. Bring your ideas and personal touches. Schedule a showing today.
Active
Price cut: $10K (11/6)
$279,000
2117 Toronto St, Pueblo, CO 81004
3beds
1,647sqft
Single Family Residence
Built in 2003
4,530 Square Feet Lot
$278,000 Zestimate®
$169/sqft
$18/mo HOA
What's special
- 23 days
- 486
- 42
Likely to sell faster than
Zillow last checked:
Listing updated:
Listed by:
Nicholas Monge 720-773-9537,
eXp Realty, LLC
Source: PAR,MLS#: 242839
Facts & features
Interior
Bedrooms & bathrooms
- Bedrooms: 3
- Bathrooms: 4
- Full bathrooms: 4
- 3/4 bathrooms: 1
- 1/2 bathrooms: 1
- Main level bedrooms: 1
Primary bedroom
- Level: Upper
- Area: 196
- Dimensions: 14 x 14
Bedroom 2
- Level: Upper
- Area: 120
- Dimensions: 10 x 12
Bedroom 3
- Level: Upper
- Area: 132
- Dimensions: 11 x 12
Bedroom 4
- Level: Main
- Area: 132
- Dimensions: 11 x 12
Dining room
- Level: Main
- Area: 140
- Dimensions: 10 x 14
Kitchen
- Level: Main
- Area: 120
- Dimensions: 8 x 15
Living room
- Level: Main
- Area: 224
- Dimensions: 16 x 14
Features
- Basement: None
- Has fireplace: No
Interior area
- Total structure area: 1,647
- Total interior livable area: 1,647 sqft
Video & virtual tour
Property
Parking
- Total spaces: 2
- Parking features: 2 Car Garage Attached
- Attached garage spaces: 2
Features
- Levels: Two
- Stories: 2
- Patio & porch: Patio-Open-Rear
- Exterior features: None
Lot
- Size: 4,530 Square Feet
- Dimensions: 45.5 x 100
- Features: Sprinkler System-Front, Lawn-Rear
Details
- Parcel number: 1514332023
- Zoning: R-4
- Special conditions: Standard
Construction
Type & style
- Home type: SingleFamily
- Property subtype: Single Family Residence
Condition
- Year built: 2003
Community & HOA
Community
- Security: Smoke Detector/CO
- Subdivision: Laredo/Lakeshore Estates
HOA
- Has HOA: Yes
- HOA fee: $18 monthly
Location
- Region: Pueblo
Financial & listing details
- Price per square foot: $169/sqft
- Tax assessed value: $317,364
- Annual tax amount: $1,173
- Date on market: 10/20/2026
Estimated market value
$278,000
$264,000 - $292,000
$1,929/mo
Price history
| Date | Event | Price |
|---|---|---|
| 11/6/2026 | Price change | $279,000-3.5%$169/sqft |
Source:  PAR #242839 Report a problem | ||
| 10/20/2026 | Listed for sale | $289,000-12.4%$175/sqft |
Source: PAR #242839 Report a problem | ||
| 9/1/2022 | Sold | $329,900-2.7%$200/sqft |
Source: PAR #201748 Report a problem | ||
| 7/13/2022 | Contingent | $339,000$206/sqft |
Source: PAR #201748 Report a problem | ||
| 7/7/2022 | Price change | $339,000-2.9%$206/sqft |
Source: PAR #201748 Report a problem | ||
| 6/13/2022 | Listed for sale | $349,000+39.2%$212/sqft |
Source: PAR #201748 Report a problem | ||
| 3/14/2022 | Sold | $250,709+8.5%$152/sqft |
Source: Public Record Report a problem | ||
| 6/23/2020 | Sold | $231,000-3.7%$140/sqft |
Source: Public Record Report a problem | ||
| 5/17/2020 | Listed for sale | $239,900+66.6%$146/sqft |
Source: Realty Colorado #186002 Report a problem | ||
| 5/12/2020 | Sold | $144,000$87/sqft |
Source: Public Record Report a problem | ||
| 2/9/2020 | Listed for sale | -- |
Source: Hudson & Marshall Report a problem | ||
Public tax history
| Year | Property taxes | Tax assessment |
|---|---|---|
| 2026 | $1,934 +16.2% | $21,581 +8.8% |
| 2025 | $1,664 -1.1% | $19,840 -5.9% |
| 2024 | $1,682 +10.6% | $21,090 -1% |
| 2023 | $1,522 -10.6% | $21,300 +36.3% |
| 2022 | $1,702 +45.1% | $15,630 -10.3% |
| 2021 | $1,173 0% | $17,420 +47.1% |
| 2020 | $1,173 +21.3% | $11,840 +10.9% |
| 2018 | $967 | $10,675 |
| 2017 | $967 +3.4% | $10,675 +3.3% |
| 2016 | $935 | $10,332 |
| 2015 | $935 +14.6% | $10,332 +15% |
| 2014 | $816 -11.7% | $8,981 |
| 2013 | $925 -9.5% | $8,981 -11% |
| 2012 | $1,021 | $10,093 |
| 2011 | $1,021 +3.1% | $10,093 -7.1% |
| 2010 | $991 -1.8% | $10,866 0% |
| 2009 | $1,008 -1.8% | $10,870 -0.3% |
| 2008 | $1,026 -3.6% | $10,900 |
| 2007 | $1,064 +4.5% | $10,900 +0.2% |
| 2006 | $1,019 +8.1% | $10,880 +13% |
| 2005 | $943 +236.8% | $9,630 |
| 2004 | $280 +264.1% | $9,630 +232.1% |
| 2003 | $77 | $2,900 +258% |
| 2002 | -- | $810 |
Find assessor info on the county website
Monthly payment
Est. payment
Payment breakdown
Explore the cost of this home by adjusting the details. Changes won't be saved.Climate risks
Neighborhood: Lake Minnequa
Nearby schools
Schools provided by the listing agent
- District: pueblo city 60
Source: PAR. This data may not be complete. We recommend contacting the local school district to confirm school assignments for this home.

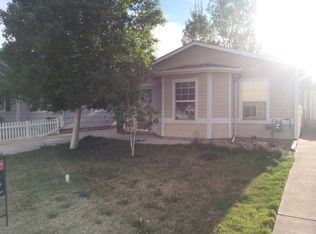
Similar homes
- $215,0003 bd2 ba1k sqft2717 Ontario St, Pueblo, CO 81004For Sale
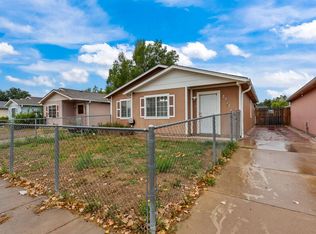 MLS ID #242624, Treasure Davis, eXp Realty, LLC. PAR
- $214,9003 bd2 ba1k sqft2906 Winnipeg St, Pueblo, CO 81004For Sale
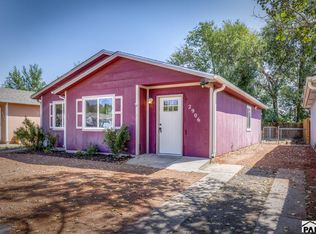 MLS ID #241985, Weston Moran, The Cutting Edge Realtors. PAR
- $299,5004 bd2 ba2.1k sqft1226 Acero Ave, Pueblo, CO 81004For Sale
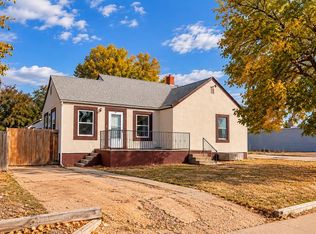 MLS ID #242835, Anita Salas, HomeSmart Preferred Realty. PAR
- $285,0003 bd2 ba1.5k sqft3506 Lancaster Dr, Pueblo, CO 81005For Sale
 MLS ID #241406, Jennifer Browne, eXp Realty, LLC. PAR
