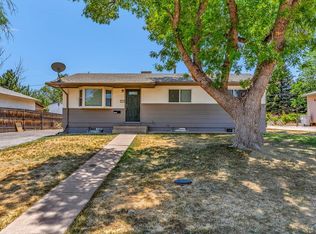
Clean and comfortable bi-level home with 3 bedrooms, 2 bathrooms, and 1,536 square feet of living space. The lower level offers a living room, dining area, kitchen, and half bath, while all three bedrooms and a full bath are upstairs. Outside, enjoy a spacious backyard with room to play, garden, or relax. Located across the street from Highland Park Elementary School, this home offers a practical layout and a convenient location at a price under $300,000. Photos include virtual staging to help show how the spaces can be used.
Active
$299,000
3816 Devonshire Ln, Pueblo, CO 81005
3beds
1,536sqft
Single Family Residence
Built in 1969
6,011 Square Feet Lot
$-- Zestimate®
$195/sqft
$-- HOA
What's special
Half bathDining areaPractical layoutBi-level home
- 11 days
- 115
- 11
Likely to sell faster than
Zillow last checked:
Listing updated:
Listed by:
Robert Crawford 719-648-5990,
RE/MAX Real Estate Group
Source: PAR,MLS#: 242594
Facts & features
Interior
Bedrooms & bathrooms
- Bedrooms: 3
- Bathrooms: 2
- Full bathrooms: 2
- 1/2 bathrooms: 1
Primary bedroom
- Level: Upper
- Area: 165
- Dimensions: 11 x 15
Bedroom 2
- Level: Upper
- Area: 143
- Dimensions: 11 x 13
Bedroom 3
- Level: Upper
- Area: 144
- Dimensions: 12 x 12
Dining room
- Level: Lower
- Area: 99
- Dimensions: 9 x 11
Kitchen
- Level: Lower
- Area: 144
- Dimensions: 12 x 12
Living room
- Level: Lower
- Area: 297
- Dimensions: 27 x 11
Features
- Flooring: Tile
- Basement: None
- Has fireplace: No
Interior area
- Total structure area: 1,536
- Total interior livable area: 1,536 sqft
Property
Parking
- Parking features: No Garage
Features
- Levels: Bi-Level
- Patio & porch: Patio-Enclosed-Rear
Lot
- Size: 6,011 Square Feet
- Dimensions: 59 x 95
Details
- Additional structures: Shed(s)
- Parcel number: 1515308129
- Zoning: R-2
- Special conditions: Standard
Construction
Type & style
- Home type: SingleFamily
- Property subtype: Single Family Residence
Condition
- Year built: 1969
Community & HOA
Community
- Subdivision: Highland Park
Location
- Region: Pueblo
Financial & listing details
- Price per square foot: $195/sqft
- Tax assessed value: $242,701
- Annual tax amount: $1,511
- Date on market: 10/2/2026
Estimated market value
Not available
Estimated sales range
Not available
Not available
Price history
| Date | Event | Price |
|---|---|---|
| 9/26/2026 | Listed for sale | $299,000+59.9%$195/sqft |
Source:  elevateMLS #1166320 Report a problem elevateMLS #1166320 Report a problem | ||
| 12/20/2019 | Sold | $187,000+1.1%$122/sqft |
Source:  PAR #183068 Report a problem PAR #183068 Report a problem | ||
| 11/14/2019 | Price change | $185,000-2.6%$120/sqft |
Source: Keller Williams Clients Choice #3764161 Report a problem | ||
| 11/2/2019 | Listed for sale | $190,000+106.5%$124/sqft |
Source: Keller Williams Clients Choice #3764161 Report a problem | ||
| 5/15/2019 | Sold | $92,000$60/sqft |
Source: Public Record Report a problem | ||
Public tax history
| Year | Property taxes | Tax assessment |
|---|---|---|
| 2026 | $1,479 +19.5% | $16,504 +8.8% |
| 2025 | $1,238 -1.2% | $15,170 -8.8% |
| 2024 | $1,252 +22.4% | $16,640 -1% |
| 2023 | $1,023 -3.1% | $16,800 +59.8% |
| 2022 | $1,056 +9.7% | $10,510 -2.8% |
| 2021 | $963 +13.2% | $10,810 +11.2% |
| 2020 | $850 +30.2% | $9,718 +34.8% |
| 2018 | $653 | $7,208 |
| 2017 | $653 +2.5% | $7,208 +2.4% |
| 2016 | $637 | $7,037 |
| 2015 | $637 +96.2% | $7,037 -0.1% |
| 2014 | $325 -8.1% | $7,046 |
| 2013 | $353 -50.9% | $7,046 -7.4% |
| 2012 | $719 | $7,613 |
| 2011 | $719 +3% | $7,613 -0.5% |
| 2010 | $698 +90.1% | $7,652 -0.1% |
| 2009 | $367 -1.8% | $7,660 -3.5% |
| 2008 | $374 +8.4% | $7,940 |
| 2007 | $345 -47.8% | $7,940 +12.6% |
| 2006 | $660 +1.4% | $7,050 +6% |
| 2005 | $651 +1.4% | $6,650 |
| 2004 | $642 +81.3% | $6,650 -1% |
| 2003 | $354 -44.6% | $6,720 -9.9% |
| 2002 | $639 +9.4% | $7,460 +1.8% |
| 2001 | $584 | $7,330 |
Find assessor info on the county website
Monthly payment
Est. payment
Payment breakdown
Explore the cost of this home by adjusting the details. Changes won't be saved.Climate risks
Neighborhood: Highland Park
Nearby schools
Schools provided by the listing agent
- District: 60
Source: PAR. This data may not be complete. We recommend contacting the local school district to confirm school assignments for this home.

Similar homes
- $298,0003 bd2 ba1.9k sqft3523 White Pine Ct, Pueblo, CO 81005For Sale
 MLS ID #242265, Tamika Caldwell, Real Broker, LLC DBA REAL. PAR
 - $285,0003 bd2 ba1.5k sqft3506 Lancaster Dr, Pueblo, CO 81005For Sale
 MLS ID #241406, Jennifer Browne, eXp Realty, LLC. PAR
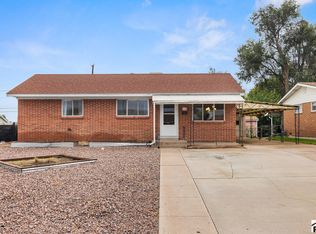
 - $295,0004 bd2 ba1.9k sqft3720 Hollybrook Ln, Pueblo, CO 81005For Sale
 MLS ID #240723, Donna Provinzano, RE/MAX Of Pueblo Inc. PAR
 - $235,0003 bd1 ba1k sqft1912 Sherwood Ln, Pueblo, CO 81005For Sale
 MLS ID #242615, Jeffrey Falletta, RE/MAX Associates. PAR
