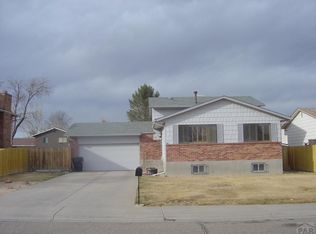
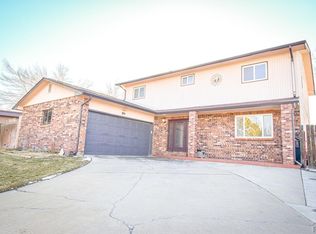
Situated on a quiet loop in the much desired Regency neighborhood on the south side of Pueblo, 58 Briarwood cir. invites you in to relax. The layout flows seamlessly from the living room, with a giant picture window perfect for plants, through to the kitchen and dining room, down to the family room, with a fireplace that is perfect for those cold evenings when you're feeling cozy, and a library/office space with built in shelves! All 4 bedrooms are separated from the common areas, providing peace and privacy. The design truly combines the best of both worlds; classic, timeless appeal and thoughtful updates throughout, and this extends to the exterior as well. This home features a rare 2-car drive through garage and a spacious lot with plenty of room for hobbies, and entertaining. Mature landscaping means less work for you. This home's prime location is near shopping, schools, and major roads, but tucked away on a quiet street. A truly one of a kind property that is ready for you. Schedule your showing today! NEW ROOF AND GUTTERS.
Active
Price cut: $10K (6/27)
$339,900
58 Briarwood Cir, Pueblo, CO 81005
4beds
1,768sqft
Single Family Residence
Built in 1974
6,098 Square Feet Lot
$337,200 Zestimate®
$192/sqft
$-- HOA
What's special
- 135 days |
- 203 |
- 22 |
Zillow last checked:
Listing updated:
Listed by:
The All Star Team 719-320-1822,
The Saucedo Real Estate Group
Source: PAR,MLS#: 239137
Facts & features
Interior
Bedrooms & bathrooms
- Bedrooms: 4
- Bathrooms: 2
- Full bathrooms: 2
- 3/4 bathrooms: 1
Primary bedroom
- Level: Upper
- Area: 143
- Dimensions: 11 x 13
Bedroom 2
- Level: Upper
- Area: 132
- Dimensions: 12 x 11
Bedroom 3
- Level: Upper
- Area: 132
- Dimensions: 12 x 11
Bedroom 4
- Level: Basement
- Area: 154
- Dimensions: 11 x 14
Dining room
- Level: Main
- Area: 120
- Dimensions: 10 x 12
Family room
- Level: Lower
- Area: 221
- Dimensions: 13 x 17
Kitchen
- Level: Main
- Area: 120
- Dimensions: 10 x 12
Living room
- Level: Main
- Area: 208
- Dimensions: 13 x 16
Features
- Ceiling Fan(s)
- Flooring: New Floor Coverings
- Windows: Window Coverings
- Basement: Partial
- Number of fireplaces: 1
Interior area
- Total structure area: 1,768
- Total interior livable area: 1,768 sqft
Video & virtual tour
Property
Parking
- Total spaces: 3
- Parking features: 2 Car Garage Attached, 1 Car Carport Detached, Garage Door Opener
- Attached garage spaces: 2
- Carport spaces: 1
- Covered spaces: 3
Features
- Levels: 4 Level
- Stories: 4
- Patio & porch: Deck-Open-Rear, Stoop-Front
- Exterior features: Courtyard, Outdoor Lighting-Front, Outdoor Lighting-Rear
- Fencing: Wood Fence-Rear
Lot
- Size: 6,098 Square Feet
- Dimensions: 150 x 150
- Features: Sprinkler System-Front, Lawn-Front, Lawn-Rear, Rock-Rear, Trees-Front, Trees-Rear
Details
- Additional structures: Gazebo
- Parcel number: 1504412018
- Zoning: R-2
- Special conditions: Standard
Construction
Type & style
- Home type: SingleFamily
- Property subtype: Single Family Residence
Condition
- Year built: 1974
Utilities & green energy
- Utilities for property: Cable Connected
Community & HOA
Community
- Security: Smoke Detector/CO
- Subdivision: Regency and Meadows
Location
- Region: Pueblo
Financial & listing details
- Price per square foot: $192/sqft
- Tax assessed value: $291,235
- Annual tax amount: $1,813
- Date on market: 4/7/2026
- Road surface type: Paved
Estimated market value
$337,200
$320,000 - $354,000
$2,330/mo
Price history
| Date | Event | Price |
|---|---|---|
| 6/27/2026 | Price change | $339,900-2.9%$192/sqft |
Source:  PAR #239137 Report a problem PAR #239137 Report a problem | ||
| 6/3/2026 | Price change | $349,900-1.4%$198/sqft |
Source: PAR #239137 Report a problem | ||
| 4/7/2026 | Listed for sale | $354,900+199.5%$201/sqft |
Source: PAR #239137 Report a problem | ||
| 9/24/2001 | Sold | $118,500$67/sqft |
Source: Agent Provided Report a problem | ||
Public tax history
| Year | Property taxes | Tax assessment |
|---|---|---|
| 2025 | $1,432 -1.1% | $18,210 -2.5% |
| 2024 | $1,448 +14.7% | $18,670 -1% |
| 2023 | $1,262 -3.2% | $18,850 +45.4% |
| 2022 | $1,303 +12.1% | $12,960 -2.8% |
| 2021 | $1,162 -0.1% | $13,340 +13.7% |
| 2020 | $1,163 | $11,735 +9.5% |
| 2018 | -- | $10,714 |
| 2017 | $971 +3.8% | $10,714 +3.7% |
| 2016 | $936 | $10,336 |
| 2015 | $936 +3.3% | $10,336 +3.7% |
| 2014 | $906 -6.7% | $9,966 |
| 2013 | $971 -4.6% | $9,966 -5.9% |
| 2012 | $1,017 | $10,596 |
| 2011 | $1,017 +3.2% | $10,596 -2.1% |
| 2010 | $986 -4.6% | $10,824 +0% |
| 2009 | $1,033 -1.8% | $10,820 -3.1% |
| 2008 | $1,052 +5.5% | $11,170 |
| 2007 | $997 +4.5% | $11,170 +9.6% |
| 2006 | $954 +1.8% | $10,190 +6.5% |
| 2005 | $937 +1.4% | $9,570 |
| 2004 | $923 -3.1% | $9,570 -1% |
| 2003 | $954 +10.8% | $9,670 -3.8% |
| 2002 | $861 +9.7% | $10,050 +1.7% |
| 2001 | $785 | $9,880 |
Find assessor info on the county website
Monthly payment
Est. payment
Payment breakdown
Explore the cost of this home by adjusting the details. Changes won't be saved.Climate risks
Neighborhood: Regency
Nearby schools
GreatSchools rating
- 5/10Goodnight Elementary SchoolGrades: PK-8Distance: 0.7 mi
- 3/10South High SchoolGrades: 9-12Distance: 0.8 mi
- 1/10Pueblo Academy of ArtsGrades: 6-8Distance: 0.4 mi
Schools provided by the listing agent
- District: District 60
Source: PAR. This data may not be complete. We recommend contacting the local school district to confirm school assignments for this home.
- $305,7003 bd3 ba1.9k sqft56 Briarwood Cir, Pueblo, CO 81005Off Market

- $324,6003 bd3 ba2.1k sqft60 Briarwood Cir, Pueblo, CO 81005Off Market
- $283,2003 bd2 ba1.1k sqft13 Senate Ct, Pueblo, CO 81005Off Market
- $289,4003 bd3 ba888 sqft12 Senate Ct, Pueblo, CO 81005Off Market
- $296,3003 bd3 ba1.5k sqft54 Briarwood Cir, Pueblo, CO 81005Off Market
- $317,7003 bd3 ba1.6k sqft14 Senate Ct, Pueblo, CO 81005Off Market
- $266,7003 bd3 ba1.9k sqft62 Briarwood Cir, Pueblo, CO 81005Off Market
- $278,6003 bd3 ba974 sqft57 Briarwood Cir, Pueblo, CO 81005Off Market
A local agent can set up tours, give advice and negotiate with sellers.
Similar homes
- $345,9994 bd2 ba1.8k sqft4327 Sage St, Pueblo, CO 81005For Sale
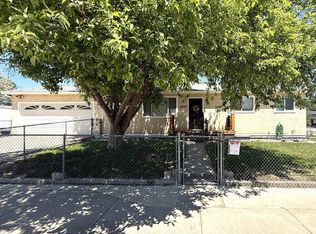 MLS ID #239639, Your Hometown Team, Sorella Real Estate. PAR
 - $350,0003 bd2 ba1.3k sqft1020 Cedarcrest Dr, Pueblo, CO 81005For Sale
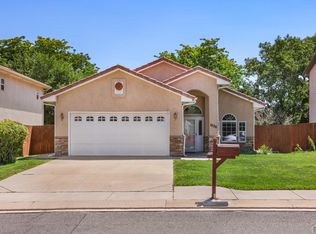 MLS ID #241263, Cole Tibbs, RE/MAX Associates. PAR
 - $308,0003 bd3 ba2.3k sqft43 Fordham Cir, Pueblo, CO 81005For Sale
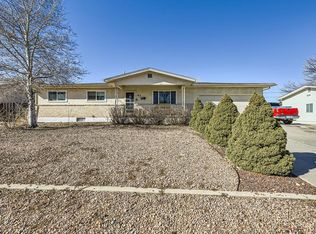 MLS ID #241062, Lazarus Gomez, Rocky Mountain Realty. PAR
 - $375,0004 bd3 ba2.1k sqft45 Verdosa Dr, Pueblo, CO 81005For Sale
 MLS ID #240677, Ryan Massmann, Real Broker, LLC DBA REAL. PAR
 - $295,0004 bd2 ba1.9k sqft3720 Hollybrook Ln, Pueblo, CO 81005For SaleMLS ID #240723, Donna Provinzano, RE/MAX Of Pueblo Inc. PAR
- $329,0005 bd3 ba2.4k sqft826 Avocado St, Pueblo, CO 81005For SaleMLS ID #241395, Tiffany Bachelor, Keller Williams Performance Realty. PAR
- $--4 bd3 ba1.9k sqft1 Silversmith Ct, Pueblo, CO 81008AuctionServiceLink Auction
- $295,0003 bd2 ba1.5k sqft3506 Lancaster Dr, Pueblo, CO 81005For SaleMLS ID #241406, Jennifer Browne, eXp Realty, LLC. PAR
- $335,0004 bd3 ba2k sqft7 Bitterweed Ct, Pueblo, CO 81001For SaleMLS ID #241653, The Onyx Group, Keller Williams Performance Realty. PAR
- $377,0004 bd3 ba2.3k sqft2210 Antelope Way, Pueblo, CO 81005For SaleMLS ID #240806, Jeff Divelbiss, RE/MAX Of Pueblo Inc. PAR
- $275,0004 bd2 ba2.1k sqft616 E Routt Ave, Pueblo, CO 81004For SaleMLS ID #239221, Laura Espinoza, Sorella Real Estate. PAR
- $350,0004 bd2 ba1.8k sqft2205 Highland Ave, Pueblo, CO 81004For SaleMLS ID #239901, Kimmie Smith, HomeSmart Preferred Realty. PAR
- $395,0004 bd4 ba2.4k sqft3644 Bison Ln, Pueblo, CO 81005For SaleMLS ID #241611, Anita Salas, HomeSmart Preferred Realty. PAR
- $309,9005 bd2 ba1.8k sqft2001 Carmela Rd, Pueblo, CO 81006For SaleMLS ID #241648, Leah Neumann - Marigold Properties, EXIT Realty DTC, Cherry Ck, P.P. PAR
- $345,0004 bd3 ba1.9k sqft1932 Oneal Ave, Pueblo, CO 81004For SaleMLS ID #237419, Jeffrey Johnson, Keller Williams Premier Realty. PAR
- $335,0004 bd2 ba2.2k sqft1123 Candytuft Blvd, Pueblo, CO 81001For SaleMLS ID #241415, Lacy Flack, A Better Place Real Estate. PAR
- $365,0004 bd2 ba2.2k sqft1306 W Abriendo Ave, Pueblo, CO 81004For SaleMLS ID #234483, Kay Ely, The Cutting Edge Realtors. PAR
- $395,0004 bd2 ba2k sqft2021 Zinno Blvd, Pueblo, CO 81006For SaleMLS ID #241621, Rudy Stupar, Rocky Mountain Realty. PAR
- $320,0003 bd2 ba1.7k sqft22 Heatherwood Ln, Pueblo, CO 81008For SaleMLS ID #241304, Joel Nath, Stone Gable Realty. PAR
- $365,0004 bd3 ba2.4k sqft2430 W Cruz Ct, Pueblo, CO 81003For SaleMLS ID #241072, The Onyx Group, Keller Williams Performance Realty. PAR
