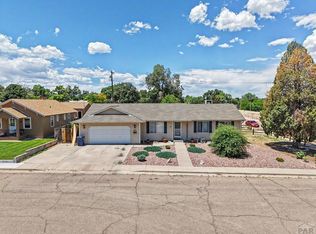
Must-see, move-in ready 4-bedroom, 3-bath home with a 2-car garage in an excellent location! Enjoy the convenience of town living with a peaceful, country feel, directly across from recreation area featuring a large park, event venue, basketball courts, picnic areas, nature trails around Minnequa Lake, and fishing. The open-concept main level offers a spacious living room, kitchen with two dining areas, all appliances included, main-level laundry, pantry, and a bedroom ideal for guests or an office. Upstairs features a versatile bonus space and a spacious primary suite with park views, walk-in closet, and 5-piece bath. Includes a storage shed and offers quick access to shopping and I-25. Schedule your showing today!
Active
Price cut: $10K (6/15)
$355,000
1932 Oneal Ave, Pueblo, CO 81004
4beds
1,908sqft
:
Get pre-qualified$2,276/mo
Single Family Residence
Built in 2010
4,791 Square Feet Lot
$-- Zestimate®
$186/sqft
$20/mo HOA
What's special
Storage shedOpen-concept main levelAll appliances includedWalk-in closetMain-level laundry
- 143 days |
- 231 |
- 11 |
Zillow last checked:
Listing updated:
Listed by:
Jeffrey Johnson 719-644-6638,
Keller Williams Premier Realty
Source: PAR,MLS#: 237419
Facts & features
Interior
Bedrooms & bathrooms
- Bedrooms: 4
- Bathrooms: 3
- Full bathrooms: 3
- 1/2 bathrooms: 1
- Main level bedrooms: 1
Primary bedroom
- Level: Upper
- Area: 195
- Dimensions: 13 x 15
Bedroom 2
- Level: Main
- Area: 110
- Dimensions: 10 x 11
Bedroom 3
- Level: Upper
- Area: 100
- Dimensions: 10 x 10
Bedroom 4
- Level: Upper
- Area: 156
- Dimensions: 13 x 12
Dining room
- Level: Main
- Area: 150
- Dimensions: 10 x 15
Kitchen
- Level: Main
- Area: 132
- Dimensions: 11 x 12
Living room
- Level: Main
- Area: 80
- Dimensions: 5 x 16
Features
- Sound System, Walk-in Shower
- Flooring: Tile
- Basement: None
- Has fireplace: No
Interior area
- Total structure area: 1,908
- Total interior livable area: 1,908 sqft
Video & virtual tour
Property
Parking
- Total spaces: 2
- Parking features: 2 Car Garage Attached
- Attached garage spaces: 2
Features
- Levels: Two
- Stories: 2
- Patio & porch: Porch-Covered-Front, Patio-Open-Rear
- Fencing: Vinyl Fence-Rear
Lot
- Size: 4,791 Square Feet
- Dimensions: 4791
- Features: Lawn-Front
Details
- Additional structures: Shed(s)
- Parcel number: 1514232080
- Zoning: R-4
- Special conditions: Standard
Construction
Type & style
- Home type: SingleFamily
- Property subtype: Single Family Residence
Materials
- Foundation: Slab
Condition
- Year built: 2010
Community & HOA
Community
- Subdivision: Laredo/Lakeshore Estates
HOA
- Has HOA: Yes
- HOA fee: $20 monthly
Location
- Region: Pueblo
Financial & listing details
- Price per square foot: $186/sqft
- Tax assessed value: $352,028
- Annual tax amount: $1,582
- Date on market: 3/5/2026
- Road surface type: Paved
Estimated market value
Not available
Estimated sales range
Not available
Not available
Price history
| Date | Event | Price |
|---|---|---|
| 6/15/2026 | Price change | $355,000-2.7%$186/sqft |
Source:  elevateMLS #6997877 Report a problem elevateMLS #6997877 Report a problem | ||
| 3/5/2026 | Listed for sale | $365,000+5.8%$191/sqft |
Source: elevateMLS #6997877 Report a problem | ||
| 8/29/2022 | Sold | $345,000-1.4%$181/sqft |
Source:  PAR #203386 Report a problem PAR #203386 Report a problem | ||
| 8/1/2022 | Pending sale | $349,900$183/sqft |
Source:  RE/MAX International #203386 Report a problem RE/MAX International #203386 Report a problem | ||
| 7/22/2022 | Price change | $349,900-2.8%$183/sqft |
Source: PAR #203386 Report a problem | ||
| 7/8/2022 | Listed for sale | $360,000+62.2%$189/sqft |
Source: PAR #203386 Report a problem | ||
| 10/31/2019 | Sold | $222,000+88.1%$116/sqft |
Source: Public Record Report a problem | ||
| 5/9/2019 | Listing removed | -- |
Source: Auction.com Report a problem | ||
| 4/9/2019 | Listed for sale | -- |
Source: Auction.com Report a problem | ||
| 12/3/2012 | Sold | $118,000-5.9%$62/sqft |
Source: Public Record Report a problem | ||
| 3/7/2011 | Sold | $125,400$66/sqft |
Source: Public Record Report a problem | ||
Public tax history
| Year | Property taxes | Tax assessment |
|---|---|---|
| 2025 | $1,245 -1.1% | $22,000 -6% |
| 2024 | $1,259 -24.5% | $23,410 -1% |
| 2023 | $1,667 -3.2% | $23,640 +38.1% |
| 2022 | $1,722 +24.6% | $17,120 -2.8% |
| 2021 | $1,382 +0% | $17,620 +26.3% |
| 2020 | $1,382 +21.4% | $13,946 +11% |
| 2018 | $1,138 | $12,560 |
| 2017 | $1,138 +4.3% | $12,560 +4.1% |
| 2016 | $1,092 | $12,061 |
| 2015 | $1,092 +31.8% | $12,061 +32.3% |
| 2014 | $829 -10.7% | $9,116 |
| 2013 | $928 +141.9% | $9,116 -10% |
| 2012 | $383 | $10,126 |
| 2011 | $383 +11.6% | $10,126 +148.2% |
| 2010 | $344 +260.6% | $4,080 +8.2% |
| 2009 | $95 | $3,770 |
Find assessor info on the county website
Monthly payment
Est. payment
Payment breakdown
Explore the cost of this home by adjusting the details. Changes won't be saved.Climate risks
Neighborhood: Lake Minnequa
Nearby schools
GreatSchools rating
- 2/10Beulah Heights Elementary SchoolGrades: PK-5Distance: 0.7 mi
- 2/10Pueblo Academy of ArtsGrades: 6-8Distance: 1.7 mi
- 3/10South High SchoolGrades: 9-12Distance: 1.3 mi
Schools provided by the listing agent
- District: 60
Source: PAR. This data may not be complete. We recommend contacting the local school district to confirm school assignments for this home.
- $323,6004 bd3 ba2.1k sqft1928 Oneal Ave, Pueblo, CO 81004Off Market
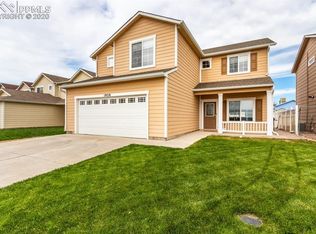
- $328,0003 bd3 ba1.6k sqft1936 Oneal Ave, Pueblo, CO 81004Sold

- $324,9004 bd3 ba1.8k sqft1924 Oneal Ave, Pueblo, CO 81004Off Market

- $194,5002 bd2 ba-- sqft2616 Mirror Pl, Pueblo, CO 81004Off Market
- $216,1002 bd2 ba978 sqft2612 Mirror Pl, Pueblo, CO 81004Off Market
- $232,1003 bd2 ba1.1k sqft2618 Mirror Pl, Pueblo, CO 81004Off Market
- $283,7003 bd2 ba1.3k sqft1946 Oneal Ave, Pueblo, CO 81004Off Market
- $262,8003 bd2 ba1.1k sqft1944 Oneal Ave, Pueblo, CO 81004Off Market
A local agent can set up tours, give advice and negotiate with sellers.
A local lender can help you make sure your offer is ready when you are.
Similar homes
- $364,9004 bd2 ba1.8k sqft2205 Highland Ave, Pueblo, CO 81004For Sale
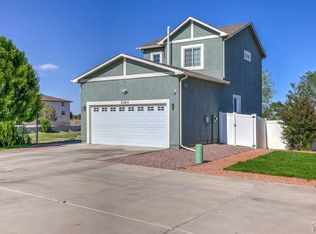 MLS ID #239901, Kimmie Smith, HomeSmart Preferred Realty. PAR
 - $284,9003 bd2 ba2.2k sqft2107 Oakland Ave, Pueblo, CO 81004For Sale
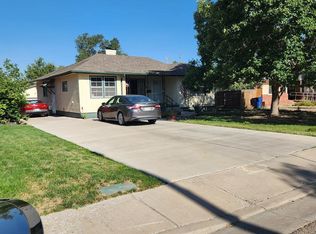 MLS ID #241351, Mary Highline, Believers Realty, Inc.. PAR
 - $374,9004 bd3 ba2.4k sqft3012 Prairie Hawk Ln, Pueblo, CO 81005For Sale
 MLS ID #239258, Meagan Kroeze, Curtis Ryan Properties, LLC. PAR
 - $375,0006 bd3 ba2.4k sqft305 Alma Ave, Pueblo, CO 81004For Sale
 MLS ID #241018, Jamie Krakofsky, Keller Williams Partners Realty. PAR
 - $370,0003 bd2 ba1.9k sqft3319 Fox Den Ct, Pueblo, CO 81005For SaleMLS ID #236779, The Top Shelf Team, Keller Williams Advantage. PAR
- $377,0004 bd3 ba2.3k sqft2210 Antelope Way, Pueblo, CO 81005For SaleMLS ID #240806, Jeff Divelbiss, RE/MAX Of Pueblo Inc. PAR
- $375,0004 bd3 ba2.1k sqft45 Verdosa Dr, Pueblo, CO 81005For SaleMLS ID #240677, Ryan Massmann, Real Broker, LLC DBA REAL. PAR
- $365,0004 bd3 ba2.4k sqft2430 W Cruz Ct, Pueblo, CO 81003For SaleMLS ID #241072, The Onyx Group, Keller Williams Performance Realty. PAR
- $350,0003 bd2 ba1.4k sqft932 Pinecrest Dr, Pueblo, CO 81005For SaleMLS ID #239886, Alayna Koehn, HomeSmart. PAR
- $360,0004 bd3 ba1.8k sqft2011 Sundance Dr, Pueblo, CO 81008For SaleMLS ID #240633, Alex Pacheco, RE/MAX Associates. PAR
- $339,9004 bd2 ba1.7k sqft58 Briarwood Cir, Pueblo, CO 81005For SaleMLS ID #239137, The All Star Team, The Saucedo Real Estate Group. PAR
- $369,9004 bd3 ba2.1k sqft917 Silverqueen Rd, Pueblo, CO 81008For SaleMLS ID #238522, The All Star Team, The Saucedo Real Estate Group. PAR
- $274,9004 bd2 ba1.6k sqft1132 Euclid Ave, Pueblo, CO 81004For SaleMLS ID #239834, William Eichelberg, The Cutting Edge Realtors. PAR
- $389,9004 bd4 ba2.5k sqft7 Avon Ct, Pueblo, CO 81005For SaleMLS ID #238694, Sonya Stefano, RE/MAX Associates. PAR
- $294,9004 bd2 ba1.7k sqft2130 Oakwood Ln, Pueblo, CO 81005For SaleMLS ID #241129, Nikki Hansen, RE/MAX Of Pueblo Inc. PAR
- $385,0004 bd2 ba1.8k sqft24975 South Rd, Pueblo, CO 81006For SaleMLS ID #237139, Leah Neumann - Marigold Properties, EXIT Realty DTC, Cherry Ck, P.P. PAR
- $275,0004 bd3 ba2.2k sqft36 Wheatridge Dr, Pueblo, CO 81005For SaleMLS ID #240308, Ramona Williams, eXp Realty, LLC. PAR
- $305,0004 bd2 ba1.7k sqft3704 Farabaugh Ln, Pueblo, CO 81005For SaleMLS ID #240488, The Onyx Group, Keller Williams Performance Realty. PAR
- $356,0004 bd3 ba2.2k sqft735 S Sterling Dr, Pueblo, CO 81007For SaleMLS ID #240529, Lorraine Glach, Keller Williams Performance Realty. PAR
- $280,0005 bd2 ba1.4k sqft2511 E Routt Ave, Pueblo, CO 81004For SaleMLS ID #239329, Stacy Weber, HomeSmart. PAR
