Pride of ownership shows in this charming one-owner Southside home! Step onto the inviting front porch and into a spacious, single-level layout featuring 3 generously sized bedrooms, 2 full bathrooms, and multiple areas for everyday living and entertaining. Built on a slab, this home offers easy accessibility and convenience with an extra space to park your toys or extra cars next to your 2 car attached garage! Enjoy brand new kitchen appliances and the comfort of a tankless water heater—so you'll never run out of hot water. Outside, the large lot includes a paved, very low-maintenance backyard—ideal for entertaining, toys and all your future wanted upgrades. With a strong offer, the seller is happy to replace all carpet in the home, so you can move in with a fresh feel. Excellent location near shopping, dining, and daily amenities—don't miss this opportunity!
Active
Price cut: $10K (7/10)
$370,000
3319 Fox Den Ct, Pueblo, CO 81005
3beds
1,935sqft
:
Get pre-qualified$2,352/mo
Single Family Residence
Built in 2014
9,016 Square Feet Lot
$368,900 Zestimate®
$191/sqft
$-- HOA
What's special
Paved very low-maintenance backyardLarge lotInviting front porchBrand new kitchen appliancesSpacious single-level layoutTankless water heater
- 176 days |
- 120 |
- 1 |
Zillow last checked:
Listing updated:
Listed by:
The Top Shelf Team 719-289-6494,
Keller Williams Advantage,
Bill Schwabe 719-406-1099,
Schwabe Real Estate Inc
Source: PAR,MLS#: 236779
Facts & features
Interior
Bedrooms & bathrooms
- Bedrooms: 3
- Bathrooms: 2
- Full bathrooms: 2
- Main level bedrooms: 3
Primary bedroom
- Level: Main
- Area: 183.3
- Dimensions: 13 x 14.1
Bedroom 2
- Level: Main
- Area: 116.55
- Dimensions: 10.5 x 11.1
Bedroom 3
- Level: Main
- Area: 127.44
- Dimensions: 10.8 x 11.8
Dining room
- Level: Main
- Area: 134
- Dimensions: 13.4 x 10
Family room
- Level: Main
- Area: 347.7
- Dimensions: 19 x 18.3
Kitchen
- Level: Main
- Area: 162
- Dimensions: 12 x 13.5
Living room
- Level: Main
- Area: 120
- Dimensions: 10 x 12
Features
- Ceiling Fan(s), Vaulted Ceiling(s), Walk-In Closet(s), Walk-in Shower
- Basement: None
- Has fireplace: No
Interior area
- Total structure area: 1,935
- Total interior livable area: 1,935 sqft
Video & virtual tour
Property
Parking
- Total spaces: 2
- Parking features: RV Access/Parking, 2 Car Garage Attached, Garage Door Opener
- Attached garage spaces: 2
Accessibility
- Accessibility features: Handicap Access
Features
- Patio & porch: Porch-Covered-Front, Patio-Covered-Rear
- Fencing: Wood Fence-Rear
Lot
- Size: 9,016 Square Feet
- Dimensions: 75 x 120
- Features: Cul-De-Sac, Sprinkler System-Front
Details
- Additional structures: Shed(s)
- Parcel number: 1522121018
- Zoning: R-2
- Special conditions: Standard
Construction
Type & style
- Home type: SingleFamily
- Architectural style: Ranch
- Property subtype: Single Family Residence
Materials
- Foundation: Slab
Condition
- Year built: 2014
Utilities & green energy
Green energy
- Water conservation: Water-Smart Landscaping
Community & HOA
Community
- Security: Smoke Detector/CO
- Subdivision: Southpointe
Location
- Region: Pueblo
Financial & listing details
- Price per square foot: $191/sqft
- Tax assessed value: $336,881
- Annual tax amount: $1,973
- Date on market: 2/1/2026
- Road surface type: Paved
Estimated market value
$368,900
$350,000 - $387,000
$2,484/mo
Price history
| Date | Event | Price |
|---|---|---|
| 7/10/2026 | Price change | $370,000-2.6%$191/sqft |
Source:  PAR #236779 Report a problem PAR #236779 Report a problem | ||
| 4/1/2026 | Price change | $380,000-2.6%$196/sqft |
Source: PAR #236779 Report a problem | ||
| 3/17/2026 | Price change | $390,000-3.7%$202/sqft |
Source: PAR #236779 Report a problem | ||
| 2/1/2026 | Listed for sale | $405,000+124.8%$209/sqft |
Source: PAR #236779 Report a problem | ||
| 5/27/2014 | Sold | $180,200+431.6%$93/sqft |
Source: Public Record Report a problem | ||
| 2/7/2014 | Sold | $33,900$18/sqft |
Source: Public Record Report a problem | ||
Public tax history
| Year | Property taxes | Tax assessment |
|---|---|---|
| 2025 | $1,928 -1.1% | $21,060 -7.9% |
| 2024 | $1,949 +0% | $22,860 -0.9% |
| 2023 | $1,949 -3.1% | $23,070 +21.2% |
| 2022 | $2,012 +7% | $19,040 -2.8% |
| 2021 | $1,881 0% | $19,590 +8.4% |
| 2020 | $1,881 +21.3% | $18,070 +11.4% |
| 2018 | $1,551 | $16,223 |
| 2017 | $1,551 +9% | $16,223 +8.9% |
| 2016 | $1,423 | $14,901 |
| 2015 | $1,423 +525.4% | $14,901 +198% |
| 2014 | $228 -67% | $5,000 +4.4% |
| 2013 | $691 -6% | $4,791 -33.6% |
| 2012 | $735 | $7,215 |
| 2011 | $735 +3% | $7,215 -2.8% |
| 2010 | $713 -36.7% | $7,422 +0% |
| 2009 | $1,126 -1.7% | $7,420 -35.8% |
| 2008 | $1,145 +111094.2% | $11,550 |
| 2007 | $1 | $11,550 +115400% |
| 2006 | -- | $10 |
Find assessor info on the county website
Monthly payment
Est. payment
Payment breakdown
Explore the cost of this home by adjusting the details. Changes won't be saved.Climate risks
Neighborhood: Southpointe
Nearby schools
GreatSchools rating
- 4/10South Park Elementary SchoolGrades: PK-5Distance: 0.4 mi
- 2/10Pueblo Academy of ArtsGrades: 6-8Distance: 2.1 mi
- 3/10South High SchoolGrades: 9-12Distance: 1.6 mi
Schools provided by the listing agent
- District: 60
Source: PAR. This data may not be complete. We recommend contacting the local school district to confirm school assignments for this home.
- $392,2004 bd2 ba2.6k sqft3315 Fox Den Ct, Pueblo, CO 81005Off Market
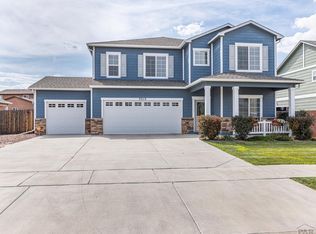
- $398,4003 bd4 ba1.7k sqft3325 Fox Den Ct, Pueblo, CO 81005Off Market
- $367,4003 bd3 ba2.5k sqft3311 Fox Den Ct, Pueblo, CO 81005Off Market

- $414,0004 bd3 ba2.2k sqft3320 Lions Pride Ln, Pueblo, CO 81005Off Market
- $404,9004 bd3 ba3.4k sqft3316 Lions Pride Ln, Pueblo, CO 81005Off Market
- $400,7004 bd3 ba2.6k sqft3003 Prairie Hawk Ln, Pueblo, CO 81005Off Market
- $361,8003 bd2 ba3.2k sqft3320 Fox Den Ct, Pueblo, CO 81005Off Market
- $396,9004 bd2 ba3.1k sqft3316 Fox Den Ct, Pueblo, CO 81005Off Market
A local agent can set up tours, give advice and negotiate with sellers.
A local lender can help you make sure your offer is ready when you are.
Similar homes
- $354,0004 bd3 ba2.2k sqft3131 Bighorn Ct, Pueblo, CO 81005For Sale
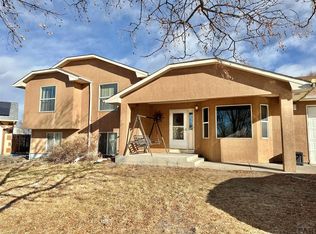 MLS ID #236226, Vincent Guerrero, EXIT Realty DTC, Cherry Ck, P.P. PAR
 - $374,9004 bd3 ba2.4k sqft3012 Prairie Hawk Ln, Pueblo, CO 81005For Sale
 MLS ID #239258, Meagan Kroeze, Curtis Ryan Properties, LLC. PAR
 - $375,0004 bd3 ba2.1k sqft45 Verdosa Dr, Pueblo, CO 81005For Sale
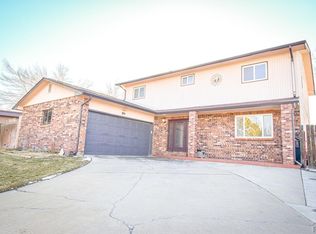 MLS ID #240677, Ryan Massmann, Real Broker, LLC DBA REAL. PAR
 - $377,0004 bd3 ba2.3k sqft2210 Antelope Way, Pueblo, CO 81005For Sale
 MLS ID #240806, Jeff Divelbiss, RE/MAX Of Pueblo Inc. PAR
 - $355,0004 bd3 ba1.9k sqft1309 Kingsroyal Blvd, Pueblo, CO 81005For SaleMLS ID #241250, Shae Robinson, NAV Real Estate. PAR
- $364,9004 bd2 ba1.8k sqft2205 Highland Ave, Pueblo, CO 81004For SaleMLS ID #239901, Kimmie Smith, HomeSmart Preferred Realty. PAR
- $350,0003 bd2 ba1.4k sqft932 Pinecrest Dr, Pueblo, CO 81005For SaleMLS ID #239886, Alayna Koehn, HomeSmart. PAR
- $355,0004 bd3 ba1.9k sqft1932 Oneal Ave, Pueblo, CO 81004For SaleMLS ID #237419, Jeffrey Johnson, Keller Williams Premier Realty. PAR
- $414,9004 bd3 ba2.5k sqft1702 Kingsroyal Blvd, Pueblo, CO 81005For SaleMLS ID #240540, Team Rochelle Cozzolino, Keller Williams Performance Realty. PAR
- $365,0004 bd3 ba2.2k sqft1467 W Plaza De Los Leones Dr, Pueblo West, CO 81007For SaleMLS ID #241283, Deanna Cozzolino, Keller Williams Performance Realty. PAR
- $310,0003 bd3 ba2.3k sqft43 Fordham Cir, Pueblo, CO 81005For SaleMLS ID #241062, Lazarus Gomez, Rocky Mountain Realty. PAR
- $284,9003 bd2 ba2.2k sqft2107 Oakland Ave, Pueblo, CO 81004For SaleMLS ID #241351, Mary Highline, Believers Realty, Inc.. PAR
- $389,9004 bd4 ba2.5k sqft7 Avon Ct, Pueblo, CO 81005For SaleMLS ID #238694, Sonya Stefano, RE/MAX Associates. PAR
- $375,0006 bd3 ba2.4k sqft305 Alma Ave, Pueblo, CO 81004For SaleMLS ID #241018, Jamie Krakofsky, Keller Williams Partners Realty. PAR
- $365,0004 bd3 ba2.4k sqft2430 W Cruz Ct, Pueblo, CO 81003For SaleMLS ID #241072, The Onyx Group, Keller Williams Performance Realty. PAR
- $380,0003 bd2 ba2.5k sqft559 N Boyero Ave, Pueblo West, CO 81007For SaleMLS ID #240224, Leah Neumann - Marigold Properties, EXIT Realty DTC, Cherry Ck, P.P. PAR
- $339,9004 bd2 ba1.7k sqft58 Briarwood Cir, Pueblo, CO 81005For SaleMLS ID #239137, The All Star Team, The Saucedo Real Estate Group. PAR
- $460,0005 bd4 ba2.7k sqft3321 Modesto Pl, Pueblo, CO 81005For SaleMLS ID #240662, Amber Galassini, Keller Williams Performance Realty. PAR
- $410,0004 bd2 ba2.2k sqft745 W Calle Allegre Dr, Pueblo, CO 81007For SaleMLS ID #241342, Gunter Ainsworth, Roots Real Estate. PAR
- $275,0004 bd3 ba2.2k sqft36 Wheatridge Dr, Pueblo, CO 81005For SaleMLS ID #240308, Ramona Williams, eXp Realty, LLC. PAR
