Welcome to this beautifully maintained 4 bedroom, 3 bathroom home built in 2022. Tucked near the end of a quiet cul de sac on an oversized lot of nearly a quarter acre, this home provides plenty of space both inside and out. The main level features an open, inviting layout with three bedrooms, including a spacious primary suite complete with a walk in closet and a large walk in shower. Downstairs, you'll find an expansive family room that's perfect for movie nights, entertaining, or a play area, along with a fourth bedroom and a generous utility and storage room. High end features including central air and a tankless water heater add year round comfort, energy efficiency, and everyday convenience. With modern construction, exceptional care over the past few years, and room to grow, this home is ready for its next owner to move in and enjoy from day one. Virtual Tour: https://my.matterport.com/show/?m=DokBogNxBkc&mls=1
Active
$365,000
2430 W Cruz Ct, Pueblo, CO 81003
4beds
2,446sqft
:
Get pre-qualified$2,320/mo
Single Family Residence
Built in 2022
10,585 Square Feet Lot
$-- Zestimate®
$149/sqft
$-- HOA
What's special
Expansive family roomSpacious primary suiteOpen inviting layoutWalk in closetLarge walk in showerCentral airFourth bedroom
- 17 days |
- 216 |
- 19 |
Zillow last checked:
Listing updated:
Listed by:
The Onyx Group 719-501-1557,
Keller Williams Performance Realty
Source: PAR,MLS#: 241072
Facts & features
Interior
Bedrooms & bathrooms
- Bedrooms: 4
- Bathrooms: 3
- Full bathrooms: 3
- 3/4 bathrooms: 1
- Main level bedrooms: 3
Primary bedroom
- Level: Main
- Area: 191.25
- Dimensions: 14.17 x 13.5
Bedroom 2
- Level: Main
- Area: 96.69
- Dimensions: 9.83 x 9.83
Bedroom 3
- Level: Main
- Area: 128.78
- Dimensions: 12.67 x 10.17
Bedroom 4
- Level: Basement
- Area: 175.38
- Dimensions: 15.25 x 11.5
Dining room
- Level: Main
- Area: 178.23
- Dimensions: 14.75 x 12.08
Family room
- Level: Basement
- Area: 389.33
- Dimensions: 18.25 x 21.33
Kitchen
- Level: Main
- Area: 145.31
- Dimensions: 11.25 x 12.92
Living room
- Level: Main
- Area: 244.79
- Dimensions: 12.5 x 19.58
Features
- Ceiling Fan(s), Walk-In Closet(s), Walk-in Shower
- Windows: Window Coverings
- Basement: Full,Finished
- Has fireplace: No
Interior area
- Total structure area: 2,446
- Total interior livable area: 2,446 sqft
Property
Parking
- Total spaces: 2
- Parking features: 2 Car Garage Attached
- Attached garage spaces: 2
Features
- Patio & porch: Porch-Open-Rear, Stoop-Front
Lot
- Size: 10,585 Square Feet
- Features: Cul-De-Sac, Irregular Lot
Details
- Zoning: R-2
- Special conditions: Standard
Construction
Type & style
- Home type: SingleFamily
- Architectural style: Ranch
- Property subtype: Single Family Residence
Condition
- Year built: 2022
Community & HOA
Community
- Security: Smoke Detector/CO
- Subdivision: Westside
Location
- Region: Pueblo
Financial & listing details
- Price per square foot: $149/sqft
- Annual tax amount: $2,211
- Date on market: 7/9/2026
- Road surface type: Paved
Estimated market value
Not available
Estimated sales range
Not available
Not available
Price history
| Date | Event | Price |
|---|---|---|
| 7/9/2026 | Listed for sale | $365,000+4.7%$149/sqft |
Source:  PAR #241072 Report a problem PAR #241072 Report a problem | ||
| 8/22/2022 | Sold | $348,700+0.9%$143/sqft |
Source: PAR #196994 Report a problem | ||
| 10/14/2021 | Listed for sale | $345,500$141/sqft |
Source: PAR #196994 Report a problem | ||
Public tax history
Tax history is unavailable.
Monthly payment
Est. payment
Payment breakdown
Explore the cost of this home by adjusting the details. Changes won't be saved.Climate risks
Neighborhood: Hyde Park
Nearby schools
GreatSchools rating
- 6/10Irving Elementary SchoolGrades: PK-5Distance: 0.7 mi
- 2/10Risley International Academy of InnovationGrades: 6-8Distance: 3.4 mi
- 3/10Centennial High SchoolGrades: 9-12Distance: 1.5 mi
Schools provided by the listing agent
- District: 60
Source: PAR. This data may not be complete. We recommend contacting the local school district to confirm school assignments for this home.
- $368,8004 bd3 ba2.4k sqft2430 Cruz Ct, Pueblo, CO 81003Off Market
- $339,5003 bd2 ba2.4k sqft2424 Cruz Ct, Pueblo, CO 81003Off Market
- $342,3003 bd2 ba2.4k sqft2432 Cruz Ct, Pueblo, CO 81003Off Market
- $291,2003 bd2 ba1.2k sqft2418 Cruz Ct, Pueblo, CO 81003Off Market
- $242,6004 bd2 ba1.4k sqft2429 W 19th St, Pueblo, CO 81003Off Market
- $229,0003 bd1 ba1.2k sqft2435 W 19th St, Pueblo, CO 81003Off Market
- $300,8003 bd2 ba1.2k sqft2433 Cruz Ct, Pueblo, CO 81003Off Market
- $232,9003 bd1 ba1.3k sqft2441 W 19th St, Pueblo, CO 81003Off Market
A local agent can set up tours, give advice and negotiate with sellers.
Similar homes
- $325,0003 bd2 ba2.4k sqft2413 Cruz Ct, Pueblo, CO 81003For Sale
 MLS ID #239432, Team Rochelle Cozzolino, Keller Williams Performance Realty. PAR
 - $325,0003 bd2 ba1.4k sqft3222 W 18th St, Pueblo, CO 81003For Sale
 MLS ID #240548, John Grove, RE/MAX Of Pueblo Inc. PAR
 - $399,9004 bd2 ba1.7k sqft2212 Sunrise Ln, Pueblo, CO 81008For Sale
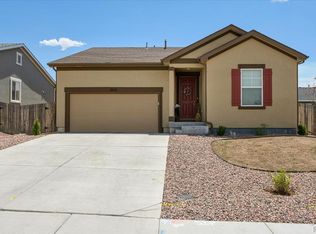 MLS ID #241144, Team Rochelle Cozzolino, Keller Williams Performance Realty. PAR
 - $360,0004 bd3 ba1.8k sqft2011 Sundance Dr, Pueblo, CO 81008For Sale
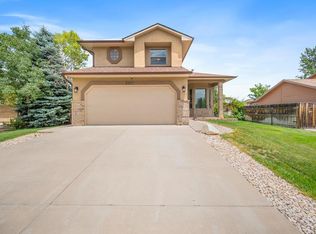 MLS ID #240633, Alex Pacheco, RE/MAX Associates. PAR
 - $369,9004 bd3 ba2.1k sqft917 Silverqueen Rd, Pueblo, CO 81008For SaleMLS ID #238522, The All Star Team, The Saucedo Real Estate Group. PAR
- $385,0004 bd3 ba2.1k sqft927 N Purcell Blvd, Pueblo West, CO 81007For SaleMLS ID #240134, Team First Choice, Sorella Real Estate. PAR
- $377,0004 bd3 ba2.3k sqft2210 Antelope Way, Pueblo, CO 81005For SaleMLS ID #240806, Jeff Divelbiss, RE/MAX Of Pueblo Inc. PAR
- $364,9004 bd2 ba1.8k sqft2205 Highland Ave, Pueblo, CO 81004For SaleMLS ID #239901, Kimmie Smith, HomeSmart Preferred Realty. PAR
- $415,0004 bd3 ba2.1k sqft638 S Rogers Dr, Pueblo West, CO 81007For SaleMLS ID #241248, Felicia Beltran, ENRG Global Realty, LLC. PAR
- $356,0004 bd3 ba2.2k sqft735 S Sterling Dr, Pueblo, CO 81007For SaleMLS ID #240529, Lorraine Glach, Keller Williams Performance Realty. PAR
- $397,9004 bd3 ba2.6k sqft4880 Warbler Ct, Pueblo, CO 81008For SaleMLS ID #240264, Nichole Dennis, Muldoon Associates, Inc. PAR
- $399,0004 bd3 ba1.9k sqft479 E Fredonia Dr, Pueblo West, CO 81007For SaleMLS ID #241120, The Steenbergen Group, RE/MAX Of Pueblo Inc. PAR
- $400,0003 bd2 ba2.8k sqft1182 E Tidy Dr, Pueblo West, CO 81007For SaleMLS ID #240865, The Steenbergen Group, RE/MAX Of Pueblo Inc. PAR
- $375,0004 bd3 ba2.1k sqft45 Verdosa Dr, Pueblo, CO 81005For SaleMLS ID #240677, Ryan Massmann, Real Broker, LLC DBA REAL. PAR
- $380,0003 bd2 ba2.5k sqft559 N Boyero Ave, Pueblo West, CO 81007For SaleMLS ID #240224, Leah Neumann - Marigold Properties, EXIT Realty DTC, Cherry Ck, P.P. PAR
- $399,0004 bd2 ba1.7k sqft2207 Sunrise Ln, Pueblo, CO 81008For SaleMLS ID #240350, Alex Pacheco, RE/MAX Associates. PAR
- $359,9004 bd3 ba1.9k sqft5043 Thrush Dr, Pueblo, CO 81008For SaleMLS ID #236258, Team Gary Miller, RE/MAX Of Pueblo Inc. PAR
- $355,0004 bd3 ba1.9k sqft1932 Oneal Ave, Pueblo, CO 81004For SaleMLS ID #237419, Jeffrey Johnson, Keller Williams Premier Realty. PAR
- $369,9004 bd3 ba2k sqft1501 N Gentry Ln, Pueblo West, CO 81007For SaleMLS ID #240221, Jeremy Romero, Keller Williams Performance Realty. PAR
- $345,9995 bd3 ba1.8k sqft650 S Burro Dr, Pueblo West, CO 81007For SaleMLS ID #239485, Jennifer Smith, eXp Realty, LLC. PAR
