FREE SOLAR & A NEW ROOF! Possibly the most stunning, unobstructed Mountain views of the Spanish Peaks and Southern Front Range in the city of Pueblo. The Westgate community is a very low traffic street and conveniently located a few blocks off of Pueblo Blvd, and offers a quick drive to anywhere in Pueblo. Be on Hwy 50 or I-25 in minutes! Hiking Trails and the Nature Center are easily within walking distance! Built in 2005, this well maintained ranch style offers a very spacious living room w/vaulted ceilings. The wide open floor plan w/ recently installed laminate flooring is perfect for entertaining large amounts of family and friends and will accept a large, formal dining table. Mountain views also offered in the large, primary bedroom w/ laminate flooring, a full bath, walk-in closet & will accommodate the largest of bedroom furniture. Bedrooms 2 & 3 are of ample size with large closets & also features laminate flooring. Both bedrooms are served by a full, guest bathroom. The well planned kitchen includes a full appliance package consisting; of refrigerator, electric range/oven, dishwasher & built-in microwave oven. The adjoining, nice sized casual dining area also provides those wonderful southern mountain vistas. Main level laundry includes washer and dryer. Spacious two car garage. Central refrigerated air, forced air furnace. The huge bonus being the 16 panel Solar system, providing low monthly electric bills. Solar system will be paid off at closing.
Active
$325,000
3222 W 18th St, Pueblo, CO 81003
3beds
1,401sqft
:
Get pre-qualified$2,087/mo
Single Family Residence
Built in 2005
6,403 Square Feet Lot
$-- Zestimate®
$232/sqft
$22/mo HOA
What's special
Very low traffic streetForced air furnaceCentral refrigerated airWide open floor planSpacious two car garageWell maintained ranch styleRecently installed laminate flooring
- 43 days |
- 139 |
- 10 |
Zillow last checked:
Listing updated:
Listed by:
John Grove 719-369-7169,
RE/MAX Of Pueblo Inc
Source: PAR,MLS#: 240548
Facts & features
Interior
Bedrooms & bathrooms
- Bedrooms: 3
- Bathrooms: 2
- Full bathrooms: 2
- Main level bedrooms: 3
Primary bedroom
- Level: Main
- Area: 206.4
- Dimensions: 16 x 12.9
Bedroom 2
- Level: Main
- Area: 158.76
- Dimensions: 12.6 x 12.6
Bedroom 3
- Level: Main
- Area: 117.52
- Dimensions: 10.4 x 11.3
Dining room
- Area: 89.28
- Dimensions: 9.3 x 9.6
Kitchen
- Level: Main
- Length: 9.3
Living room
- Level: Main
- Area: 345.44
- Dimensions: 13.6 x 25.4
Features
- Ceiling Fan(s), Vaulted Ceiling(s), Walk-In Closet(s)
- Basement: None
- Has fireplace: No
Interior area
- Total structure area: 1,401
- Total interior livable area: 1,401 sqft
Video & virtual tour
Property
Parking
- Total spaces: 2
- Parking features: 2 Car Garage Attached, Garage Door Opener
- Attached garage spaces: 2
Features
- Patio & porch: Porch-Covered-Front
- Fencing: Wood Fence-Rear
- Has view: Yes
- View description: Mountain(s)
Lot
- Size: 6,403 Square Feet
- Dimensions: 50 x 128
- Features: Sprinkler System-Front, Lawn-Front, Rock-Front, Trees-Front
Details
- Parcel number: 0527250005
- Zoning: R-2
- Special conditions: Standard
Construction
Type & style
- Home type: SingleFamily
- Architectural style: Ranch
- Property subtype: Single Family Residence
Condition
- Year built: 2005
Community & HOA
Community
- Security: Smoke Detector/CO
- Subdivision: Westgate
HOA
- Has HOA: Yes
- HOA fee: $22 monthly
Location
- Region: Pueblo
Financial & listing details
- Price per square foot: $232/sqft
- Tax assessed value: $298,980
- Annual tax amount: $1,861
- Date on market: 6/11/2026
Estimated market value
Not available
Estimated sales range
Not available
Not available
Price history
| Date | Event | Price |
|---|---|---|
| 6/11/2026 | Listed for sale | $325,000$232/sqft |
Source:  PAR #240548 Report a problem PAR #240548 Report a problem | ||
| 6/6/2026 | Listing removed | -- |
Source: Owner Report a problem | ||
| 6/6/2026 | Price change | $325,000-2.4%$232/sqft |
Source: Owner Report a problem | ||
| 4/20/2026 | Listed for sale | $333,000+202.7%$238/sqft |
Source: Owner Report a problem | ||
| 9/23/2009 | Sold | $110,000-4.3%$79/sqft |
Source: Public Record Report a problem | ||
| 8/29/2009 | Price change | $114,900-4.1%$82/sqft |
Source: Systems Engineering, Inc. #125065 Report a problem | ||
| 8/2/2009 | Listed for sale | $119,750-19.4%$85/sqft |
Source: Systems Engineering, Inc. #125065 Report a problem | ||
| 6/30/2006 | Sold | $148,607$106/sqft |
Source: Public Record Report a problem | ||
Public tax history
| Year | Property taxes | Tax assessment |
|---|---|---|
| 2025 | $1,403 -1.2% | $18,690 +1.7% |
| 2024 | $1,419 +16.4% | $18,370 -0.9% |
| 2023 | $1,219 -3.1% | $18,540 +48.1% |
| 2022 | $1,258 +5.1% | $12,520 -2.8% |
| 2021 | $1,198 +0% | $12,880 +6.6% |
| 2020 | $1,198 +27.8% | $12,086 +16.9% |
| 2018 | $937 | $10,339 |
| 2017 | $937 +3.2% | $10,339 +3.1% |
| 2016 | $908 | $10,027 |
| 2015 | $908 +8.8% | $10,027 +9.3% |
| 2014 | $834 -15.9% | $9,178 |
| 2013 | $992 -15.6% | $9,178 -15.2% |
| 2012 | $1,175 | $10,826 |
| 2011 | $1,175 +3.1% | $10,826 -13.4% |
| 2010 | $1,140 -0.6% | $12,506 0% |
| 2009 | $1,147 -1.8% | $12,510 +0.9% |
| 2008 | $1,168 +9.4% | $12,400 |
| 2007 | $1,067 +191.6% | $12,400 +13.7% |
| 2006 | $366 | $10,910 +179% |
| 2005 | -- | $3,910 |
Find assessor info on the county website
Monthly payment
Est. payment
Payment breakdown
Explore the cost of this home by adjusting the details. Changes won't be saved.Climate risks
Neighborhood: Hyde Park
Nearby schools
GreatSchools rating
- 6/10Irving Elementary SchoolGrades: PK-5Distance: 1.4 mi
- 2/10Risley International Academy of InnovationGrades: 6-8Distance: 4 mi
- 3/10Centennial High SchoolGrades: 9-12Distance: 1.9 mi
Schools provided by the listing agent
- District: 60
Source: PAR. This data may not be complete. We recommend contacting the local school district to confirm school assignments for this home.
- $337,3003 bd3 ba1.7k sqft3226 W 18th St, Pueblo, CO 81003Off Market

- $289,9003 bd3 ba1.3k sqft3218 W 18th St, Pueblo, CO 81003Sold
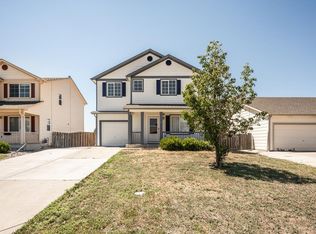
- $325,0003 bd3 ba1.4k sqft3205 W 18th St, Pueblo, CO 81003Sold

- $304,4003 bd3 ba1.7k sqft3230 W 18th St, Pueblo, CO 81003Off Market

- $294,8003 bd2 ba1.5k sqft3214 W 18th St, Pueblo, CO 81003Off Market
- $3,960-- bd-- ba-- sqft3234 W 18th St, Pueblo, CO 81003Off Market
- $289,8003 bd3 ba1.4k sqft3234 W 18th St, Pueblo, CO 81003Off Market
- $303,8003 bd3 ba1.4k sqft3210 W 18th St, Pueblo, CO 81003Off Market
A local agent can set up tours, give advice and negotiate with sellers.
A local lender can help you make sure your offer is ready when you are.
Similar homes
- $289,0003 bd2 ba1.2k sqft3117 W 18th St, Pueblo, CO 81003For Sale

 MLS ID #7708044, Nicholas Monge, Exp Realty LLC. elevateMLS
 - $320,0003 bd2 ba1.7k sqft22 Heatherwood Ln, Pueblo, CO 81008For Sale
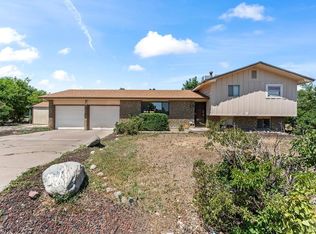 MLS ID #241304, Joel Nath, Stone Gable Realty. PAR
 - $290,0002 bd2 ba1.4k sqft4836 Seasons Vw, Pueblo, CO 81008For Sale
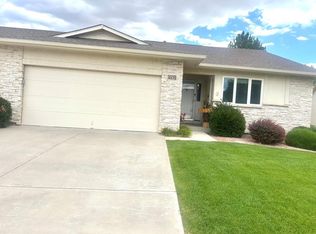 MLS ID #241355, Raquel Aragon, Keller Williams Performance Realty. PAR
 - $335,0003 bd2 ba1.6k sqft1807 Paseo Del Tesoro, Pueblo, CO 81008For Sale
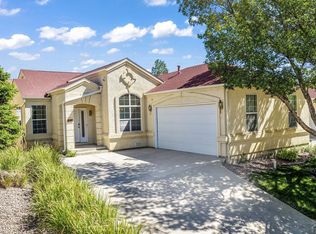 MLS ID #240041, Mikaela Romero, eXp Realty, LLC. PAR
 - $355,0003 bd3 ba1.9k sqft1309 Kingsroyal Blvd, Pueblo, CO 81005For SaleMLS ID #241250, Shae Robinson, NAV Real Estate. PAR
- $350,0003 bd2 ba1.4k sqft932 Pinecrest Dr, Pueblo, CO 81005For SaleMLS ID #239886, Alayna Koehn, HomeSmart. PAR
- $259,9002 bd2 ba1.4k sqft4315 Outlook Blvd APT U, Pueblo, CO 81008For SaleMLS ID #241273, Jennifer Smith, eXp Realty, LLC. PAR
- $310,0003 bd2 ba1.1k sqft629 S Aguilar Dr, Pueblo West, CO 81007For SaleMLS ID #238841, Travis Fraker, Redfin Corp. PAR
- $270,0004 bd3 ba1.6k sqft54 Calhoun Rd, Pueblo, CO 81001For SaleMLS ID #241292, Jeremy Romero, Keller Williams Performance Realty. PAR
- $335,0004 bd3 ba1.7k sqft299 S Falcon Dr, Pueblo West, CO 81007For SaleMLS ID #240683, Darcy King, eXp Realty, LLC. PAR
- $360,0004 bd3 ba1.8k sqft2011 Sundance Dr, Pueblo, CO 81008For SaleMLS ID #240633, Alex Pacheco, RE/MAX Associates. PAR
- $299,9003 bd3 ba1.4k sqft1716 Brimmer Ave, Pueblo, CO 81005For SaleMLS ID #240759, Karin Martinez, Keller Williams Performance Realty. PAR
- $294,9004 bd2 ba1.7k sqft2130 Oakwood Ln, Pueblo, CO 81005For SaleMLS ID #241129, Nikki Hansen, RE/MAX Of Pueblo Inc. PAR
- $360,0003 bd2 ba1.6k sqft4730 San Pietro Ct, Pueblo, CO 81008For SaleMLS ID #239704, David Anderson, RE/MAX Of Pueblo Inc. PAR
- $339,9004 bd2 ba1.7k sqft58 Briarwood Cir, Pueblo, CO 81005For SaleMLS ID #239137, The All Star Team, The Saucedo Real Estate Group. PAR
- $279,0002 bd2 ba1.1k sqft2 Cynthia Pl, Pueblo, CO 81008For SaleMLS ID #238550, Nichole Dennis, Muldoon Associates, Inc. PAR
- $265,0004 bd2 ba1.3k sqft1726 E Evans Ave, Pueblo, CO 81004For SaleMLS ID #240713, Mikaelle Towns, Keller Williams Premier Realty. PAR
- $305,0004 bd2 ba1.7k sqft3704 Farabaugh Ln, Pueblo, CO 81005For SaleMLS ID #240488, The Onyx Group, Keller Williams Performance Realty. PAR
- $399,9004 bd2 ba1.7k sqft2212 Sunrise Ln, Pueblo, CO 81008For SaleMLS ID #241144, Team Rochelle Cozzolino, Keller Williams Performance Realty. PAR
- $259,9002 bd1 ba1.6k sqft3223-3225 Baltimore Ave, Pueblo, CO 81003For SaleMLS ID #241257, Jim Valdez Sales Team, RE/MAX Of Pueblo Inc. PAR
