This immaculate, low-maintenance patio home offers the ease and convenience of true one-level living in the Eagle's Nest Private Townhouse Community! Featuring 2 spacious bedrooms and 2 bathrooms, this move-in-ready home combines comfort, style, and functionality in a meticulously maintained setting. Inside, you'll find an open-concept floor plan highlighted by vaulted ceilings and an ideal layout for both everyday living and entertaining, with seamless flow between the kitchen, dining, and living areas. Enjoy outdoor living in the private backyard, complete with an added concrete patio — perfect for relaxing or hosting guests. The HOA covers front and rear lawn maintenance, snow removal, trash service, exterior insurance, water, and more, allowing you to spend more time enjoying the things you love. Conveniently located near local amenities, this home offers comfort, convenience, and easy living all in one place. You won't want to miss this opportunity to own in one of the area's most desirable low-maintenance communities.
Active
$259,900
4315 Outlook Blvd APT U, Pueblo, CO 81008
2beds
1,401sqft
:
Get pre-qualified$2,073/mo
Single Family Residence
Built in 2000
6,969 Square Feet Lot
$254,300 Zestimate®
$186/sqft
$420/mo HOA
What's special
True one-level livingPrivate backyardVaulted ceilingsOpen-concept floor plan
- 9 days |
- 173 |
- 4 |
Likely to sell faster than
Zillow last checked:
Listing updated:
Listed by:
Jennifer Smith 719-251-1389,
eXp Realty, LLC
Source: PAR,MLS#: 241273
Facts & features
Interior
Bedrooms & bathrooms
- Bedrooms: 2
- Bathrooms: 2
- Full bathrooms: 2
- Main level bedrooms: 2
Primary bedroom
- Level: Main
- Area: 204
- Dimensions: 17 x 12
Bedroom 2
- Level: Main
- Area: 110.25
- Dimensions: 10.5 x 10.5
Dining room
- Level: Main
- Area: 168
- Dimensions: 14 x 12
Kitchen
- Level: Main
- Area: 198
- Dimensions: 18 x 11
Living room
- Level: Main
- Area: 210
- Dimensions: 15 x 14
Features
- Ceiling Fan(s), Vaulted Ceiling(s), Walk-in Shower
- Flooring: New Floor Coverings
- Windows: Window Coverings
- Basement: Crawl Space
- Has fireplace: No
Interior area
- Total structure area: 1,401
- Total interior livable area: 1,401 sqft
Property
Parking
- Total spaces: 2
- Parking features: 2 Car Garage Attached, Garage Door Opener
- Garage spaces: 2
Accessibility
- Accessibility features: Handicap Access
Features
- Patio & porch: Porch-Open-Rear
- Exterior features: Outdoor Lighting-Front
- Fencing: Wood Fence-Rear
Lot
- Size: 6,969 Square Feet
- Features: Sprinkler System-Front, Sprinkler System-Rear, Rock-Front, Rock-Rear, Trees-Rear
Details
- Parcel number: 0511438002
- Zoning: R-2
- Special conditions: Standard
Construction
Type & style
- Home type: SingleFamily
- Architectural style: Ranch
- Property subtype: Single Family Residence
Condition
- Year built: 2000
Utilities & green energy
- Utilities for property: Cable Connected
Community & HOA
Community
- Security: Smoke Detector/CO
- Subdivision: Northridge/Eagleridge
HOA
- Has HOA: Yes
- HOA fee: $420 monthly
Location
- Region: Pueblo
Financial & listing details
- Price per square foot: $186/sqft
- Tax assessed value: $149,131
- Annual tax amount: $1,076
- Date on market: 7/21/2026
- Road surface type: Paved
Estimated market value
$254,300
$242,000 - $267,000
$2,066/mo
Price history
| Date | Event | Price |
|---|---|---|
| 7/21/2026 | Listed for sale | $259,900$186/sqft |
Source:  PAR #241273 Report a problem PAR #241273 Report a problem | ||
| 7/20/2026 | Listing removed | $259,900$186/sqft |
Source: eXp Realty #237109 Report a problem | ||
| 7/5/2026 | Price change | $259,900-7.1%$186/sqft |
Source: PAR #237109 Report a problem | ||
| 5/19/2026 | Price change | $279,900-3.4%$200/sqft |
Source: PAR #237109 Report a problem | ||
| 4/6/2026 | Price change | $289,900-3.3%$207/sqft |
Source: PAR #237109 Report a problem | ||
| 3/4/2026 | Price change | $299,900-25%$214/sqft |
Source:  elevateMLS #9096107 Report a problem elevateMLS #9096107 Report a problem | ||
| 2/24/2026 | Price change | $399,900+33.3%$285/sqft |
Source: elevateMLS #9096107 Report a problem | ||
| 2/18/2026 | Listed for sale | $299,900+108.3%$214/sqft |
Source: PAR #237109 Report a problem | ||
| 2/28/2011 | Sold | $144,000-3.9%$103/sqft |
Source: Agent Provided Report a problem | ||
| 11/7/2010 | Price change | $149,900-5.1%$107/sqft |
Source: Systems Engineering, Inc. #130722 Report a problem | ||
| 10/5/2010 | Listed for sale | $157,900$113/sqft |
Source: Systems Engineering, Inc. #130722 Report a problem | ||
Public tax history
| Year | Property taxes | Tax assessment |
|---|---|---|
| 2015 | $1,075 +5.4% | $11,871 +4.4% |
| 2014 | $1,019 | $11,367 |
| 2013 | $1,019 -5.5% | $11,367 -4.8% |
| 2012 | $1,079 +2.1% | $11,937 |
| 2011 | $1,057 -5.1% | $11,937 -2.3% |
| 2010 | $1,114 | $12,223 +0% |
| 2009 | $1,114 -2.3% | $12,220 -0.8% |
| 2008 | $1,140 +4% | $12,320 +10% |
| 2006 | $1,096 +4.5% | $11,200 |
| 2005 | $1,049 | $11,200 |
Find assessor info on the county website
Monthly payment
Est. payment
Payment breakdown
Explore the cost of this home by adjusting the details. Changes won't be saved.Climate risks
Neighborhood: Ridge
Nearby schools
GreatSchools rating
- 3/10Morton Elementary SchoolGrades: PK-5Distance: 1.4 mi
- 3/10W H Heaton Middle SchoolGrades: 6-8Distance: 2.5 mi
- 3/10Centennial High SchoolGrades: 9-12Distance: 1.2 mi
Schools provided by the listing agent
- District: 60
Source: PAR. This data may not be complete. We recommend contacting the local school district to confirm school assignments for this home.
- $279,9003 bd2 ba1.3k sqft4315 Outlook Blvd APT S, Pueblo, CO 81008For Sale

- $321,0002 bd2 ba1.2k sqft4315 Outlook Blvd APT L, Pueblo, CO 81008Sold
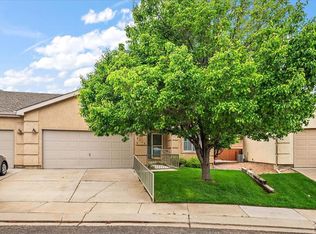
- $304,9002 bd2 ba1.3k sqft4315 Outlook Blvd, Pueblo, CO 81008For Sale
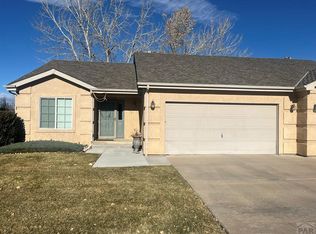
- $285,0003 bd2 ba1.4k sqft4315 Outlook Blvd APT F, Pueblo, CO 81008Sold
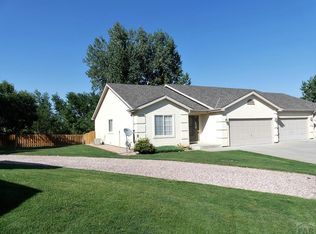
- $9,701-- bd-- ba288 sqft4400 Rawhide Rd, Pueblo, CO 81008Off Market
- $9,701-- bd-- ba288 sqft4400 Rawhide Rd, Pueblo, CO 81008Off Market
- $9,701-- bd-- ba288 sqft4400 Rawhide Rd, Pueblo, CO 81008Off Market
- $155,9002 bd2 ba1k sqft4400 Rawhide Rd, Pueblo, CO 81008Off Market
A local agent can set up tours, give advice and negotiate with sellers.
A local lender can help you make sure your offer is ready when you are.
Similar homes
- $279,0002 bd2 ba1.1k sqft2 Cynthia Pl, Pueblo, CO 81008For Sale
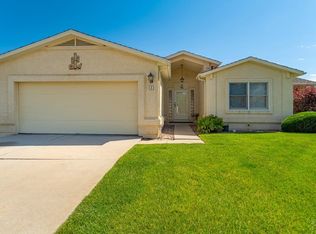 MLS ID #238550, Nichole Dennis, Muldoon Associates, Inc. PAR
 - $320,0003 bd2 ba1.7k sqft22 Heatherwood Ln, Pueblo, CO 81008For Sale
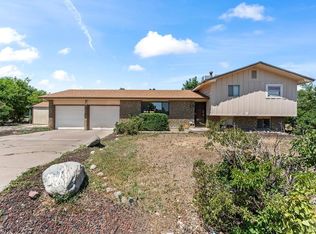 MLS ID #241304, Joel Nath, Stone Gable Realty. PAR
 - $225,0003 bd1 ba1.4k sqft2306 Cortez Rd, Pueblo, CO 81003For Sale
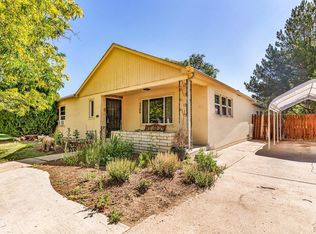 MLS ID #241429, Team Gary Miller, RE/MAX Of Pueblo Inc. PAR
 - $242,9002 bd3 ba1.1k sqft4141 Outlook Blvd Unit L, Pueblo, CO 81008For Sale
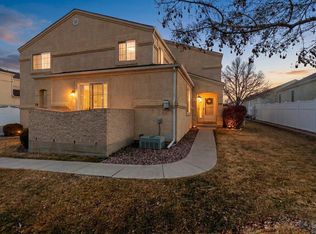 MLS ID #237285, Brittany Martinez (Ratliff), RE/MAX Associates. PAR
 - $335,0003 bd2 ba1.6k sqft1807 Paseo Del Tesoro, Pueblo, CO 81008For SaleMLS ID #240041, Mikaela Romero, eXp Realty, LLC. PAR
- $360,0003 bd2 ba1.6k sqft4730 San Pietro Ct, Pueblo, CO 81008For SaleMLS ID #239704, David Anderson, RE/MAX Of Pueblo Inc. PAR
- $259,9002 bd1 ba1.6k sqft3223-3225 Baltimore Ave, Pueblo, CO 81003For SaleMLS ID #241257, Jim Valdez Sales Team, RE/MAX Of Pueblo Inc. PAR
- $265,0004 bd2 ba1.3k sqft1726 E Evans Ave, Pueblo, CO 81004For SaleMLS ID #240713, Mikaelle Towns, Keller Williams Premier Realty. PAR
- $360,0004 bd3 ba1.8k sqft2011 Sundance Dr, Pueblo, CO 81008For SaleMLS ID #240633, Alex Pacheco, RE/MAX Associates. PAR
- $289,9002 bd2 ba1.1k sqft49 Terrace Dr, Pueblo, CO 81001For SaleMLS ID #241349, Carrie Hill, Rocky Mountain Real Estate. PAR
- $220,0002 bd1 ba1.2k sqft3109 Cascade Ave, Pueblo, CO 81008For SaleMLS ID #239792, The Onyx Group, Keller Williams Performance Realty. PAR
- $299,0003 bd2 ba1.8k sqft1715 W 30th St, Pueblo, CO 81008For SaleMLS ID #240281, Sofia Taylor, Agents Realty Of Colorado LLC. PAR
- $275,0003 bd2 ba1.2k sqft3117 W 18th St, Pueblo, CO 81003For Sale
 MLS ID #7708044, Nicholas Monge, Exp Realty LLC. elevateMLS
 - $275,0002 bd1 ba1k sqft2615 Lambert Ave, Pueblo, CO 81003For SaleMLS ID #236250, Jermaine Butler, CB Realty. PAR
- $349,9003 bd2 ba2k sqft14 Crested Hill Ct, Pueblo, CO 81008For SaleMLS ID #235530, Megan Kemp, LPT Realty LLC. PAR
- $350,0002 bd2 ba2k sqft4104 Wills Blvd, Pueblo, CO 81008For SaleMLS ID #9218505, Ashley Franklin, Mountain And Country Realty. Royal Gorge AOR
- $259,9503 bd2 ba1.9k sqft69 Hanson Ln, Pueblo, CO 81001For SaleMLS ID #240729, Travis Fraker, Redfin Corp. PAR
- $245,0003 bd1 ba1.4k sqft1715 Zuni Rd, Pueblo, CO 81001For SaleMLS ID #240337, Donna Phillips, RE/MAX Of Pueblo Inc. PAR
- $249,9002 bd2 ba1.2k sqft55 Bonnymede Rd Unit E, Pueblo, CO 81001For SaleMLS ID #239892, Joe Villalva, RE/MAX Associates. PAR
- $359,9004 bd3 ba1.9k sqft5043 Thrush Dr, Pueblo, CO 81008For SaleMLS ID #236258, Team Gary Miller, RE/MAX Of Pueblo Inc. PAR
