Convenient & easy living, in the popular, gated, El Tesoro in Eagleridge!! This beautiful well cared-for 2-bedroom, 3-bathroom town-home is nestled in a quiet, gated community. Upon entering, you're be greeted by an inviting floor plan that effortlessly connects the living, dining, and kitchen areas. Featuring elevated ceilings, a gas fireplace, & a main level powder room for guests. This creates an ideal space for entertaining or relaxing. The Kitchen is spacious, boasting ample cabinetry, breakfast bar, pantry, & includes all kitchen appliances. Retreat to the spacious primary suite, complete with a luxurious en-suite bathroom, vaulted ceilings, generous closet space, plenty of room for a king bed & a home office setup. Additionally, there is a secondary suite with its own en-suite bathroom. Laundry is conveniently located on the upper level between the bedrooms with washer & dryer included. Extras include a 2-car garage, fresh interior paint, central air conditioning, & a relaxing patio. Residents have exclusive access to an array of recreational facilities, that are just steps away. Including a sparkling swimming pool, private party area, & fitness center. Quick access to I-25 or Hwy 50, you'll also find shopping, dining, entertainment, & medical centers that are just moments away. Come see why this low-maintenance, carefree lifestyle at El Tesoro is so appealing!
Active
$242,900
4141 Outlook Blvd Unit L, Pueblo, CO 81008
2beds
1,183sqft
:
Get pre-qualified$1,865/mo
Townhouse
Built in 1999
871 Square Feet Lot
$-- Zestimate®
$205/sqft
$304/mo HOA
What's special
Gas fireplaceGated communityPrivate party areaSparkling swimming poolSpacious primary suiteVaulted ceilingsMain level powder room
- 158 days |
- 173 |
- 7 |
Zillow last checked:
Listing updated:
Listed by:
Brittany Martinez (Ratliff) 719-248-2500,
RE/MAX Associates
Source: PAR,MLS#: 237285
Facts & features
Interior
Bedrooms & bathrooms
- Bedrooms: 2
- Bathrooms: 3
- Full bathrooms: 3
- 1/2 bathrooms: 1
Primary bedroom
- Level: Upper
- Area: 210
- Dimensions: 15 x 14
Bedroom 2
- Level: Upper
- Area: 130
- Dimensions: 10 x 13
Dining room
- Level: Main
- Area: 48
- Dimensions: 6 x 8
Kitchen
- Level: Main
- Area: 96
- Dimensions: 8 x 12
Living room
- Level: Main
- Area: 256
- Dimensions: 16 x 16
Features
- New Paint, Ceiling Fan(s), Vaulted Ceiling(s), Walk-In Closet(s), Soaking Tub
- Flooring: Tile
- Windows: Window Coverings
- Basement: None
- Number of fireplaces: 1
Interior area
- Total structure area: 1,183
- Total interior livable area: 1,183 sqft
Video & virtual tour
Property
Parking
- Total spaces: 2
- Parking features: 2 Car Garage Attached, Garage Door Opener
- Attached garage spaces: 2
Features
- Levels: Two
- Stories: 2
- Patio & porch: Patio-Open-Rear
Lot
- Size: 871 Square Feet
- Features: Sprinkler System-Front, Lawn-Front, Rock-Front, Trees-Front
Details
- Parcel number: 0514148019
- Zoning: R-4
- Special conditions: Standard
Construction
Type & style
- Home type: Townhouse
- Property subtype: Townhouse
Condition
- Year built: 1999
Community & HOA
Community
- Subdivision: Northridge/Eagleridge
HOA
- Has HOA: Yes
- HOA fee: $304 monthly
Location
- Region: Pueblo
Financial & listing details
- Price per square foot: $205/sqft
- Tax assessed value: $119,871
- Annual tax amount: $1,194
- Date on market: 2/27/2026
- Road surface type: Paved
Estimated market value
Not available
Estimated sales range
Not available
$1,452/mo
Price history
| Date | Event | Price |
|---|---|---|
| 2/27/2026 | Listed for sale | $242,900-2%$205/sqft |
Source:  PAR #237285 Report a problem PAR #237285 Report a problem | ||
| 2/2/2026 | Listing removed | $247,900$210/sqft |
Source: PAR #233788 Report a problem | ||
| 10/4/2025 | Price change | $247,900-0.8%$210/sqft |
Source: PAR #233788 Report a problem | ||
| 8/2/2025 | Listed for sale | $249,900+116.6%$211/sqft |
Source: PAR #233788 Report a problem | ||
| 3/23/2019 | Listing removed | $1,100$1/sqft |
Source: Remax of Pueblo Inc Report a problem | ||
| 3/15/2019 | Listed for rent | $1,100$1/sqft |
Source: Remax of Pueblo Inc Report a problem | ||
| 2/6/2018 | Listing removed | $1,100$1/sqft |
Source: RE/MAX of Pueblo Inc. Report a problem | ||
| 1/20/2018 | Listed for rent | $1,100$1/sqft |
Source: RE/MAX of Pueblo Inc. Report a problem | ||
| 6/7/2017 | Listing removed | $1,100$1/sqft |
Source: RE/MAX of Pueblo Inc. Report a problem | ||
| 6/2/2017 | Listed for rent | $1,100$1/sqft |
Source: RE/MAX of Pueblo Inc. Report a problem | ||
| 3/26/2002 | Sold | $115,400$98/sqft |
Source: Agent Provided Report a problem | ||
Public tax history
| Year | Property taxes | Tax assessment |
|---|---|---|
| 2015 | $827 +1.2% | $9,542 +4.6% |
| 2014 | $818 | $9,122 |
| 2013 | $818 -2.2% | $9,122 -1.5% |
| 2012 | $837 +2.1% | $9,258 |
| 2011 | $820 -3.6% | $9,258 -0.8% |
| 2010 | $850 | $9,334 +0% |
| 2009 | $850 -3.1% | $9,330 -1.7% |
| 2008 | $878 -6.5% | $9,490 -1.1% |
| 2006 | $939 +4.5% | $9,600 |
| 2005 | $899 | $9,600 |
Find assessor info on the county website
Monthly payment
Est. payment
Payment breakdown
Explore the cost of this home by adjusting the details. Changes won't be saved.Climate risks
Neighborhood: Ridge
Nearby schools
GreatSchools rating
- 3/10Morton Elementary SchoolGrades: PK-5Distance: 1 mi
- 3/10W H Heaton Middle SchoolGrades: 6-8Distance: 2.3 mi
- 3/10Centennial High SchoolGrades: 9-12Distance: 0.8 mi
Schools provided by the listing agent
- District: 60
Source: PAR. This data may not be complete. We recommend contacting the local school district to confirm school assignments for this home.
- $131,1773 bd3 ba1.3k sqft4141 Outlook Blvd UNIT O, Pueblo, CO 81008Off Market
- $130,1463 bd3 ba1.3k sqft4141 Outlook Blvd UNIT P, Pueblo, CO 81008Off Market
- $117,7012 bd3 ba1.1k sqft4141 Outlook Blvd UNIT A, Pueblo, CO 81008Off Market

- $116,7622 bd3 ba1.2k sqft4141 Outlook Blvd UNIT B, Pueblo, CO 81008Off Market

- $1,9003 bd3 ba1.4k sqft4141 Outlook Blvd UNIT E, Pueblo, CO 81008For Rent
- $120,3932 bd3 ba1.2k sqft4141 Outlook Blvd UNIT G, Pueblo, CO 81008Off Market
- $143,3033 bd3 ba1.3k sqft4141 Outlook Blvd UNIT H, Pueblo, CO 81008Off Market
- $117,660-- bd-- ba1.1k sqft4141 Outlook Blvd UNIT I, Pueblo, CO 81008Off Market
A local agent can set up tours, give advice and negotiate with sellers.
A local lender can help you make sure your offer is ready when you are.
Similar homes
- $259,9002 bd2 ba1.4k sqft4315 Outlook Blvd APT U, Pueblo, CO 81008For Sale
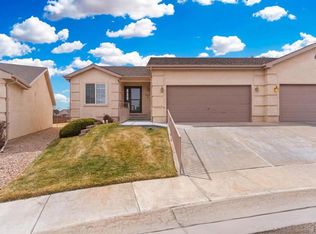 MLS ID #241273, Jennifer Smith, eXp Realty, LLC. PAR
 - $279,0002 bd2 ba1.1k sqft2 Cynthia Pl, Pueblo, CO 81008For Sale
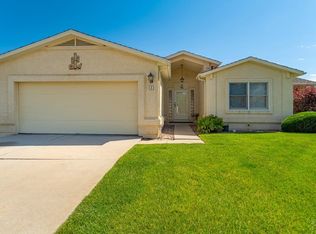 MLS ID #238550, Nichole Dennis, Muldoon Associates, Inc. PAR
 - $249,9002 bd2 ba1.2k sqft55 Bonnymede Rd Unit E, Pueblo, CO 81001For Sale
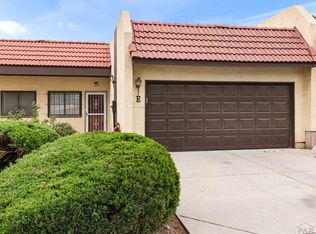 MLS ID #239892, Joe Villalva, RE/MAX Associates. PAR
 - $209,9002 bd1 ba816 sqft2412 8th Ave, Pueblo, CO 81003For Sale
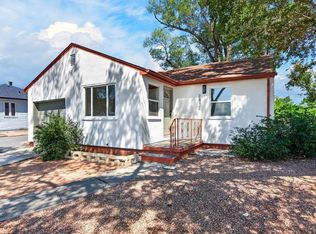 MLS ID #241535, Joe Villalva, RE/MAX Associates. PAR
 - $240,0002 bd2 ba1.4k sqft55 Bonnymede Rd Unit S, Pueblo, CO 81001For SaleMLS ID #234431, Betty (Catherine) Adkins, HomeSmart. PAR
- $174,9002 bd3 ba1.2k sqft4400 Rawhide Rd Unit 134, Pueblo, CO 81008For SaleMLS ID #237358, Jim Valdez Sales Team, RE/MAX Of Pueblo Inc. PAR
- $320,0003 bd2 ba1.7k sqft22 Heatherwood Ln, Pueblo, CO 81008For SaleMLS ID #241304, Joel Nath, Stone Gable Realty. PAR
- $335,0003 bd2 ba1.6k sqft1807 Paseo Del Tesoro, Pueblo, CO 81008For SaleMLS ID #240041, Mikaela Romero, eXp Realty, LLC. PAR
- $275,0002 bd2 ba1.4k sqft8 Windbridge Ln Unit A, Pueblo, CO 81001For SaleMLS ID #241365, Jeff Divelbiss, RE/MAX Of Pueblo Inc. PAR
- $219,0004 bd2 ba1.4k sqft1423 E River St, Pueblo, CO 81001For SaleMLS ID #241504, Christina Haney, Haney Real Estate, LLC. PAR
- $145,0002 bd2 ba1k sqft4400 Rawhide Rd Unit 138, Pueblo, CO 81008For SaleMLS ID #237008, Austin Conant, Keller Williams Premier Realty. PAR
- $240,0003 bd2 ba1.1k sqft2424 Poplar St, Pueblo, CO 81004For SaleMLS ID #241480, Ravin Ogaz-Gallegos, HomeSmart Preferred Realty. PAR
- $225,0003 bd1 ba1.4k sqft2306 Cortez Rd, Pueblo, CO 81003For SaleMLS ID #241429, Team Gary Miller, RE/MAX Of Pueblo Inc. PAR
- $245,0003 bd1 ba1.4k sqft1715 Zuni Rd, Pueblo, CO 81001For SaleMLS ID #240337, Donna Phillips, RE/MAX Of Pueblo Inc. PAR
- $259,9002 bd1 ba1.6k sqft3223-3225 Baltimore Ave, Pueblo, CO 81003For SaleMLS ID #241257, Jim Valdez Sales Team, RE/MAX Of Pueblo Inc. PAR
- $269,0002 bd2 ba1.2k sqft61 Sovereign Cir APT D, Pueblo, CO 81005For SaleMLS ID #240348, The Blickenstaff Group, Keller Williams Performance Realty. PAR
- $199,9002 bd2 ba1.2k sqft1512 E 21st St APT B, Pueblo, CO 81001For SaleMLS ID #237410, Berrier Group, RE/MAX Of Pueblo Inc. PAR
- $249,9002 bd2 ba1k sqft1020 W 17th St, Pueblo, CO 81003For SaleMLS ID #239505, Angelina Trujillo, Sorella Real Estate. PAR
- $289,9002 bd2 ba1.1k sqft49 Terrace Dr, Pueblo, CO 81001For SaleMLS ID #241349, Carrie Hill, Rocky Mountain Real Estate. PAR
- $265,0004 bd2 ba1.3k sqft1726 E Evans Ave, Pueblo, CO 81004For SaleMLS ID #240713, Mikaelle Towns, Keller Williams Premier Realty. PAR
