Welcome to 55 Bonnymede Unit S, a thoughtfully maintained condo offering comfortable, low-maintenance living in a convenient Pueblo location. This inviting home features a functional layout designed to make the most of every square foot, with bright living spaces that feel warm and welcoming. The kitchen offers practical workspace and storage, flowing easily into the main living and dining areas for everyday living or entertaining. Comfortable bedrooms provide a relaxing retreat, while the manageable outdoor space allows you to enjoy fresh air without extensive upkeep. Conveniently located near shopping, dining, parks, and everyday amenities, this property offers an excellent opportunity for first-time buyers, those looking to simplify, or anyone seeking an easy-care home in an established community.
Active
Price cut: $10K (7/14)
$240,000
55 Bonnymede Rd Unit S, Pueblo, CO 81001
2beds
1,482sqft
Townhouse
Built in 1981
2,178 Square Feet Lot
$-- Zestimate®
$162/sqft
$200/mo HOA
What's special
Manageable outdoor spaceComfortable bedroomsBright living spacesFunctional layoutWarm and welcoming
- 346 days |
- 183 |
- 4 |
Zillow last checked:
Listing updated:
Listed by:
Betty (Catherine) Adkins 217-741-1799,
HomeSmart
Source: PAR,MLS#: 234431
Facts & features
Interior
Bedrooms & bathrooms
- Bedrooms: 2
- Bathrooms: 2
- Full bathrooms: 2
- Main level bedrooms: 2
Primary bedroom
- Level: Main
- Area: 180
- Dimensions: 15 x 12
Bedroom 2
- Level: Main
- Area: 130
- Dimensions: 13 x 10
Dining room
- Level: Main
- Area: 130
- Dimensions: 13 x 10
Family room
- Level: Main
- Area: 108
- Dimensions: 9 x 12
Kitchen
- Level: Main
- Area: 120
- Dimensions: 12 x 10
Living room
- Level: Main
- Area: 308
- Dimensions: 22 x 14
Features
- Wet Bar, Ceiling Fan(s), Vaulted Ceiling(s), Walk-In Closet(s), Walk-in Shower
- Basement: Crawl Space
- Number of fireplaces: 1
Interior area
- Total structure area: 1,482
- Total interior livable area: 1,482 sqft
Video & virtual tour
Property
Parking
- Total spaces: 2
- Parking features: 2 Car Garage Attached
- Attached garage spaces: 2
Features
- Patio & porch: Porch-Open-Front, Patio-Open-Rear
Lot
- Size: 2,178 Square Feet
Details
- Zoning: R-2
- Special conditions: Standard
Construction
Type & style
- Home type: Townhouse
- Architectural style: Ranch
- Property subtype: Townhouse
Condition
- Year built: 1981
Community & HOA
Community
- Subdivision: Belmont
HOA
- Has HOA: Yes
- HOA fee: $200 monthly
Location
- Region: Pueblo
Financial & listing details
- Price per square foot: $162/sqft
- Annual tax amount: $1,437
- Date on market: 9/4/2025
Estimated market value
Not available
Estimated sales range
Not available
Not available
Price history
| Date | Event | Price |
|---|---|---|
| 7/14/2026 | Price change | $240,000-4%$162/sqft |
Source:  elevateMLS #9709286 Report a problem elevateMLS #9709286 Report a problem | ||
| 6/17/2026 | Price change | $250,000-2%$169/sqft |
Source: elevateMLS #9709286 Report a problem | ||
| 5/1/2026 | Price change | $255,000-5.6%$172/sqft |
Source: elevateMLS #5000822 Report a problem | ||
| 10/30/2025 | Price change | $270,000-1.8%$182/sqft |
Source:  PAR #234431 Report a problem PAR #234431 Report a problem | ||
| 9/4/2025 | Listed for sale | $275,000$186/sqft |
Source: PAR #234431 Report a problem | ||
Public tax history
Tax history is unavailable.
Monthly payment
Est. payment
Payment breakdown
Explore the cost of this home by adjusting the details. Changes won't be saved.Climate risks
Neighborhood: Belmont
Nearby schools
GreatSchools rating
- 3/10Belmont Elementary SchoolGrades: PK-5Distance: 0.4 mi
- 3/10W H Heaton Middle SchoolGrades: 6-8Distance: 0.4 mi
- 3/10East High SchoolGrades: 9-12Distance: 1.3 mi
Schools provided by the listing agent
- District: 60
Source: PAR. This data may not be complete. We recommend contacting the local school district to confirm school assignments for this home.
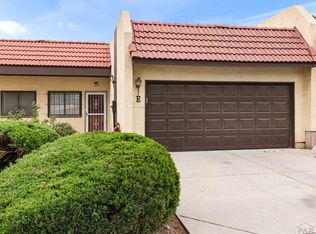
- $249,9002 bd2 ba1.2k sqft55 Bonnymede Rd UNIT E, Pueblo, CO 81001For Sale
- $280,0002 bd2 ba1.2k sqft55 Bonnymede Rd UNIT G, Pueblo, CO 81001For Sale

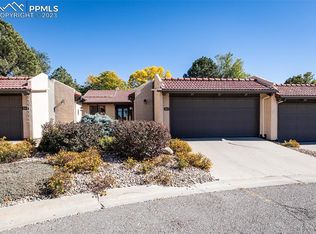
- $270,0002 bd2 ba1.5k sqft55 Bonnymede Rd, Pueblo, CO 81001Sold
- $234,5002 bd2 ba1.2k sqft55 Bonnymede Rd, Pueblo, CO 81001Off Market
- $255,3002 bd2 ba1.4k sqft55 Bonnymede Rd, Pueblo, CO 81001Off Market
- $208,9002 bd2 ba1.1k sqft55 Bonnymede Rd, Pueblo, CO 81001Off Market
- $202,7002 bd2 ba1.1k sqft55 Bonnymede Rd, Pueblo, CO 81001Off Market
- $231,0002 bd2 ba1.1k sqft55 Bonnymede Rd, Pueblo, CO 81001Off Market
A local agent can set up tours, give advice and negotiate with sellers.
A local lender can help you make sure your offer is ready when you are.
Similar homes
- $239,9002 bd2 ba2.1k sqft142 Douglas Ln, Pueblo, CO 81001For Sale
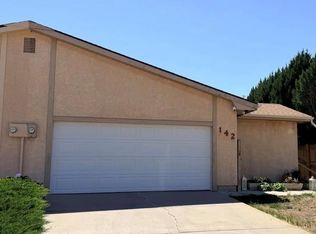 MLS ID #239635, Donna Austin,, RE/MAX Of Pueblo Inc. PAR
 - $249,9002 bd2 ba1.2k sqft55 Bonnymede Rd Unit E, Pueblo, CO 81001For SaleMLS ID #239892, Joe Villalva, RE/MAX Associates. PAR
- $275,0002 bd2 ba1.4k sqft8 Windbridge Ln Unit A, Pueblo, CO 81001For Sale
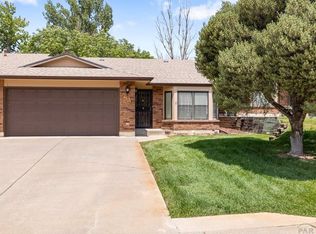 MLS ID #241365, Jeff Divelbiss, RE/MAX Of Pueblo Inc. PAR
 - $270,0004 bd3 ba1.6k sqft54 Calhoun Rd, Pueblo, CO 81001For Sale
 MLS ID #241292, Jeremy Romero, Keller Williams Performance Realty. PAR
 - $299,9992 bd2 ba1.9k sqft146 Douglas Ln, Pueblo, CO 81001For SaleMLS ID #234840, Brittney Siegel-Aranda, Siegel Realty. PAR
- $260,0005 bd3 ba2.1k sqft1810 Comanche Rd, Pueblo, CO 81001For SaleMLS ID #241069, Leah Neumann - Marigold Properties, EXIT Realty DTC, Cherry Ck, P.P. PAR
- $232,9002 bd3 ba1.1k sqft4141 Outlook Blvd Unit L, Pueblo, CO 81008For SaleMLS ID #237285, Brittany Martinez (Ratliff), RE/MAX Associates. PAR
- $219,0004 bd2 ba1.4k sqft1423 E River St, Pueblo, CO 81001For SaleMLS ID #241504, Christina Haney, Haney Real Estate, LLC. PAR
- $180,0002 bd2 ba1.6k sqft52 Villa Dr, Pueblo, CO 81001For SaleMLS ID #241457, Marianne Katie Fox, Rocky Mountain Realty. PAR
- $239,9003 bd3 ba1.4k sqft1423 Palmer Ave, Pueblo, CO 81004For SaleMLS ID #241737, Joe Villalva, RE/MAX Associates. PAR
- $255,0003 bd2 ba1.9k sqft69 Hanson Ln, Pueblo, CO 81001For SaleMLS ID #240729, Travis Fraker, Redfin Corp. PAR
- $209,5002 bd1 ba962 sqft18 Dundee Ln, Pueblo, CO 81001For SaleMLS ID #237119, The All Star Team, The Saucedo Real Estate Group. PAR
- $188,5003 bd2 ba1.1k sqft2831 Denver Blvd, Pueblo, CO 81003For SaleMLS ID #11933213, Barbara A Schlinker, Your Home Sold Guaranteed Realty - Barb Has The Buyers Team. My State MLS
- $229,9003 bd2 ba1.5k sqft2650 Gladiola St, Pueblo, CO 81005For SaleMLS ID #241087, Rich Mayo, EXIT Realty DTC, Cherry Ck, P.P. PAR
- $150,0002 bd2 ba1k sqft164 Bonnymede Rd APT E, Pueblo, CO 81001For SaleMLS ID #240430, Jami Baker Orr Team, Keller Williams Performance Realty. PAR
- $259,9002 bd2 ba1.4k sqft4315 Outlook Blvd APT U, Pueblo, CO 81008For SaleMLS ID #241273, Jennifer Smith, eXp Realty, LLC. PAR
- $240,0003 bd2 ba1.3k sqft143 E Jerome Dr, Pueblo West, CO 81007For SaleMLS ID #239035, Eric Knight, Rocky Mountain Realty. PAR
- $259,9002 bd1 ba1.6k sqft3223-3225 Baltimore Ave, Pueblo, CO 81003For SaleMLS ID #241257, Jim Valdez Sales Team, RE/MAX Of Pueblo Inc. PAR
- $320,0004 bd2 ba2.1k sqft61 Louis Nelson Rd, Pueblo, CO 81001For SaleMLS ID #239013, Jennifer Potter, eXp Realty, LLC. PAR
- $219,9003 bd1 ba1.4k sqft2306 Cortez Rd, Pueblo, CO 81003For SaleMLS ID #241429, Team Gary Miller, RE/MAX Of Pueblo Inc. PAR
