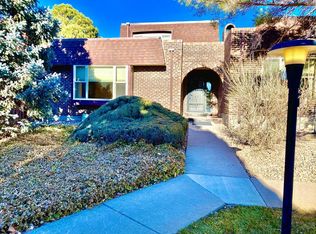
This freshly painted condo boasts over 1600 square ft. of spacious living! The open concept layout offers 2 large bedrooms and 2 large bathrooms with oversized closets and ample storage throughout. Oversized 2 car garage for a private back entrance and a ramp for easy access. There is a cozy fireplace in the living room with tall ceilings. Seller is offering a carpet allowance so you can go wall to wall with the flooring of your choice! The HOA provides exterior maintenance, ensuring a well-maintained environment, and includes access to an inviting in-ground pool. With picturesque landscaping and a welcoming neighborhood ambiance, this condo perfectly balances comfort, convenience and privacy! Easy access to highway, shopping and dining, and just a quick walk to CSU-Pueblo campus!
Active
$180,000
52 Villa Dr, Pueblo, CO 81001
2beds
1,636sqft
:
Get pre-qualified$1,592/mo
Condominium
Built in 1974
-- sqft lot
$-- Zestimate®
$110/sqft
$375/mo HOA
What's special
Ample storage throughoutOversized closetsPrivate back entranceFreshly painted condoPicturesque landscapingTall ceilingsOpen concept layout
- 11 days |
- 295 |
- 7 |
Zillow last checked:
Listing updated:
Listed by:
Marianne Katie Fox 719-214-3188,
Rocky Mountain Realty
Source: PAR,MLS#: 241457
Facts & features
Interior
Bedrooms & bathrooms
- Bedrooms: 2
- Bathrooms: 2
- Full bathrooms: 2
- Main level bedrooms: 2
Primary bedroom
- Level: Main
- Area: 220
- Dimensions: 11 x 20
Bedroom 2
- Level: Main
- Area: 154
- Dimensions: 11 x 14
Dining room
- Level: Main
- Area: 247
- Dimensions: 13 x 19
Kitchen
- Level: Main
- Area: 96
- Dimensions: 8 x 12
Living room
- Level: Main
- Area: 325
- Dimensions: 13 x 25
Features
- New Paint, Ceiling Fan(s), Walk-In Closet(s)
- Flooring: Tile
- Basement: Crawl Space
- Number of fireplaces: 1
Interior area
- Total structure area: 1,636
- Total interior livable area: 1,636 sqft
Property
Parking
- Total spaces: 2
- Parking features: 2 Car Garage Attached, Garage Door Opener
- Attached garage spaces: 2
Features
- Patio & porch: Porch-Open-Front
- Exterior features: Outdoor Lighting-Front
Lot
- Size: 6,577 Square Feet
- Dimensions: 67 x 98
- Features: Lawn-Front, Trees-Front
Details
- Parcel number: 0417316002
- Zoning: R-1
- Special conditions: Standard
Construction
Type & style
- Home type: Condo
- Architectural style: Ranch
- Property subtype: Condominium
Condition
- Year built: 1974
Utilities & green energy
Green energy
- Water conservation: Water-Smart Landscaping
Community & HOA
Community
- Security: Smoke Detector/CO
- Subdivision: Belmont
HOA
- Has HOA: Yes
- HOA fee: $375 monthly
Location
- Region: Pueblo
Financial & listing details
- Price per square foot: $110/sqft
- Tax assessed value: $201,272
- Annual tax amount: $643
- Date on market: 7/30/2026
- Road surface type: Paved
Estimated market value
Not available
Estimated sales range
Not available
Not available
Price history
| Date | Event | Price |
|---|---|---|
| 7/30/2026 | Listed for sale | $180,000-7.7%$110/sqft |
Source:  PAR #241457 Report a problem PAR #241457 Report a problem | ||
| 7/29/2026 | Listing removed | $195,000$119/sqft |
Source:  elevateMLS #2661499 Report a problem elevateMLS #2661499 Report a problem | ||
| 4/23/2026 | Price change | $195,000-2%$119/sqft |
Source: PAR #236696 Report a problem | ||
| 4/2/2026 | Price change | $199,000-7.4%$122/sqft |
Source: PAR #236696 Report a problem | ||
| 3/3/2026 | Price change | $215,000-4.4%$131/sqft |
Source: PAR #236696 Report a problem | ||
| 1/28/2026 | Listed for sale | $225,000$138/sqft |
Source: PAR #236696 Report a problem | ||
Public tax history
| Year | Property taxes | Tax assessment |
|---|---|---|
| 2025 | $648 -1.1% | $12,580 -26.7% |
| 2024 | $655 -46.9% | $17,170 -1% |
| 2023 | $1,233 -3.2% | $17,340 +36.9% |
| 2022 | $1,274 +21.4% | $12,670 -2.8% |
| 2021 | $1,049 0% | $13,040 +23.1% |
| 2020 | $1,049 +141.1% | $10,590 +12.5% |
| 2018 | $435 | $9,417 |
| 2017 | $435 -1.1% | $9,417 -1.8% |
| 2016 | $440 | $9,593 |
| 2015 | $440 -11.1% | $9,593 -10.7% |
| 2014 | $495 -5.5% | $10,741 |
| 2013 | $524 -47.9% | $10,741 -4.8% |
| 2012 | $1,005 | $11,281 |
| 2011 | $1,005 +3.1% | $11,281 +5.4% |
| 2010 | $975 +97% | $10,698 0% |
| 2009 | $495 -1.8% | $10,700 |
| 2008 | $504 -3.1% | $10,700 |
| 2007 | $520 -47.8% | $10,700 +0.7% |
| 2006 | $995 +1.1% | $10,630 +5.7% |
| 2005 | $985 +1.4% | $10,060 |
| 2004 | $971 -5.1% | $10,060 -1% |
| 2003 | $1,023 +10.8% | $10,160 -5.8% |
| 2002 | $923 +16.4% | $10,780 +1.6% |
| 2001 | $793 | $10,610 |
Find assessor info on the county website
Monthly payment
Est. payment
Payment breakdown
Explore the cost of this home by adjusting the details. Changes won't be saved.Climate risks
Neighborhood: Belmont
Nearby schools
GreatSchools rating
- 3/10Belmont Elementary SchoolGrades: PK-5Distance: 0.5 mi
- 3/10W H Heaton Middle SchoolGrades: 6-8Distance: 0.3 mi
- 3/10East High SchoolGrades: 9-12Distance: 1 mi
Schools provided by the listing agent
- District: Dist 60
Source: PAR. This data may not be complete. We recommend contacting the local school district to confirm school assignments for this home.
- $268,5003 bd3 ba2k sqft54 Villa Dr, Pueblo, CO 81001Off Market
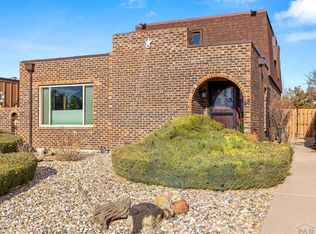
- $260,8002 bd2 ba1.7k sqft50 Villa Dr, Pueblo, CO 81001Off Market

- $235,0002 bd2 ba1.6k sqft48 Villa Dr, Pueblo, CO 81001Sold
- $285,4002 bd2 ba2k sqft46 Villa Dr, Pueblo, CO 81001Off Market
- $300,3003 bd3 ba2.1k sqft44 Villa Dr, Pueblo, CO 81001Off Market
- $259,9003 bd3 ba2.2k sqft40 Villa Dr, Pueblo, CO 81001Sold
- $500,9174 bd3 ba3.8k sqft56 Villa Dr, Pueblo, CO 81001Sold
- $225,6002 bd2 ba1.4k sqft38 Villa Dr, Pueblo, CO 81001Off Market
A local agent can set up tours, give advice and negotiate with sellers.
Similar homes
- $150,0002 bd2 ba1k sqft164 Bonnymede Rd APT E, Pueblo, CO 81001For Sale
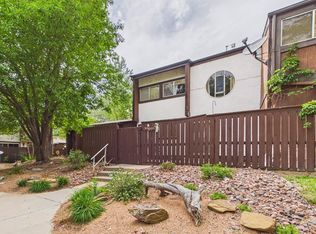 MLS ID #240430, Jami Baker Orr Team, Keller Williams Performance Realty. PAR
 - $159,0002 bd1 ba1.1k sqft1835 E 2nd St, Pueblo, CO 81001For Sale
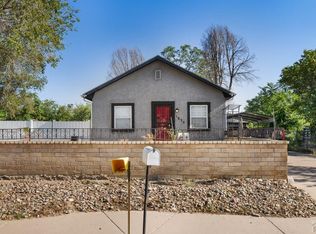 MLS ID #241528, Brooke Jones, RE/MAX Of Pueblo Inc. PAR
 - $169,9003 bd2 ba1.4k sqft1111 E 6th St, Pueblo, CO 81001For Sale
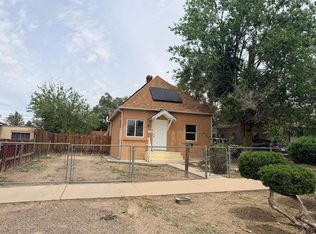 MLS ID #240503, Donna Austin,, RE/MAX Of Pueblo Inc. PAR
 - $185,0002 bd1 ba936 sqft608 E 10th St, Pueblo, CO 81001For Sale
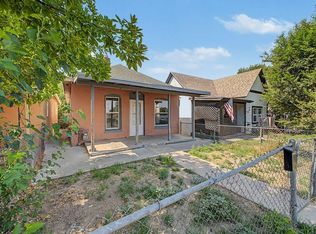 MLS ID #241076, Melissa Harrold, Real Broker, LLC DBA REAL. PAR
 - $205,0004 bd2 ba1.4k sqft2501 E 9th St, Pueblo, CO 81001For SaleMLS ID #240900, Kita Group, Keller Williams Performance Realty. PAR
- $174,9002 bd3 ba1.2k sqft4400 Rawhide Rd Unit 134, Pueblo, CO 81008For SaleMLS ID #237358, Jim Valdez Sales Team, RE/MAX Of Pueblo Inc. PAR
- $209,5002 bd1 ba962 sqft18 Dundee Ln, Pueblo, CO 81001For SaleMLS ID #237119, The All Star Team, The Saucedo Real Estate Group. PAR
- $200,0002 bd1 ba1.6k sqft1319 N Monument Ave, Pueblo, CO 81001For SaleMLS ID #240366, Kita Group, Keller Williams Performance Realty. PAR
- $184,9992 bd2 ba1.1k sqft1017 West St, Pueblo, CO 81003For SaleMLS ID #240658, Gayla Bustos, Real Broker, LLC DBA REAL. PAR
- $178,0003 bd1 ba1.5k sqft1506 E 7th St, Pueblo, CO 81001For SaleMLS ID #234133, Gabriel Martinez, HomeSmart Preferred Realty. PAR
- $139,9002 bd2 ba940 sqft1534 Bonforte Blvd, Pueblo, CO 81001For SaleMLS ID #239112, Cole Tibbs, RE/MAX Associates. PAR
- $184,9003 bd2 ba1.4k sqft819 W 27th St, Pueblo, CO 81003For SaleMLS ID #238885, Raeann Herrick, EXIT Realty DTC, Cherry Ck, P.P. PAR
- $188,0003 bd1 ba1.6k sqft1108 E 3rd St, Pueblo, CO 81001For SaleMLS ID #239355, Elizabeth Bailey, RE/MAX Of Pueblo Inc. PAR
- $210,0003 bd2 ba2k sqft648 Jackson St, Pueblo, CO 81004For SaleMLS ID #241602, Team Gary Miller, RE/MAX Of Pueblo Inc. PAR
- $199,0003 bd2 ba1.3k sqft349 E Stewart Drive, Pueblo, CO 81007For Sale
 MLS ID #6978891, Brandon Gray, Start Real Estate. REcolorado as distributed by MLS GRID
 - $270,0004 bd3 ba1.6k sqft54 Calhoun Rd, Pueblo, CO 81001For SaleMLS ID #241292, Jeremy Romero, Keller Williams Performance Realty. PAR
- $129,9002 bd2 ba940 sqft1532 Bonforte Blvd, Pueblo, CO 81001For SaleMLS ID #236399, Leanne Whitman, RE/MAX Associates. PAR
- $149,0004 bd3 ba1.4k sqft1802 E 8th St, Pueblo, CO 81001For SaleMLS ID #241189, Team Rochelle Cozzolino, Keller Williams Performance Realty. PAR
- $209,9003 bd1 ba1.2k sqft1839 E 10th St, Pueblo, CO 81001For SaleMLS ID #241337, Cathy Martinez, Rocky Mountain Realty. PAR
- $269,9002 bd2 ba1.1k sqft49 Terrace Dr, Pueblo, CO 81001For SaleMLS ID #241349, Carrie Hill, Rocky Mountain Real Estate. PAR
