Established neighborhood, Main level features are enclosed front porch when entering into home, hard wood floors living room, Tray ceiling in kitchen, combo or a dining space, 2 bedrooms on main. Main level laundry, Partial basement carpeted rooms non-conforming 1 bedroom with closet, 2- car detached garage, with an attached wood heated free standing fireplace in bonus room, possibilities as a workshop, hobby space, Stairs for storage in ceiling.
Active
$188,000
1108 E 3rd St, Pueblo, CO 81001
3beds
1,612sqft
Single Family Residence
Built in 1928
5,924 Square Feet Lot
$-- Zestimate®
$117/sqft
$-- HOA
What's special
Enclosed front porchMain level laundryTray ceiling in kitchenBonus room
- 186 days
- 73
- 11
Zillow last checked:
Listing updated:
Listed by:
Elizabeth Bailey 719-252-2637,
RE/MAX Of Pueblo Inc
Source: PAR,MLS#: 239355
Facts & features
Interior
Bedrooms & bathrooms
- Bedrooms: 3
- Bathrooms: 1
- Full bathrooms: 1
- Main level bedrooms: 2
Primary bedroom
- Level: Main
- Area: 107.67
- Dimensions: 9.7 x 11.1
Bedroom 2
- Level: Main
- Area: 192.78
- Dimensions: 12.6 x 15.3
Bedroom 3
- Level: Basement
- Area: 193.52
- Dimensions: 11.8 x 16.4
Dining room
- Level: Main
- Area: 163.17
- Dimensions: 11.1 x 14.7
Kitchen
- Level: Main
- Area: 141.24
- Dimensions: 10.7 x 13.2
Living room
- Level: Main
- Area: 243.1
- Dimensions: 11 x 22.1
Features
- Flooring: Hardwood
- Basement: Partial,Partial Finished Construction
- Number of fireplaces: 1
Interior area
- Total structure area: 1,612
- Total interior livable area: 1,612 sqft
Video & virtual tour
Property
Parking
- Total spaces: 2
- Parking features: 2 Car Garage Detached
- Garage spaces: 2
Features
- Patio & porch: Porch-Enclosed-Front, Patio-Open-Rear
- Exterior features: None
- Fencing: Metal Fence-Front,Metal Fence-Rear,Wood Fence-Front
Lot
- Size: 5,924 Square Feet
- Dimensions: 49.64 x 119.44
- Features: Lawn-Front, Lawn-Rear, Trees-Front
Details
- Parcel number: 0431126004
- Zoning: R-4
- Special conditions: Standard
Construction
Type & style
- Home type: SingleFamily
- Architectural style: Ranch
- Property subtype: Single Family Residence
Condition
- Year built: 1928
Community & HOA
Community
- Security: Smoke Detector/CO
- Subdivision: Eastside
Location
- Region: Pueblo
Financial & listing details
- Price per square foot: $117/sqft
- Tax assessed value: $221,591
- Annual tax amount: $1,379
- Date on market: 4/16/2026
Estimated market value
Not available
Estimated sales range
Not available
Not available
Price history
| Date | Event | Price |
|---|---|---|
| 6/17/2026 | Price change | $188,000-1.1%$117/sqft |
Source:  PAR #239355 Report a problem PAR #239355 Report a problem | ||
| 6/4/2026 | Price change | $190,000-2.6%$118/sqft |
Source: PAR #239355 Report a problem | ||
| 5/15/2026 | Price change | $195,000-1%$121/sqft |
Source: PAR #239355 Report a problem | ||
| 4/30/2026 | Price change | $197,000-1%$122/sqft |
Source: PAR #239355 Report a problem | ||
| 4/16/2026 | Listed for sale | $199,000+4.7%$123/sqft |
Source: PAR #239355 Report a problem | ||
| 2/14/2026 | Listing removed | $190,000$118/sqft |
Source: eXp Realty #236175 Report a problem | ||
| 1/1/2026 | Contingent | $190,000$118/sqft |
Source:  elevateMLS #1816255 Report a problem elevateMLS #1816255 Report a problem | ||
| 12/23/2025 | Listed for sale | $190,000+15.2%$118/sqft |
Source: PAR #236175 Report a problem | ||
| 9/30/2020 | Sold | $165,000$102/sqft |
Source: PAR #187802 Report a problem | ||
| 9/27/2020 | Pending sale | $165,000$102/sqft |
Source: HomeSmart Preferred Realty #187802 Report a problem | ||
| 8/13/2020 | Listed for sale | $165,000$102/sqft |
Source: HomeSmart Preferred Realty #187802 Report a problem | ||
Public tax history
| Year | Property taxes | Tax assessment |
|---|---|---|
| 2026 | $1,350 +36.1% | $15,068 +8.8% |
| 2025 | $992 -1.2% | $13,850 -1.6% |
| 2024 | $1,004 -1.6% | $14,070 -0.8% |
| 2023 | $1,020 -3.1% | $14,190 +35.4% |
| 2022 | $1,053 +56.6% | $10,480 -2.8% |
| 2021 | $673 +0.1% | $10,780 +59% |
| 2020 | $672 +38.2% | $6,782 +26.4% |
| 2018 | $486 | $5,367 |
| 2017 | $486 +114.5% | $5,367 +7.1% |
| 2016 | $227 | $5,010 |
| 2015 | $227 -6.2% | $5,010 -5.8% |
| 2014 | $242 -58% | $5,320 |
| 2013 | $576 -19.3% | $5,320 -15.4% |
| 2012 | $714 | $6,292 |
| 2011 | $714 +3.2% | $6,292 -17.2% |
| 2010 | $693 -9% | $7,601 +0% |
| 2009 | $761 -1.8% | $7,600 -7.7% |
| 2008 | $775 +1.3% | $8,230 |
| 2007 | $765 +4.5% | $8,230 +5.2% |
| 2006 | $732 +6.3% | $7,820 +11.1% |
| 2005 | $689 +1.4% | $7,040 |
| 2004 | $679 -11.4% | $7,040 -0.8% |
| 2003 | $767 +10.8% | $7,100 -12.1% |
| 2002 | $692 +22.5% | $8,080 +1.8% |
| 2001 | $565 | $7,940 |
Find assessor info on the county website
Monthly payment
Est. payment
Payment breakdown
Explore the cost of this home by adjusting the details. Changes won't be saved.Climate risks
Neighborhood: Lower East Side
Nearby schools
Schools provided by the listing agent
- District: 60
Source: PAR. This data may not be complete. We recommend contacting the local school district to confirm school assignments for this home.
Similar homes
- $199,0004 bd2 ba1.4k sqft1423 E River St, Pueblo, CO 81001For Sale
 MLS ID #241504, Christina Haney, Haney Real Estate, LLC. PAR
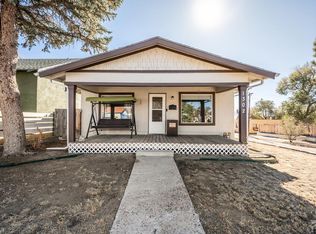
 - $192,0003 bd1 ba1.3k sqft1302 E 10th St, Pueblo, CO 81001For Sale
 MLS ID #241949, The Onyx Group, Keller Williams Performance Realty. PAR
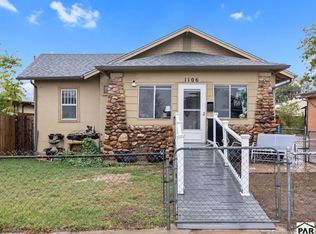
 - $224,9004 bd2 ba1.5k sqft1106 E 3rd St, Pueblo, CO 81001For Sale
 MLS ID #242580, Ravin Ogaz-Gallegos, HomeSmart Preferred Realty. PAR
 - $165,0005 bd2 ba1.5k sqft1008 E 8th St, Pueblo, CO 81001For Sale
 MLS ID #242232, Berrier Group, RE/MAX Of Pueblo Inc. PAR
 - $175,0002 bd1 ba1.7k sqft815 N Norwood Ave, Pueblo, CO 81001For Sale
 MLS ID #5756746, Natalie Olmsted ABR SRES , Olmsted Realty. elevateMLS
