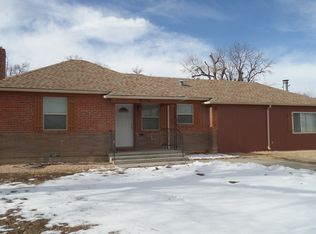
Bring your vision to life at 2817 7th Avenue! Nestled in Pueblo's established Avenues neighborhood, just minutes from the Pueblo Country Club, this spacious 4 bedroom home is full of potential and ready for its next chapter. Imagine transforming the generous living spaces, large kitchen, and main level primary suite into a home that perfectly fits your style. Outside, the spacious backyard offers plenty of room to create your ideal outdoor retreat, while the distinctive mid century modern brick exterior adds timeless character and curb appeal. This property needs renovation and TLC, but for the buyer willing to put in the work, the possibilities are exciting! Whether you're an investor searching for your next project or a homeowner looking to build sweat equity and create something uniquely yours, this is an opportunity to turn potential into something special. Schedule your showing and see the possibilities for yourself!
Active
$179,000
2817 7th Ave, Pueblo, CO 81003
4beds
1,978sqft
Single Family Residence
Built in 1946
7,840 Square Feet Lot
$-- Zestimate®
$90/sqft
$-- HOA
What's special
Main level primary suiteLarge kitchenGenerous living spacesSpacious backyard
- 10 days
- 901
- 49
Likely to sell faster than
Zillow last checked:
Listing updated:
Listed by:
The Onyx Group 719-501-1557,
Keller Williams Performance Realty
Source: PAR,MLS#: 242694
Facts & features
Interior
Bedrooms & bathrooms
- Bedrooms: 4
- Bathrooms: 2
- Full bathrooms: 2
- 3/4 bathrooms: 1
- Main level bedrooms: 1
Primary bedroom
- Level: Main
- Area: 294.2
- Dimensions: 15.42 x 19.08
Bedroom 2
- Level: Upper
- Area: 163.85
- Dimensions: 10.08 x 16.25
Bedroom 3
- Level: Upper
- Area: 129.1
- Dimensions: 10.83 x 11.92
Bedroom 4
- Level: Lower
- Area: 229.58
- Dimensions: 14.5 x 15.83
Family room
- Level: Lower
- Area: 171.54
- Dimensions: 11.5 x 14.92
Kitchen
- Level: Main
- Area: 316.02
- Dimensions: 16.42 x 19.25
Living room
- Level: Main
- Area: 298
- Dimensions: 12.42 x 24
Features
- Walk-in Shower
- Basement: Partial,Finished
- Has fireplace: No
Interior area
- Total structure area: 1,978
- Total interior livable area: 1,978 sqft
Property
Parking
- Parking features: No Garage
Features
- Levels: Tri-Level
- Patio & porch: Deck-Open-Rear, Stoop-Front
- Fencing: Wood Fence-Rear
Lot
- Size: 7,840 Square Feet
Details
- Additional structures: Shed(s)
- Parcel number: 0524228006
- Zoning: R-2
- Special conditions: Standard
Construction
Type & style
- Home type: SingleFamily
- Property subtype: Single Family Residence
Condition
- Year built: 1946
Community & HOA
Community
- Subdivision: Northside/Avenues
Location
- Region: Pueblo
Financial & listing details
- Price per square foot: $90/sqft
- Tax assessed value: $245,382
- Annual tax amount: $1,528
- Date on market: 10/9/2026
- Road surface type: Paved
Estimated market value
Not available
Estimated sales range
Not available
Not available
Price history
| Date | Event | Price |
|---|---|---|
| 10/9/2026 | Listed for sale | $179,000+2.3%$90/sqft |
Source:  PAR #242694 Report a problem PAR #242694 Report a problem | ||
| 8/27/2026 | Listing removed | $175,000$88/sqft |
Source: PAR #240364 Report a problem | ||
| 7/13/2026 | Price change | $175,000-7.9%$88/sqft |
Source: PAR #240364 Report a problem | ||
| 6/26/2026 | Listed for sale | $190,000$96/sqft |
Source: PAR #240364 Report a problem | ||
| 6/24/2026 | Contingent | $190,000$96/sqft |
Source: PAR #240364 Report a problem | ||
| 6/3/2026 | Listed for sale | $190,000$96/sqft |
Source: PAR #240364 Report a problem | ||
Public tax history
| Year | Property taxes | Tax assessment |
|---|---|---|
| 2026 | $1,495 +13% | $16,686 +8.8% |
| 2025 | $1,323 -1.1% | $15,340 -12.4% |
| 2024 | $1,337 +5.2% | $17,520 -1% |
| 2023 | $1,271 -3.2% | $17,700 +35.5% |
| 2022 | $1,313 +26.7% | $13,060 -2.8% |
| 2021 | $1,036 0% | $13,440 +28.5% |
| 2020 | $1,036 +27.8% | $10,458 +16.8% |
| 2018 | $811 | $8,951 |
| 2017 | $811 -1.7% | $8,951 -1.8% |
| 2016 | $825 | $9,114 |
| 2015 | $825 +97.5% | $9,114 -0.8% |
| 2014 | $418 -52.6% | $9,189 |
| 2013 | $881 -16% | $9,189 -4.4% |
| 2012 | $1,048 | $9,615 |
| 2011 | $1,048 +3.1% | $9,615 -13.8% |
| 2010 | $1,016 -3.1% | $11,150 |
| 2009 | $1,049 -1.8% | $11,150 -1.7% |
| 2008 | $1,068 -1.9% | $11,340 |
| 2007 | $1,089 +4.5% | $11,340 +1.9% |
| 2006 | $1,042 +9.8% | $11,130 +14.7% |
| 2005 | $949 +1.4% | $9,700 |
| 2004 | $936 +2.3% | $9,700 -0.9% |
| 2003 | $915 +10.8% | $9,790 +1.6% |
| 2002 | $826 +13.3% | $9,640 +1.7% |
| 2001 | $729 | $9,480 |
Find assessor info on the county website
Monthly payment
Est. payment
Payment breakdown
Explore the cost of this home by adjusting the details. Changes won't be saved.Climate risks
Neighborhood: Country Club
Nearby schools
Schools provided by the listing agent
- District: 60B
Source: PAR. This data may not be complete. We recommend contacting the local school district to confirm school assignments for this home.

Similar homes
- $184,9003 bd2 ba1.4k sqft819 W 27th St, Pueblo, CO 81003For Sale
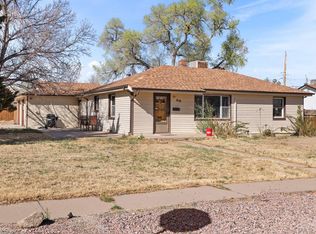 MLS ID #238885, Raeann Herrick, EXIT Realty DTC, Cherry Ck, P.P. PAR
 - $175,0005 bd1 ba1.2k sqft2120 W 11th St, Pueblo, CO 81003For Sale
 MLS ID #242233, Berrier Group, RE/MAX Of Pueblo Inc. PAR
 - $202,0004 bd1 ba1.9k sqft1314 Court St, Pueblo, CO 81003For Sale
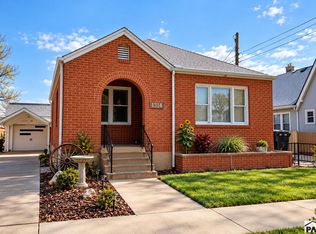 MLS ID #242457, Anita Salas, HomeSmart Preferred Realty. PAR
 - $210,0002 bd2 ba1.2k sqft2816 2nd Ave, Pueblo, CO 81003For Sale
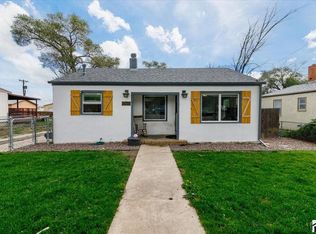 MLS ID #242585, Leah Neumann - Marigold Properties, EXIT Realty DTC, Cherry Ck, P.P. PAR
 - $200,0003 bd1 ba1.9k sqft2020 Court St, Pueblo, CO 81003For Sale
 MLS ID #4442220, Erika Bright MRP , Buy Smart Colorado. elevateMLS
