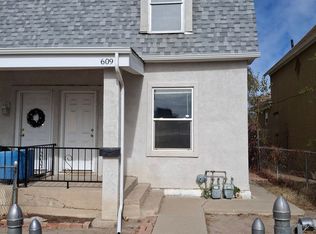
Welcome to this charming and centrally located Pueblo home offering the perfect blend of character, functionality, and affordability! Featuring 4 bedrooms, 1 bathroom, and over 1,000 square feet of living space. Step inside to find a bright, welcoming layout with the primary bedroom conveniently located on the main level. Upstairs you'll find three additional bedrooms, creating flexible space for guests, home offices, or hobbies. Outside, enjoy a detached garage, spacious lot, and easy access to schools, shopping, restaurants, and downtown Pueblo. Whether you're looking for your next home or an investment opportunity, this property offers comfort, convenience, and value all in one. Don't miss your chance to own this move-in ready Pueblo gem!
Active
Price cut: $10.1K (10/12)
$149,900
605 W 8th St, Pueblo, CO 81003
4beds
1,087sqft
Single Family Residence
Built in 1900
5,227 Square Feet Lot
$-- Zestimate®
$138/sqft
$-- HOA
What's special
Spacious lotDetached garageBright welcoming layout
- 135 days
- 351
- 44
Zillow last checked:
Listing updated:
Listed by:
Gayla Bustos 775-376-0577,
Real Broker, LLC DBA REAL
Source: PAR,MLS#: 240450
Facts & features
Interior
Bedrooms & bathrooms
- Bedrooms: 4
- Bathrooms: 1
- Full bathrooms: 1
- Main level bedrooms: 1
Primary bedroom
- Level: Main
- Area: 154
- Dimensions: 11 x 14
Bedroom 2
- Level: Upper
- Area: 110
- Dimensions: 10 x 11
Bedroom 3
- Level: Upper
- Area: 72
- Dimensions: 8 x 9
Bedroom 4
- Level: Upper
- Area: 72
- Dimensions: 8 x 9
Features
- Granite Counters
- Basement: Crawl Space
- Has fireplace: No
Interior area
- Total structure area: 1,087
- Total interior livable area: 1,087 sqft
Video & virtual tour
Property
Parking
- Total spaces: 1
- Parking features: 1 Car Garage Detached
- Has garage: Yes
- Covered spaces: 1
Features
- Levels: One and One Half
- Stories: 1.5
- Patio & porch: None
Lot
- Size: 5,227 Square Feet
- Dimensions: 44 x 122
Details
- Additional structures: Shed(s)
- Parcel number: 0525447009
- Zoning: R-4
- Special conditions: Short Sale
Construction
Type & style
- Home type: SingleFamily
- Property subtype: Single Family Residence
Condition
- Year built: 1900
Community & HOA
Community
- Security: Smoke Detector/CO
- Subdivision: Northside/Avenues
Location
- Region: Pueblo
Financial & listing details
- Price per square foot: $138/sqft
- Tax assessed value: $210,002
- Annual tax amount: $1,307
- Date on market: 6/5/2026
Estimated market value
Not available
Estimated sales range
Not available
Not available
Price history
| Date | Event | Price |
|---|---|---|
| 10/12/2026 | Price change | $149,900-6.3%$138/sqft |
Source:  PAR #240450 Report a problem PAR #240450 Report a problem | ||
| 8/31/2026 | Price change | $159,999-5.9%$147/sqft |
Source: PAR #240450 Report a problem | ||
| 7/15/2026 | Price change | $169,999-5.6%$156/sqft |
Source:  elevateMLS #7337795 Report a problem elevateMLS #7337795 Report a problem | ||
| 6/29/2026 | Price change | $179,999-5.3%$166/sqft |
Source: elevateMLS #7337795 Report a problem | ||
| 6/17/2026 | Price change | $189,999-5%$175/sqft |
Source: elevateMLS #7337795 Report a problem | ||
| 6/5/2026 | Listed for sale | $199,999-9.1%$184/sqft |
Source: elevateMLS #7337795 Report a problem | ||
| 8/15/2024 | Listing removed | $220,000-10.2%$202/sqft |
Source: PAR #205769 Report a problem | ||
| 9/7/2023 | Sold | $245,000+2.1%$225/sqft |
Source: Public Record Report a problem | ||
| 7/21/2023 | Contingent | $240,000$221/sqft |
Source: PAR #213594 Report a problem | ||
| 7/17/2023 | Listed for sale | $240,000+9.1%$221/sqft |
Source: elevateMLS #6369885 Report a problem | ||
| 11/18/2022 | Listed for rent | $1,600$1/sqft |
Source: Zillow Rental Network Premium Report a problem | ||
| 11/1/2022 | Listing removed | -- |
Source: elevateMLS #6478138 Report a problem | ||
| 9/6/2022 | Listed for sale | $220,000+8.4%$202/sqft |
Source: elevateMLS #6478138 Report a problem | ||
| 5/23/2022 | Sold | $203,000-3.1%$187/sqft |
Source: Public Record Report a problem | ||
| 4/7/2022 | Contingent | $209,500$193/sqft |
Source: PAR #199886 Report a problem | ||
| 3/25/2022 | Listed for sale | $209,500+90.5%$193/sqft |
Source: PAR #199886 Report a problem | ||
| 6/17/2021 | Sold | $110,000+63%$101/sqft |
Source: Public Record Report a problem | ||
| 11/16/2017 | Sold | $67,500+2.4%$62/sqft |
Source: Public Record Report a problem | ||
| 7/19/2017 | Price change | $65,900-5.7%$61/sqft |
Source: Muldoon Associates, Inc #166673 Report a problem | ||
| 7/6/2017 | Price change | $69,900-2.8%$64/sqft |
Source: Muldoon Associates, Inc #166673 Report a problem | ||
| 6/8/2017 | Price change | $71,900-10.1%$66/sqft |
Source: Muldoon Associates, Inc #166673 Report a problem | ||
| 5/9/2017 | Price change | $79,950-11.1%$74/sqft |
Source: Muldoon Associates, Inc #166673 Report a problem | ||
| 4/20/2017 | Listed for sale | $89,900+208.7%$83/sqft |
Source: Muldoon Associates, Inc #166673 Report a problem | ||
| 3/26/2014 | Sold | $29,125+7.9%$27/sqft |
Source: Public Record Report a problem | ||
| 3/10/2009 | Sold | $27,000-9.7%$25/sqft |
Source: Public Record Report a problem | ||
| 1/22/2009 | Price change | $29,900-26.9%$28/sqft |
Source: foreclosure.com Report a problem | ||
| 12/23/2008 | Price change | $40,900-4.9%$38/sqft |
Source: foreclosure.com Report a problem | ||
| 11/5/2008 | Listed for sale | $43,000$40/sqft |
Source: foreclosure.com Report a problem | ||
Public tax history
| Year | Property taxes | Tax assessment |
|---|---|---|
| 2026 | $1,280 +61.9% | $14,280 +8.8% |
| 2025 | $790 -1.1% | $13,130 +9.8% |
| 2024 | $799 +33.7% | $11,955 -1% |
| 2023 | $598 +19.3% | $12,070 +96.6% |
| 2022 | $501 +24.9% | $6,140 +19.7% |
| 2021 | $401 +0.1% | $5,129 +26.8% |
| 2020 | $401 +19.9% | $4,046 +31.4% |
| 2018 | $335 | $3,080 |
| 2017 | $335 -66.4% | $3,080 -6.9% |
| 2016 | $995 | $3,308 +32.6% |
| 2015 | $995 +689.7% | $2,494 -10.1% |
| 2014 | $126 -60.5% | $2,773 |
| 2013 | $319 -33.7% | $2,773 -20.5% |
| 2012 | $481 | $3,486 |
| 2011 | $481 +1.8% | $3,486 -30.4% |
| 2010 | $473 -2.7% | $5,007 +0.1% |
| 2009 | $486 +1.8% | $5,000 -1.4% |
| 2008 | $477 +9.2% | $5,070 |
| 2007 | $437 +4.5% | $5,070 +13.4% |
| 2006 | $418 +17.8% | $4,470 +23.1% |
| 2005 | $355 +1.4% | $3,630 |
| 2004 | $350 +0.3% | $3,630 -1.4% |
| 2003 | $349 +10.8% | $3,680 |
| 2002 | $315 +0.6% | $3,680 +1.7% |
| 2001 | $313 | $3,620 |
Find assessor info on the county website
Monthly payment
Est. payment
Payment breakdown
Explore the cost of this home by adjusting the details. Changes won't be saved.Climate risks
Neighborhood: Downtown
Nearby schools
Schools provided by the listing agent
- District: 60 Pueblo
Source: PAR. This data may not be complete. We recommend contacting the local school district to confirm school assignments for this home.

Similar homes
- $164,9002 bd2 ba1.1k sqft1017 West St, Pueblo, CO 81003For Sale
 MLS ID #240658, Gayla Bustos, Real Broker, LLC DBA REAL. PAR
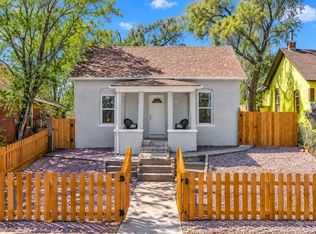
 - $169,9003 bd1 ba1.3k sqft316 E 2nd St, Pueblo, CO 81003For Sale
 MLS ID #241543, Nichole Dennis, Muldoon Associates, Inc. PAR
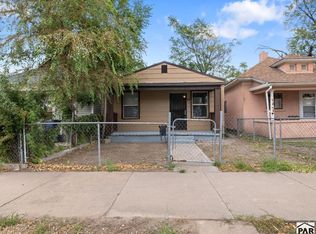
 - $154,9003 bd1 ba932 sqft1612 Cedar St, Pueblo, CO 81004For Sale
 MLS ID #242707, Jim Valdez Sales Team, RE/MAX Of Pueblo Inc. PAR
 - $175,0005 bd1 ba1.2k sqft2120 W 11th St, Pueblo, CO 81003For Sale
 MLS ID #242233, Berrier Group, RE/MAX Of Pueblo Inc. PAR
