CHARM, CHARACTER & POSSIBILITIES! This turn-of-the-century Pueblo home blends vintage personality with thoughtful updates and a flexible floor plan ready to make your own. Step inside to high ceilings, statement lighting, fresh paint, and updated flooring that create a bright and inviting atmosphere. The refreshed kitchen features stainless steel appliances, updated cabinetry, countertops, and tile, while the beautifully updated bathroom adds a modern touch. What really makes this home stand out is the possibility—a spacious bonus room could become a 3rd bedroom, home office, guest suite, workout room, or creative space. Add in an oversized laundry/half bath, private patio, driveway, and one-car garage, and there's plenty of room to personalize. With a newer furnace, updated electrical and windows, and a roof replaced in 2020, much of the important work has already been done. Just minutes from Downtown Pueblo and I-25, this charming home could be a wonderful primary residence, investment property, or potential short-term rental where permitted. A home with character, updates, and room for your vision—come see the possibilities!
Active
Price cut: $10.1K (8/24)
$219,900
1008 N Elizabeth St, Pueblo, CO 81003
2beds
1,246sqft
Single Family Residence
Built in 1906
2,787 Square Feet Lot
$-- Zestimate®
$176/sqft
$-- HOA
What's special
Modern cabinetryPrivate patioPrivate drivewayFresh paintOne-car garageStainless steel appliancesStatement lighting
- 146 days
- 201
- 25
Zillow last checked:
Listing updated:
Listed by:
Amy Kunce-Martinez 719-661-1199,
The Cutting Edge Realtors,
Geo Scott 719-650-7414,
The Cutting Edge Realtors
Source: PAR,MLS#: 240190
Facts & features
Interior
Bedrooms & bathrooms
- Bedrooms: 2
- Bathrooms: 2
- Full bathrooms: 2
- 1/2 bathrooms: 1
- Main level bedrooms: 2
Primary bedroom
- Level: Main
- Area: 120
- Dimensions: 10 x 12
Bedroom 2
- Level: Main
- Area: 120
- Dimensions: 10 x 12
Dining room
- Level: Main
- Area: 182
- Dimensions: 13 x 14
Kitchen
- Level: Main
- Area: 156
- Dimensions: 13 x 12
Living room
- Level: Main
- Area: 182
- Dimensions: 13 x 14
Features
- None
- Basement: Partially Finished/Livable
- Has fireplace: No
Interior area
- Total structure area: 1,246
- Total interior livable area: 1,246 sqft
Video & virtual tour
Property
Parking
- Total spaces: 1
- Parking features: 1 Car Garage Detached
- Garage spaces: 1
Features
- Patio & porch: Porch-Covered-Front, Patio-Open-Rear
- Exterior features: None
- Fencing: Metal Fence-Rear,Wood Fence-Rear
Lot
- Size: 2,787 Square Feet
- Dimensions: 40 x 70
Details
- Parcel number: 0525432010
- Zoning: SFR
- Special conditions: Standard
Construction
Type & style
- Home type: SingleFamily
- Architectural style: Ranch
- Property subtype: Single Family Residence
Condition
- Year built: 1906
Community & HOA
Community
- Subdivision: Northside/Avenues
Location
- Region: Pueblo
Financial & listing details
- Price per square foot: $176/sqft
- Tax assessed value: $255,003
- Annual tax amount: $1,588
- Date on market: 5/26/2026
Estimated market value
Not available
Estimated sales range
Not available
Not available
Price history
| Date | Event | Price |
|---|---|---|
| 8/24/2026 | Price change | $219,900-4.4%$176/sqft |
Source:  PAR #240190 Report a problem PAR #240190 Report a problem | ||
| 6/15/2026 | Price change | $229,999-2.1%$185/sqft |
Source:  elevateMLS #9043615 Report a problem elevateMLS #9043615 Report a problem | ||
| 5/25/2026 | Listed for sale | $235,000+6.8%$189/sqft |
Source: elevateMLS #9043615 Report a problem | ||
| 2/29/2024 | Listing removed | $220,000$177/sqft |
Source: PAR #211476 Report a problem | ||
| 6/26/2023 | Sold | $220,000$177/sqft |
Source: Public Record Report a problem | ||
| 5/24/2023 | Contingent | $220,000$177/sqft |
Source: elevateMLS #1810558 Report a problem | ||
| 5/11/2023 | Price change | $220,000-4.3%$177/sqft |
Source: elevateMLS #1810558 Report a problem | ||
| 4/29/2023 | Price change | $229,900-4.2%$185/sqft |
Source: elevateMLS #1810558 Report a problem | ||
| 4/20/2023 | Price change | $239,999-4%$193/sqft |
Source: elevateMLS #1810558 Report a problem | ||
| 4/8/2023 | Listed for sale | $250,000+28.5%$201/sqft |
Source: elevateMLS #1810558 Report a problem | ||
| 1/19/2021 | Sold | $194,595+5.2%$156/sqft |
Source: Public Record Report a problem | ||
| 11/21/2020 | Contingent | $184,900$148/sqft |
Source: PAR #190406 Report a problem | ||
| 11/5/2020 | Listed for sale | $184,900+230.2%$148/sqft |
Source: Property Purchase Partners #190406 Report a problem | ||
| 6/26/2020 | Sold | $56,000-13.2%$45/sqft |
Source: Public Record Report a problem | ||
| 6/11/2011 | Listing removed | $64,500$52/sqft |
Source: ERA Herman Group Real Estate #131984 Report a problem | ||
| 10/15/2010 | Listed for sale | $64,500$52/sqft |
Source: Systems Engineering, Inc. #131984 Report a problem | ||
Public tax history
| Year | Property taxes | Tax assessment |
|---|---|---|
| 2026 | $1,554 +19.3% | $17,340 +8.8% |
| 2025 | $1,303 -1.1% | $15,940 -8% |
| 2024 | $1,317 +5.1% | $17,320 -1% |
| 2023 | $1,253 +27.6% | $17,490 +35.9% |
| 2022 | $982 +92.1% | $12,870 +28.1% |
| 2021 | $511 +0.1% | $10,050 +95% |
| 2020 | $511 +30.8% | $5,153 +19.6% |
| 2018 | $391 | $4,310 |
| 2017 | $391 +4.2% | $4,310 +4.1% |
| 2016 | $375 | $4,142 |
| 2015 | $375 +113.2% | $4,142 +7.1% |
| 2014 | $176 -60.1% | $3,869 |
| 2013 | $440 -17.7% | $3,869 -19.5% |
| 2012 | $535 | $4,808 |
| 2011 | $535 +3.2% | $4,808 -15.6% |
| 2010 | $519 -2.7% | $5,694 +0.1% |
| 2009 | $533 -1.8% | $5,690 -1.2% |
| 2008 | $542 +2.5% | $5,760 |
| 2007 | $529 +4.5% | $5,760 +6.5% |
| 2006 | $506 +3.3% | $5,410 +8% |
| 2005 | $490 +1.4% | $5,010 |
| 2004 | $483 -6% | $5,010 -1.2% |
| 2003 | $514 +10.8% | $5,070 -6.5% |
| 2002 | $464 +7.6% | $5,420 +1.5% |
| 2001 | $431 | $5,340 |
Find assessor info on the county website
Monthly payment
Est. payment
Payment breakdown
Explore the cost of this home by adjusting the details. Changes won't be saved.Climate risks
Neighborhood: Northside
Nearby schools
Schools provided by the listing agent
- District: 60
Source: PAR. This data may not be complete. We recommend contacting the local school district to confirm school assignments for this home.


Similar homes
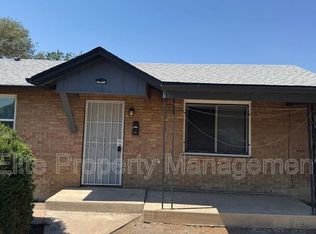
- $229,9003 bd1 ba1.1k sqft615 W 24th St, Pueblo, CO 81003For Sale
 MLS ID #241269, The Onyx Group, Keller Williams Performance Realty. PAR
 - $210,0002 bd2 ba1.2k sqft2816 2nd Ave, Pueblo, CO 81003For Sale
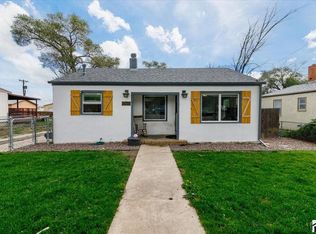 MLS ID #242585, Leah Neumann - Marigold Properties, EXIT Realty DTC, Cherry Ck, P.P. PAR
 - $219,9003 bd1 ba1.4k sqft2306 Cortez Rd, Pueblo, CO 81003For Sale
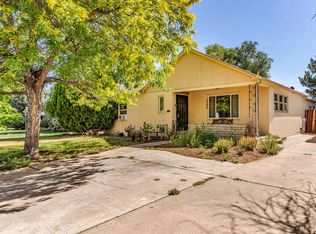 MLS ID #241429, Team Gary Miller, RE/MAX Of Pueblo Inc. PAR
 - $164,9002 bd2 ba1.1k sqft1017 West St, Pueblo, CO 81003For Sale
 MLS ID #240658, Gayla Bustos, Real Broker, LLC DBA REAL. PAR
