Bring your vision to 813 E. B St.a beautifully remodeled property with possibilities for a home, a business, or a space that brings both together. Zoned B4 Central Business District, it offers potential for a live/work setup, retail, offices, a salon, or a studio, subject to applicable zoning requirements and approvals.Quality craftsmanship shines throughout the move-in-ready interior, featuring two primary bedrooms, two full bathrooms, a walk-in shower, and an inviting openconcept kitchen and living area. All staging furniture and accessories are included even the leather sofas and beds making your move that much easier. Each bedroom has a separate entrance from the rear mudroom, providing flexibility for everyday living or guests.Extensive updates include a brand new HVAC system with central air, updated plumbing and electrical, and a new water heater. Xeriscape landscaping adds curb appeal with easy upkeep. The backyard is enclosed by a six foot commercial-grade security and privacy fence, with a rolling vehicle gate providing access to parking within the yard. Window coverings add privacy throughout the home.Whether you're looking for a beautifully furnished home or exploring a place to live and run your business, this thoughtfully remodeled property offers possibilities worth seeing. Call today to schedule a showing! Virtual Tour: https://my.matterport.com/show/?m=EoLwKhoC2iE&mls=1
Active
$265,000
813 E B St, Pueblo, CO 81003
2beds
1,866sqft
Single Family Residence
Built in 1904
3,092 Square Feet Lot
$-- Zestimate®
$142/sqft
$-- HOA
What's special
Move-in-ready interiorUpdated plumbing and electricalTwo primary bedroomsWalk-in showerNew water heater
- 15 days
- 386
- 34
Likely to sell faster than
Zillow last checked:
Listing updated:
Listed by:
The Onyx Group 719-501-1557,
Keller Williams Performance Realty
Source: PAR,MLS#: 242631
Facts & features
Interior
Bedrooms & bathrooms
- Bedrooms: 2
- Bathrooms: 2
- Full bathrooms: 2
- Main level bedrooms: 2
Primary bedroom
- Level: Main
- Area: 276.75
- Dimensions: 27 x 10.25
Bedroom 2
- Level: Main
- Area: 231.67
- Dimensions: 20 x 11.58
Kitchen
- Level: Main
- Area: 77.97
- Dimensions: 9.08 x 8.58
Living room
- Level: Main
- Area: 429.33
- Dimensions: 23 x 18.67
Features
- New Paint, Ceiling Fan(s), Vaulted Ceiling(s), Walk-In Closet(s), Walk-in Shower
- Basement: Unfinished
- Has fireplace: No
Interior area
- Total structure area: 1,866
- Total interior livable area: 1,866 sqft
Video & virtual tour
Property
Parking
- Parking features: No Garage
Features
- Patio & porch: Patio-Open-Rear
- Fencing: Metal Fence-Rear
Lot
- Size: 3,092 Square Feet
- Dimensions: 25 x 123
- Features: Rock-Front, Trees-Front
Details
- Parcel number: 1501138005
- Zoning: B-4
- Special conditions: Standard
Construction
Type & style
- Home type: SingleFamily
- Architectural style: Ranch
- Property subtype: Single Family Residence
Condition
- Year built: 1904
Community & HOA
Community
- Subdivision: Central High School
Location
- Region: Pueblo
Financial & listing details
- Price per square foot: $142/sqft
- Tax assessed value: $137,887
- Annual tax amount: $1,036
- Date on market: 10/5/2026
Estimated market value
Not available
Estimated sales range
Not available
Not available
Price history
| Date | Event | Price |
|---|---|---|
| 10/5/2026 | Listed for sale | $265,000+211.8%$142/sqft |
Source:  PAR #242631 Report a problem PAR #242631 Report a problem | ||
| 3/20/2023 | Sold | $85,000$46/sqft |
Source: Public Record Report a problem | ||
Public tax history
| Year | Property taxes | Tax assessment |
|---|---|---|
| 2026 | $840 +60.8% | $9,376 +8.8% |
| 2025 | $523 -1.1% | $8,620 -5.9% |
| 2024 | $529 +4.6% | $9,160 -1.1% |
| 2023 | $505 -5.5% | $9,260 +78.1% |
| 2022 | $534 +52.8% | $5,200 -4.9% |
| 2021 | $350 -0.2% | $5,470 +54.7% |
| 2020 | $350 +12.6% | $3,536 +23.4% |
| 2018 | $311 | $2,865 |
| 2017 | $311 +3.6% | $2,865 -2.2% |
| 2016 | $300 | $2,928 |
| 2015 | $300 -6.7% | $2,928 -6.4% |
| 2014 | $322 -18.6% | $3,127 |
| 2013 | $395 -9.5% | $3,127 -18% |
| 2012 | $437 | $3,814 |
| 2011 | $437 +2.5% | $3,814 -16.1% |
| 2010 | $426 -6.4% | $4,544 +0.1% |
| 2009 | $456 +1.1% | $4,540 -5.2% |
| 2008 | $451 +2.9% | $4,790 |
| 2007 | $438 +4.5% | $4,790 +6.9% |
| 2006 | $419 +8.5% | $4,480 +13.4% |
| 2005 | $387 -17.7% | $3,950 -18.9% |
| 2004 | $470 +79.5% | $4,870 -1% |
| 2003 | $262 -44.6% | $4,920 -10.9% |
| 2002 | $473 +16.7% | $5,520 +1.5% |
| 2001 | $405 | $5,440 |
Find assessor info on the county website
Monthly payment
Est. payment
Payment breakdown
Explore the cost of this home by adjusting the details. Changes won't be saved.Climate risks
Neighborhood: Grove
Nearby schools
Schools provided by the listing agent
- District: 60
Source: PAR. This data may not be complete. We recommend contacting the local school district to confirm school assignments for this home.
Similar homes
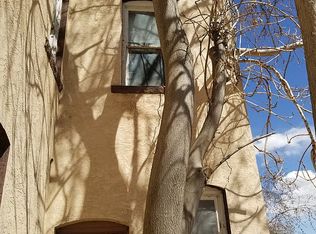
- $275,0004 bd2 ba2.1k sqft616 E Routt Ave, Pueblo, CO 81004For Sale
 MLS ID #239221, Laura Espinoza, Sorella Real Estate. PAR
 - $289,9005 bd2 ba2.3k sqft418 W 10th St, Pueblo, CO 81003For Sale
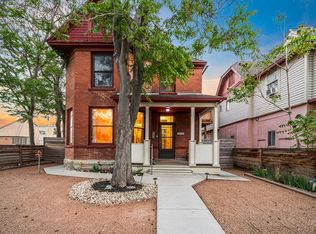 MLS ID #239931, Elite Home Sales, Elite Home Sales & Property Management. PAR
 - $266,0004 bd2 ba2.4k sqft1030 Pine St, Pueblo, CO 81004For Sale
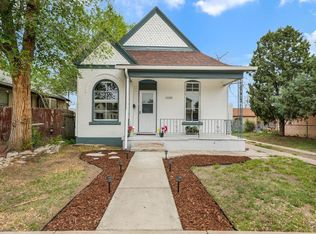 MLS ID #239830, Mikaela Romero, eXp Realty, LLC. PAR
 - $249,9003 bd2 ba2.2k sqft510 Quincy St, Pueblo, CO 81004For Sale
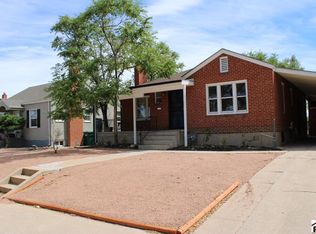 MLS ID #240997, Team Gary Miller, RE/MAX Of Pueblo Inc. PAR
