Beautiful and spacious home featuring 4 bedrooms, 3 bathrooms, and a dedicated office space, offering the perfect blend of comfort, functionality, and flexibility. The thoughtfully designed floor plan provides ample room for both everyday living and entertaining, with inviting living areas ideal for gathering with family and friends. The kitchen serves as the heart of the home, offering plenty of space for cooking, dining, and creating lasting memories. The primary suite provides a private retreat, while the additional bedrooms offer versatility for family members, guests, hobbies, or additional workspace needs. Three full bathrooms add convenience and comfort for everyone. A dedicated office makes working from home easy and efficient, providing a quiet and productive environment without sacrificing living space. Whether you're looking for room to grow, space to entertain, or a home that accommodates today's lifestyle, this property checks all the boxes and is a must-see.
Active
Price cut: $4.9K (10/7)
$289,900
117 Michigan St, Pueblo, CO 81004
4beds
2,371sqft
Single Family Residence
Built in 1900
5,227 Square Feet Lot
$-- Zestimate®
$122/sqft
$-- HOA
What's special
Quiet and productive environmentThoughtfully designed floor planAdditional bedrooms offer versatilityDedicated office space
- 135 days
- 635
- 38
Zillow last checked:
Listing updated:
Listed by:
Manuel Pacheco 719-354-6140,
Venterra Real Estate LLC
Source: PAR,MLS#: 240310
Facts & features
Interior
Bedrooms & bathrooms
- Bedrooms: 4
- Bathrooms: 3
- Full bathrooms: 3
- 3/4 bathrooms: 1
Primary bedroom
- Level: Upper
- Area: 90
- Dimensions: 9 x 10
Bedroom 2
- Level: Upper
- Area: 180
- Dimensions: 15 x 12
Bedroom 3
- Level: Upper
- Area: 143
- Dimensions: 11 x 13
Bedroom 4
- Level: Upper
- Area: 138
- Dimensions: 11.5 x 12
Dining room
- Level: Main
- Area: 156
- Dimensions: 12 x 13
Family room
- Level: Main
- Area: 208
- Dimensions: 13 x 16
Kitchen
- Level: Main
- Area: 154
- Dimensions: 11 x 14
Living room
- Level: Main
- Area: 168
- Dimensions: 14 x 12
Features
- New Paint, Vaulted Ceiling(s)
- Basement: Partial
- Number of fireplaces: 2
Interior area
- Total structure area: 2,371
- Total interior livable area: 2,371 sqft
Video & virtual tour
Property
Parking
- Total spaces: 2
- Parking features: 2 Car Garage Detached
- Garage spaces: 432
- Covered spaces: 2
Features
- Levels: Two
- Stories: 2
- Patio & porch: Porch-Covered-Front, Patio-Open-Rear
- Exterior features: None
- Fencing: Metal Fence-Front,Metal Fence-Rear
Lot
- Size: 5,227 Square Feet
- Dimensions: 109 x 47
Details
- Parcel number: 1501202010
- Zoning: R-5
- Special conditions: Standard
Construction
Type & style
- Home type: SingleFamily
- Property subtype: Single Family Residence
Condition
- Year built: 1900
Community & HOA
Community
- Subdivision: Central High School
Location
- Region: Pueblo
Financial & listing details
- Price per square foot: $122/sqft
- Tax assessed value: $255,895
- Annual tax amount: $1,593
- Date on market: 5/31/2026
Estimated market value
Not available
Estimated sales range
Not available
Not available
Price history
| Date | Event | Price |
|---|---|---|
| 10/7/2026 | Price change | $285,000-1.7%$120/sqft |
Source:  elevateMLS #5006275 Report a problem elevateMLS #5006275 Report a problem | ||
| 7/16/2026 | Price change | $289,900-1.7%$122/sqft |
Source: elevateMLS #5006275 Report a problem | ||
| 5/31/2026 | Listed for sale | $295,000+1375%$124/sqft |
Source:  PAR #240310 Report a problem PAR #240310 Report a problem | ||
| 8/22/2023 | Sold | $20,000-55.6%$8/sqft |
Source: Public Record Report a problem | ||
| 2/24/2023 | Sold | $45,000-71%$19/sqft |
Source: Public Record Report a problem | ||
| 12/16/2022 | Sold | $155,000-11.4%$65/sqft |
Source: PAR #206624 Report a problem | ||
| 10/19/2022 | Contingent | $175,000$74/sqft |
Source: PAR #206624 Report a problem | ||
Public tax history
| Year | Property taxes | Tax assessment |
|---|---|---|
| 2026 | $1,559 -11.8% | $17,401 +8.8% |
| 2025 | $1,768 -1.1% | $16,000 -27.9% |
| 2024 | $1,788 +16.7% | $22,180 -1% |
| 2023 | $1,531 -3.1% | $22,400 +42.4% |
| 2022 | $1,581 +75.1% | $15,730 -2.8% |
| 2021 | $903 +0% | $16,180 +77.7% |
| 2020 | $902 +21.5% | $9,106 +11.1% |
| 2018 | $743 | $8,194 |
| 2017 | $743 +0.2% | $8,194 +0.1% |
| 2016 | $741 | $8,186 |
| 2015 | $741 +1.7% | $8,186 +2.1% |
| 2014 | $729 -16.1% | $8,015 |
| 2013 | $868 -8% | $8,015 -15.4% |
| 2012 | $944 | $9,474 |
| 2011 | $944 +3.1% | $9,474 -5.6% |
| 2010 | $915 +95.7% | $10,039 0% |
| 2009 | $468 -1.8% | $10,040 -0.7% |
| 2008 | $476 +2.2% | $10,110 |
| 2007 | $466 -47.8% | $10,110 +6.2% |
| 2006 | $891 +8.9% | $9,520 +13.9% |
| 2005 | $818 +1.4% | $8,360 |
| 2004 | $807 +92.6% | $8,360 -1.1% |
| 2003 | $419 -44.6% | $8,450 -4.3% |
| 2002 | $756 +9.4% | $8,830 +1.7% |
| 2001 | $691 | $8,680 |
Find assessor info on the county website
Monthly payment
Est. payment
Payment breakdown
Explore the cost of this home by adjusting the details. Changes won't be saved.Climate risks
Neighborhood: Mesa Junction
Nearby schools

Similar homes
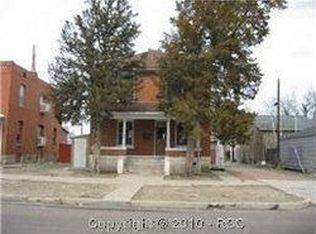
- $275,0004 bd2 ba2.1k sqft616 E Routt Ave, Pueblo, CO 81004For Sale
 MLS ID #239221, Laura Espinoza, Sorella Real Estate. PAR
 - $369,0004 bd3 ba2.3k sqft119 Jewell Ave, Pueblo, CO 81004For Sale
 MLS ID #231212, George Koncilja, Resident Realty. PAR
 - $290,0004 bd2 ba2.2k sqft427 Lincoln St, Pueblo, CO 81004For Sale
 MLS ID #241552, Chris Pasternak, Pasternak Properties. PAR
 - $266,0004 bd2 ba2.4k sqft1030 Pine St, Pueblo, CO 81004For Sale
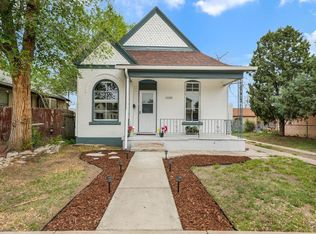 MLS ID #239830, Mikaela Romero, eXp Realty, LLC. PAR
