**Exceptional Investment Opportunity!** Discover the potential of this charming home with the perfect layout for a duplex conversion! Featuring **two separate electric meters** and a shared water line equipped with dual meters for effortless utility tracking, this property offers incredible flexibility. The **basement is thoughtfully designed** with its own full kitchen and two laundry rooms, creating a comfortable living area that can easily serve as a private residence. You'll appreciate the **efficient heating systems**, with electric heating in the basement and a cozy forced air furnace for the upstairs. Outdoor enthusiasts will love the **oversized 2-car garage** complete with both front and back doors, plus openers and a **220-volt outlet**—perfect for workshop projects or hobbies. An **extra-long carport** provides ample space for multiple vehicles, and the fenced yard is perfect for pets or kids. Storage won't be a problem with a **large shed** included and recent upgrades like a **new sewer line, cleanout, and electric panel**. Enjoy modern finishes throughout, including **newer cabinets, countertops, carpets, and luxury vinyl plank flooring**, as well as recently updated windows. This property boasts unique traits that set it apart and a thriving future as a potential duplex or your dream home! Don't miss out on this rare opportunity—schedule your showing today!
Active
$245,000
1539 Spruce St, Pueblo, CO 81004
4beds
1,728sqft
Single Family Residence
Built in 1900
6,185 Square Feet Lot
$242,900 Zestimate®
$142/sqft
$-- HOA
What's special
Modern finishes throughoutEfficient heating systemsLuxury vinyl plank flooringRecently updated windowsNewer cabinets
- 65 days
- 68
- 4
Zillow last checked:
Listing updated:
Listed by:
The Top Shelf Team 719-289-6494,
Keller Williams Advantage
Source: PAR,MLS#: 241745
Facts & features
Interior
Bedrooms & bathrooms
- Bedrooms: 4
- Bathrooms: 2
- Full bathrooms: 2
- Main level bedrooms: 2
Primary bedroom
- Level: Main
- Area: 90
- Dimensions: 9 x 10
Bedroom 2
- Level: Main
- Area: 81
- Dimensions: 9 x 9
Bedroom 3
- Level: Basement
- Area: 144
- Dimensions: 8 x 18
Bedroom 4
- Level: Basement
- Area: 114
- Dimensions: 9.5 x 12
Dining room
- Level: Main
- Area: 135
- Dimensions: 10 x 13.5
Family room
- Level: Basement
- Area: 130
- Dimensions: 10 x 13
Kitchen
- Level: Main
- Area: 150
- Dimensions: 10 x 15
Living room
- Level: Main
- Area: 150.42
- Dimensions: 10.9 x 13.8
Features
- Ceiling Fan(s)
- Basement: Full,Outside Entrance Only
- Has fireplace: No
Interior area
- Total structure area: 1,728
- Total interior livable area: 1,728 sqft
Video & virtual tour
Property
Parking
- Total spaces: 5
- Parking features: 2 Car Garage Detached, 3 Car Carport Detached
- Attached garage spaces: 1
- Carport spaces: 3
- Covered spaces: 5
Features
- Patio & porch: Porch-Covered-Front, Patio-Covered-Rear
- Fencing: Metal Fence-Front,Wood Fence-Rear
Lot
- Size: 6,185 Square Feet
- Dimensions: 51 x 121
Details
- Additional structures: Shed(s)
- Parcel number: 1512224018
- Zoning: R-2
- Special conditions: Standard
Construction
Type & style
- Home type: SingleFamily
- Architectural style: Ranch
- Property subtype: Single Family Residence
Condition
- Year built: 1900
Community & HOA
Community
- Subdivision: Minnequa Area
Location
- Region: Pueblo
Financial & listing details
- Price per square foot: $142/sqft
- Tax assessed value: $258,830
- Annual tax amount: $1,611
- Date on market: 8/14/2026
Estimated market value
$242,900
$231,000 - $255,000
$1,378/mo
Price history
| Date | Event | Price |
|---|---|---|
| 8/14/2026 | Listed for sale | $245,000+17.3%$142/sqft |
Source:  PAR #241745 Report a problem PAR #241745 Report a problem | ||
| 5/10/2021 | Sold | $208,900$121/sqft |
Source: PAR #192128 Report a problem | ||
| 3/18/2021 | Price change | $208,900-2.8%$121/sqft |
Source: PAR #192128 Report a problem | ||
| 3/2/2021 | Listed for sale | $214,900+126.2%$124/sqft |
Source: PAR #192128 Report a problem | ||
| 1/29/2020 | Sold | $95,000-13.6%$55/sqft |
Source: PAR #183701 Report a problem | ||
| 12/19/2019 | Listed for sale | $109,900+546.5%$64/sqft |
Source: Pueblo Real Estate Services LLC #183701 Report a problem | ||
| 12/17/2007 | Sold | $17,000$10/sqft |
Source: Public Record Report a problem | ||
Public tax history
| Year | Property taxes | Tax assessment |
|---|---|---|
| 2026 | $1,577 +32% | $17,600 +8.8% |
| 2025 | $1,195 -0.6% | $16,180 +0.4% |
| 2024 | $1,202 -22.1% | $16,120 -0.9% |
| 2023 | $1,542 +40.5% | $16,260 +2.7% |
| 2022 | $1,097 +134.1% | $15,840 +41.1% |
| 2021 | $469 +5.2% | $11,230 +149.8% |
| 2020 | $445 +29.8% | $4,495 +18.7% |
| 2018 | $343 | $3,787 |
| 2017 | $343 +103.5% | $3,787 +1.6% |
| 2016 | $169 | $3,727 |
| 2015 | $169 -5% | $3,727 -4.6% |
| 2014 | $178 -56% | $3,907 |
| 2013 | $403 -15.2% | $3,907 -11.2% |
| 2012 | $475 | $4,401 |
| 2011 | $475 +3.1% | $4,401 -13% |
| 2010 | $461 -1.5% | $5,059 0% |
| 2009 | $468 -30.1% | $5,060 |
| 2008 | $669 +3.5% | $5,060 -28.8% |
| 2007 | $647 +4.5% | $7,110 +7.6% |
| 2006 | $619 -0.4% | $6,610 +4.1% |
| 2005 | $621 +1.4% | $6,350 |
| 2004 | $613 +1.1% | $6,350 -1.1% |
| 2003 | $606 +10.8% | $6,420 +0.5% |
| 2002 | $547 +12.5% | $6,390 +1.8% |
| 2001 | $486 | $6,280 |
Find assessor info on the county website
Monthly payment
Est. payment
Payment breakdown
Explore the cost of this home by adjusting the details. Changes won't be saved.Climate risks
Neighborhood: Bessemer
Nearby schools
Schools provided by the listing agent
- District: 60
Source: PAR. This data may not be complete. We recommend contacting the local school district to confirm school assignments for this home.

Similar homes
- $255,0004 bd2 ba1.3k sqft1726 E Evans Ave, Pueblo, CO 81004For Sale
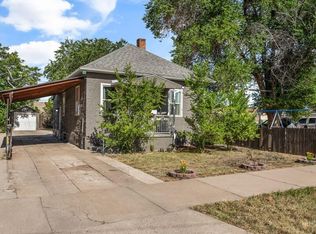 MLS ID #240713, Mikaelle Towns, Keller Williams Premier Realty. PAR
 - $230,0004 bd1 ba1.4k sqft2624 Cedar St, Pueblo, CO 81004For Sale
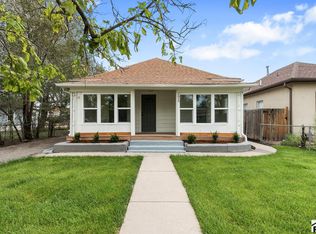 MLS ID #242599, Edward Fishlock, A Better Place Real Estate. PAR
 - $229,9003 bd1 ba2k sqft1621 E Orman Ave, Pueblo, CO 81004For Sale
 MLS ID #240544, Jeff Divelbiss, RE/MAX Of Pueblo Inc. PAR
 - $275,0004 bd2 ba2.1k sqft616 E Routt Ave, Pueblo, CO 81004For Sale
 MLS ID #239221, Laura Espinoza, Sorella Real Estate. PAR
