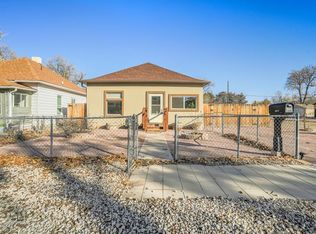
Open House - Saturday October 17th from 1pm to 3pm! This house has a lot to offer at this price point! Freshly refinished with new flooring, new windows, new kitchen and bathroom as well as fresh paint throughout. There are 3 bedrooms on the main level as well as a bonus room finished out in the basement that could function as a 4th bedroom or a family room. Out back there is a large 2 car carport as well as the garage, the garage has been converted to living space to give you an extra 306sqft man cave. Book your showing today before this one is gone!
Active
$230,000
2624 Cedar St, Pueblo, CO 81004
4beds
1,471sqft
Single Family Residence
Built in 1903
5,227 Square Feet Lot
$228,600 Zestimate®
$156/sqft
$-- HOA
What's special
New kitchenNew windowsFresh paint throughout
- 18 days
- 715
- 73
Likely to sell faster than
Zillow last checked:
Listing updated:
Listed by:
Edward Fishlock 719-453-8593,
A Better Place Real Estate
Source: PAR,MLS#: 242599
Facts & features
Interior
Bedrooms & bathrooms
- Bedrooms: 4
- Bathrooms: 1
- Full bathrooms: 1
- Main level bedrooms: 3
Primary bedroom
- Level: Main
- Area: 138
- Dimensions: 11.5 x 12
Bedroom 2
- Level: Main
- Area: 110
- Dimensions: 10 x 11
Bedroom 3
- Level: Main
- Area: 86.25
- Dimensions: 7.5 x 11.5
Bedroom 4
- Level: Basement
- Area: 248
- Dimensions: 15.5 x 16
Kitchen
- Level: Main
- Area: 165
- Dimensions: 11 x 15
Living room
- Level: Main
- Area: 273
- Dimensions: 13 x 21
Features
- New Paint
- Flooring: New Floor Coverings
- Basement: Partial,Partially Finished/Livable
- Has fireplace: No
Interior area
- Total structure area: 1,471
- Total interior livable area: 1,471 sqft
Video & virtual tour
Property
Parking
- Total spaces: 2
- Parking features: 2 Car Carport Attached
- Garage spaces: 1
- Carport spaces: 2
Features
- Patio & porch: Porch-Enclosed-Front
- Fencing: Wood Fence-Rear
Lot
- Size: 5,227 Square Feet
Details
- Parcel number: 1513226006
- Zoning: R-2
- Special conditions: Standard
Construction
Type & style
- Home type: SingleFamily
- Architectural style: Ranch
- Property subtype: Single Family Residence
Condition
- Year built: 1903
Community & HOA
Community
- Subdivision: Minnequa Area
Location
- Region: Pueblo
Financial & listing details
- Price per square foot: $156/sqft
- Tax assessed value: $171,328
- Annual tax amount: $1,066
- Date on market: 10/3/2026
- Road surface type: Paved
Estimated market value
$228,600
$217,000 - $240,000
$1,613/mo
Price history
| Date | Event | Price |
|---|---|---|
| 10/3/2026 | Listed for sale | $230,000+310.7%$156/sqft |
Source:  PAR #242599 Report a problem | ||
| 5/19/2026 | Sold | $56,000+100%$38/sqft |
Source: Public Record Report a problem | ||
| 8/23/2010 | Sold | $28,000-14.9%$19/sqft |
Source: Public Record Report a problem | ||
| 8/2/2010 | Price change | $32,900-17.5%$22/sqft |
Source: Systems Engineering, Inc. #128879 Report a problem | ||
| 4/12/2010 | Listed for sale | $39,900$27/sqft |
Source: Systems Engineering, Inc. #128879 Report a problem | ||
Public tax history
| Year | Property taxes | Tax assessment |
|---|---|---|
| 2026 | $1,044 +46.8% | $11,650 +8.8% |
| 2025 | $711 -1.2% | $10,710 -3.8% |
| 2024 | $720 -9.6% | $11,130 -0.9% |
| 2023 | $796 -3.1% | $11,230 +37.3% |
| 2022 | $822 +58.9% | $8,180 -2.7% |
| 2021 | $517 -0.1% | $8,410 +60.9% |
| 2020 | $518 +37.4% | $5,226 +25.7% |
| 2018 | $377 | $4,159 |
| 2017 | $377 +117% | $4,159 +8.4% |
| 2016 | $174 | $3,838 |
| 2015 | $174 -50% | $3,838 +0.4% |
| 2014 | $347 -13.7% | $3,821 |
| 2013 | $403 -19% | $3,821 -13.1% |
| 2012 | $497 | $4,395 |
| 2011 | $497 +3.1% | $4,395 -16.9% |
| 2010 | $482 +90.5% | $5,286 -0.1% |
| 2009 | $253 -1.8% | $5,290 -3.3% |
| 2008 | $258 +1.3% | $5,470 |
| 2007 | $254 -47.8% | $5,470 +5.2% |
| 2006 | $487 +4.5% | $5,200 +9.2% |
| 2005 | $466 +1.4% | $4,760 |
| 2004 | $459 +72.6% | $4,760 -0.8% |
| 2003 | $266 -44.6% | $4,800 -14.4% |
| 2002 | $480 +8.7% | $5,610 +1.8% |
| 2001 | $442 | $5,510 |
Find assessor info on the county website
Monthly payment
Est. payment
Payment breakdown
Explore the cost of this home by adjusting the details. Changes won't be saved.Climate risks
Neighborhood: Bessemer
Nearby schools
Schools provided by the listing agent
- District: D60
Source: PAR. This data may not be complete. We recommend contacting the local school district to confirm school assignments for this home.
Similar homes
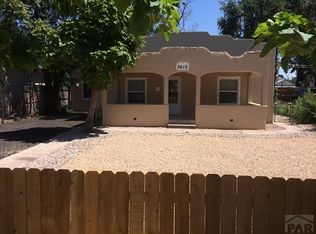
- $245,0004 bd2 ba1.7k sqft1539 Spruce St, Pueblo, CO 81004For Sale
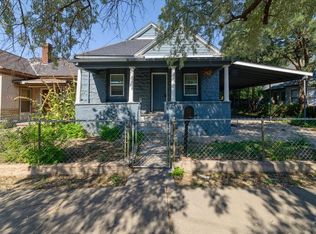 MLS ID #241745, The Top Shelf Team, Keller Williams Advantage. PAR
- $240,0003 bd2 ba1.1k sqft2424 Poplar St, Pueblo, CO 81004For Sale
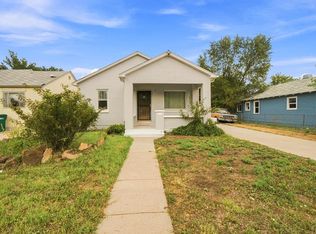 MLS ID #241480, Ravin Ogaz-Gallegos, HomeSmart Preferred Realty. PAR
- $233,9002 bd1 ba746 sqft2701 Dahlia Ln, Pueblo, CO 81004For Sale
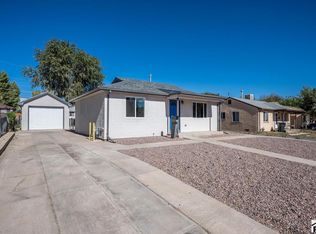 MLS ID #242785, John Grove, RE/MAX Of Pueblo Inc. PAR
- $255,0004 bd2 ba1.3k sqft1726 E Evans Ave, Pueblo, CO 81004For Sale
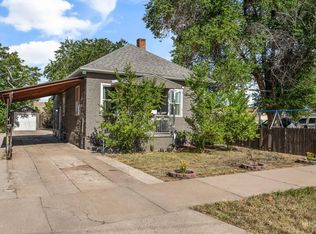 MLS ID #240713, Mikaelle Towns, Keller Williams Premier Realty. PAR
