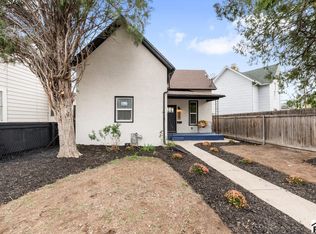
Welcome home to this beautifully fully remodeled 3 bedroom, 2 bathroom home in Pueblo! Thoughtfully updated from top to bottom, this move-in-ready property combines modern finishes with comfortable, functional living. The main-level floor plan offers convenient single-level living with three bedrooms and two bathrooms all on one floor. Enjoy a fresh, updated interior featuring stylish finishes throughout and a layout designed for everyday comfort and entertaining. Whether you're a first-time buyer, downsizing, or looking for a turnkey investment, this home offers the perfect blend of comfort, convenience, and modern appeal. Don't miss your opportunity to make this beautifully remodeled Pueblo home your own!
Active
Price cut: $5.1K (10/19)
$214,900
2906 Winnipeg St, Pueblo, CO 81004
3beds
1,088sqft
Single Family Residence
Built in 2000
3,702 Square Feet Lot
$-- Zestimate®
$198/sqft
$-- HOA
What's special
Modern finishesStylish finishes throughoutSingle-level livingComfortable functional livingMain-level floor planFresh updated interior
- 53 days
- 211
- 16
Zillow last checked:
Listing updated:
Listed by:
Weston Moran 719-238-8484,
The Cutting Edge Realtors
Source: PAR,MLS#: 241985
Facts & features
Interior
Bedrooms & bathrooms
- Bedrooms: 3
- Bathrooms: 2
- Full bathrooms: 2
- Main level bedrooms: 3
Primary bedroom
- Level: Main
- Area: 150
- Dimensions: 10 x 15
Bedroom 2
- Level: Main
- Area: 100
- Dimensions: 10 x 10
Bedroom 3
- Level: Main
- Area: 99
- Dimensions: 11 x 9
Dining room
- Level: Main
- Area: 90
- Dimensions: 10 x 9
Kitchen
- Level: Main
- Area: 99
- Dimensions: 11 x 9
Living room
- Level: Main
- Area: 255
- Dimensions: 15 x 17
Features
- New Paint, Ceiling Fan(s)
- Flooring: New Floor Coverings
- Basement: None
- Has fireplace: No
Interior area
- Total structure area: 1,088
- Total interior livable area: 1,088 sqft
Video & virtual tour
Property
Parking
- Parking features: No Garage
Features
- Patio & porch: Patio-Open-Rear
- Exterior features: None
Lot
- Size: 3,702 Square Feet
- Dimensions: 38 x 98
- Features: Rock-Front
Details
- Parcel number: 1514326008
- Zoning: R-5
- Special conditions: Standard
Construction
Type & style
- Home type: SingleFamily
- Architectural style: Ranch
- Property subtype: Single Family Residence
Condition
- Year built: 2000
Community & HOA
Community
- Subdivision: Laredo/Lakeshore Estates
Location
- Region: Pueblo
Financial & listing details
- Price per square foot: $198/sqft
- Tax assessed value: $207,944
- Annual tax amount: $1,295
- Date on market: 8/28/2026
Estimated market value
Not available
Estimated sales range
Not available
Not available
Price history
| Date | Event | Price |
|---|---|---|
| 10/19/2026 | Price change | $214,900-2.3%$198/sqft |
Source:  PAR #241985 Report a problem PAR #241985 Report a problem | ||
| 9/30/2026 | Price change | $220,000-2.2%$202/sqft |
Source:  elevateMLS #4457508 Report a problem elevateMLS #4457508 Report a problem | ||
| 8/28/2026 | Listed for sale | $225,000+66.7%$207/sqft |
Source: elevateMLS #4457508 Report a problem | ||
| 6/11/2026 | Sold | $135,000+95.7%$124/sqft |
Source: Public Record Report a problem | ||
| 1/16/2007 | Sold | $69,000$63/sqft |
Source: Public Record Report a problem | ||
Public tax history
| Year | Property taxes | Tax assessment |
|---|---|---|
| 2026 | $1,267 +70.8% | $14,140 +8.8% |
| 2025 | $742 -1.1% | $13,000 +13.5% |
| 2024 | $750 -17.4% | $11,450 -0.9% |
| 2023 | $908 -3.1% | $11,550 +23.8% |
| 2022 | $937 +25.4% | $9,330 -2.7% |
| 2021 | $747 0% | $9,590 +27.2% |
| 2020 | $747 +35.9% | $7,540 +24.3% |
| 2018 | $550 | $6,067 |
| 2017 | $550 +148.3% | $6,067 +24% |
| 2016 | $221 | $4,892 |
| 2015 | $221 +7.3% | $4,892 +7.7% |
| 2014 | $206 -57.2% | $4,541 |
| 2013 | $483 -23.3% | $4,541 -13.8% |
| 2012 | $629 | $5,268 |
| 2011 | $629 +3.1% | $5,268 -21.3% |
| 2010 | $611 -3.6% | $6,696 -0.1% |
| 2009 | $634 -1.8% | $6,700 -2.2% |
| 2008 | $645 +1.6% | $6,850 |
| 2007 | $635 +4.5% | $6,850 +5.5% |
| 2006 | $608 -5.5% | $6,490 -1.2% |
| 2005 | $643 +1.4% | $6,570 |
| 2004 | $634 -0.7% | $6,570 -1.1% |
| 2003 | $639 +10.8% | $6,640 -1.3% |
| 2002 | $576 +121.7% | $6,730 -19.5% |
| 2001 | $260 | $8,360 |
Find assessor info on the county website
Monthly payment
Est. payment
Payment breakdown
Explore the cost of this home by adjusting the details. Changes won't be saved.Climate risks
Neighborhood: Lake Minnequa
Nearby schools
Schools provided by the listing agent
- District: 60-Pueblo
Source: PAR. This data may not be complete. We recommend contacting the local school district to confirm school assignments for this home.

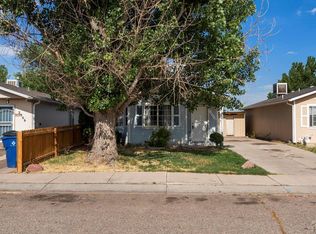
Similar homes
- $215,0003 bd2 ba1k sqft2717 Ontario St, Pueblo, CO 81004For Sale
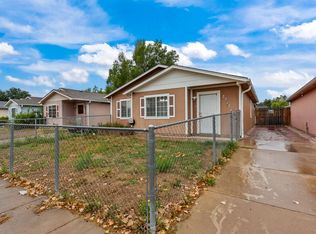 MLS ID #242624, Treasure Davis, eXp Realty, LLC. PAR
 - $233,9002 bd1 ba746 sqft2701 Dahlia Ln, Pueblo, CO 81004For Sale
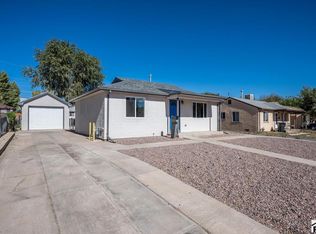 MLS ID #242785, John Grove, RE/MAX Of Pueblo Inc. PAR
 - $225,0003 bd2 ba1.4k sqft825 Bragdon Ave, Pueblo, CO 81004For Sale
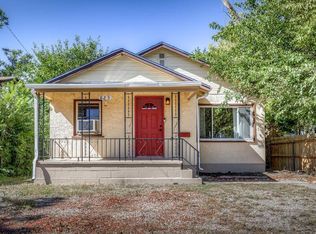 MLS ID #242579, Eric Estrada, Keller Williams Clients Choice. PAR
 - $210,0002 bd2 ba908 sqft131 Saint Louis Ave, Pueblo, CO 81004For Sale
 MLS ID #242610, The Onyx Group, Keller Williams Performance Realty. PAR
