Charming 3bed 2bath home with quaint front and back yard. There is double-car parking in the front as well as a shared driveway leading to 1 car detached garage. This home features one-level living with total remodeling. New vinyl floors and windows with carpeting in two bedrooms. The new full and three quarter bathrooms will awe you with their design. New roof, furnace and central air also. New appliances and convenient location with easy access to shopping, dining, and parks, this move-in-ready home can be yours! Don't miss out on this gem!
Active
Price cut: $31K (6/2)
$229,000
1127 E Orman Ave, Pueblo, CO 81004
3beds
1,165sqft
:
Get pre-qualified$1,471/mo
Single Family Residence
Built in 1905
4,922 Square Feet Lot
$228,000 Zestimate®
$197/sqft
$-- HOA
What's special
Carpeting in two bedroomsNew roofNew appliancesOne-level livingTotal remodelingNew vinyl floors
- 172 days |
- 180 |
- 14 |
Zillow last checked:
Listing updated:
Listed by:
Scott P. Moore 719-240-9412,
Rocky Mountain Realty
Source: PAR,MLS#: 237013
Facts & features
Interior
Bedrooms & bathrooms
- Bedrooms: 3
- Bathrooms: 2
- Full bathrooms: 2
- 3/4 bathrooms: 1
- Main level bedrooms: 3
Primary bedroom
- Level: Main
- Area: 144
- Dimensions: 12 x 12
Bedroom 2
- Level: Main
- Area: 144
- Dimensions: 12 x 12
Bedroom 3
- Level: Main
- Area: 120
- Dimensions: 10 x 12
Dining room
- Level: Main
- Area: 144
- Dimensions: 12 x 12
Kitchen
- Level: Main
- Area: 132
- Dimensions: 11 x 12
Living room
- Level: Main
- Area: 144
- Dimensions: 12 x 12
Features
- New Paint, Ceiling Fan(s), Walk-In Closet(s), Walk-in Shower
- Flooring: New Floor Coverings, Tile
- Windows: Window Coverings
- Basement: Partial
- Has fireplace: No
Interior area
- Total structure area: 1,165
- Total interior livable area: 1,165 sqft
Video & virtual tour
Property
Parking
- Total spaces: 1
- Parking features: 1 Car Garage Detached
- Garage spaces: 1
Features
- Patio & porch: Porch-Covered-Front, Porch-Open-Rear, Porch-Side, Patio-Open-Rear
- Fencing: Metal Fence-Rear
Lot
- Size: 4,922 Square Feet
- Dimensions: 40 x 123
- Features: Rock-Front, Rock-Rear, Trees-Front
Details
- Additional structures: Shed(s), Outbuilding
- Parcel number: 1501327015
- Zoning: R-4
- Special conditions: Standard
Construction
Type & style
- Home type: SingleFamily
- Architectural style: Ranch
- Property subtype: Single Family Residence
Condition
- Year built: 1905
Community & HOA
Community
- Security: Smoke Detector/CO
- Subdivision: Central High School
Location
- Region: Pueblo
Financial & listing details
- Price per square foot: $197/sqft
- Tax assessed value: $185,613
- Annual tax amount: $1,556
- Date on market: 2/13/2026
- Road surface type: Paved
Estimated market value
$228,000
$217,000 - $239,000
$1,626/mo
Price history
| Date | Event | Price |
|---|---|---|
| 6/2/2026 | Price change | $229,000-11.9%$197/sqft |
Source:  PAR #237013 Report a problem PAR #237013 Report a problem | ||
| 5/13/2026 | Price change | $260,000-7.1%$223/sqft |
Source: PAR #237013 Report a problem | ||
| 2/13/2026 | Listed for sale | $280,000+11.6%$240/sqft |
Source: PAR #237013 Report a problem | ||
| 7/8/2025 | Sold | $251,000-3.1%$215/sqft |
Source: PAR #231753 Report a problem | ||
| 5/24/2025 | Contingent | $259,000$222/sqft |
Source: PAR #231753 Report a problem | ||
| 5/2/2025 | Listed for sale | $259,000$222/sqft |
Source: PAR #231753 Report a problem | ||
Public tax history
| Year | Property taxes | Tax assessment |
|---|---|---|
| 2025 | $885 -0.7% | $11,600 -10.1% |
| 2024 | $891 +18.5% | $12,900 -0.9% |
| 2023 | $752 -3.1% | $13,020 +68.4% |
| 2022 | $776 +42.4% | $7,730 -2.6% |
| 2021 | $545 +0.1% | $7,940 +44.5% |
| 2020 | $545 +30.8% | $5,496 +19.6% |
| 2018 | $416 | $4,596 |
| 2017 | $416 +2.3% | $4,596 +2.2% |
| 2016 | $407 | $4,496 |
| 2015 | $407 -5.9% | $4,496 -5.5% |
| 2014 | $432 -17.3% | $4,757 |
| 2013 | $523 -21.5% | $4,757 -16.6% |
| 2012 | $666 | $5,707 |
| 2011 | $666 +3.3% | $5,707 -19.5% |
| 2010 | $645 -2% | $7,088 +0.1% |
| 2009 | $659 -1.8% | $7,080 -0.6% |
| 2008 | $670 +9.7% | $7,120 |
| 2007 | $611 +4.5% | $7,120 +13.9% |
| 2006 | $585 +5.8% | $6,250 +10.6% |
| 2005 | $553 +1.4% | $5,650 |
| 2004 | $545 -2.8% | $5,650 -1.1% |
| 2003 | $561 +10.8% | $5,710 -3.4% |
| 2002 | $506 +35.7% | $5,910 +1.9% |
| 2001 | $373 | $5,800 |
Find assessor info on the county website
Monthly payment
Est. payment
Payment breakdown
Explore the cost of this home by adjusting the details. Changes won't be saved.Climate risks
Neighborhood: Bessemer
Nearby schools
GreatSchools rating
- 3/10Bessemer Elementary SchoolGrades: PK-5Distance: 0.2 mi
- 2/10Pueblo Academy of ArtsGrades: 6-8Distance: 2.1 mi
- 3/10Central High SchoolGrades: 9-12Distance: 0.5 mi
Schools provided by the listing agent
- District: 60
Source: PAR. This data may not be complete. We recommend contacting the local school district to confirm school assignments for this home.
- $132,3003 bd1 ba1.6k sqft1125 E Orman Ave, Pueblo, CO 81004Off Market
- $117,5002 bd1 ba1.2k sqft1129 E Orman Ave, Pueblo, CO 81004Sold
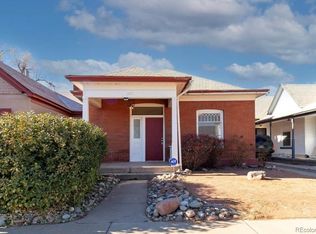
- $181,1002 bd1 ba1.8k sqft1131 E Orman Ave, Pueblo, CO 81004Off Market
- $131,9002 bd2 ba1k sqft1121 E Orman Ave, Pueblo, CO 81004Off Market

- $43,5003 bd1 ba867 sqft1132 Cypress St, Pueblo, CO 81004Sold
- $172,8002 bd2 ba1.1k sqft1119 E Orman Ave, Pueblo, CO 81004Off Market
- $115,2002 bd1 ba694 sqft1128 Cypress St, Pueblo, CO 81004Off Market
- $101,5003 bd1 ba782 sqft1126 Cypress St, Pueblo, CO 81004Off Market
A local agent can set up tours, give advice and negotiate with sellers.
A local lender can help you make sure your offer is ready when you are.
Similar homes
- $249,9004 bd2 ba1.3k sqft1015 W Routt Ave, Pueblo, CO 81004For Sale
 MLS ID #240261, Shawn Martinez, Rocky Mountain Realty. PAR
 - $242,5002 bd1 ba1.2k sqft1824 E Evans Ave, Pueblo, CO 81004For Sale
 MLS ID #241460, Hannah Day, A Better Place Real Estate. PAR
 - $232,5004 bd2 ba1.4k sqft2120 N Greenwood St, Pueblo, CO 81003For Sale
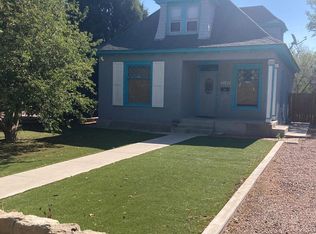 MLS ID #241522, Laura Winner, Liz's Realty LLC. PAR
 - $235,0002 bd1 ba1.4k sqft921 Lake Ave, Pueblo, CO 81004For Sale
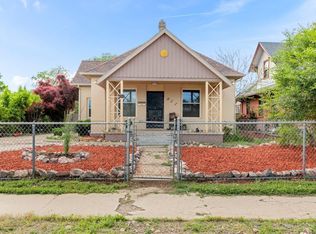 MLS ID #236474, The Onyx Group, Keller Williams Performance Realty. PAR
 - $239,9004 bd2 ba1.4k sqft2606 Jones Ave, Pueblo, CO 81004For SaleMLS ID #236745, Leslie Chavez-Moore, MRP, HomeSmart Preferred Realty. PAR
- $209,9002 bd2 ba1.3k sqft1430 Wabash Ave, Pueblo, CO 81004For SaleMLS ID #237224, Janella Sandoval, RE/MAX Associates. PAR
- $248,0003 bd1 ba1.4k sqft2222 Spruce St, Pueblo, CO 81004For SaleMLS ID #241385, Karin Martinez, Keller Williams Performance Realty. PAR
- $259,9003 bd2 ba1.6k sqft325 Polk St, Pueblo, CO 81004For SaleMLS ID #241005, Shawn Martinez, Rocky Mountain Realty. PAR
- $249,0004 bd2 ba1.5k sqft1019 E Orman Ave, Pueblo, CO 81004For SaleMLS ID #241017, Tyson Letlow, HomeSmart Realty Partners. PAR
- $213,9003 bd2 ba1.5k sqft816 Van Buren St, Pueblo, CO 81004For SaleMLS ID #239804, Anita Salas, HomeSmart Preferred Realty. PAR
- $259,9993 bd2 ba1.6k sqft1627 Berkley Ave, Pueblo, CO 81004For SaleMLS ID #237383, Jami Baker Orr Team, Keller Williams Performance Realty. PAR
- $224,9002 bd2 ba1.3k sqft113 W Routt Ave, Pueblo, CO 81004For SaleMLS ID #236963, Ben Pirraglia, RE/MAX Of Pueblo Inc. PAR
- $204,5003 bd1 ba1.1k sqft217 Veta Ave, Pueblo, CO 81004For SaleMLS ID #240618, Donna Phillips, RE/MAX Of Pueblo Inc. PAR
- $244,9003 bd2 ba1.4k sqft430 Alma Ave, Pueblo, CO 81004For SaleMLS ID #240655, Your Hometown Team, Sorella Real Estate. PAR
- $225,0003 bd1 ba960 sqft1703 Englewood Dr, Pueblo, CO 81005For SaleMLS ID #241352, Lisa Von Kalben, Sun Mesa. PAR
- $235,0003 bd1 ba1k sqft1530 N Norwood Ave, Pueblo, CO 81001For SaleMLS ID #241359, Jami Baker Orr Team, Keller Williams Performance Realty. PAR
- $215,9003 bd1 ba1k sqft2510 Ontario St, Pueblo, CO 81004For SaleMLS ID #239727, Jeff M Biddle, Rocky Mountain Realty. PAR
- $210,0002 bd1 ba1.7k sqft1528 E Routt Ave, Pueblo, CO 81004For SaleMLS ID #240084, Ariel Casaus, Rocky Mountain Realty. PAR
- $229,0002 bd2 ba1.3k sqft1206 E 6th St, Pueblo, CO 81001For SaleMLS ID #239921, Marianne Katie Fox, Rocky Mountain Realty. PAR
- $260,0003 bd1 ba1.3k sqft504 Scranton Ave, Pueblo, CO 81004For SaleMLS ID #240980, Kizelle Melvin, HomeSmart Preferred Realty. PAR
