This beautifully renovated home perfectly blends classic charm with updated finishes. Situated on a quiet block with standout curb appeal and a charming garden landscaping. The bright, open interior is flooded with natural light, Stunningly renovated hardwood floors, highlighting thoughtful finishes throughout a spacious 2-bedroom, 2-bathroom layout that leaves no detail overlooked. You will find an impressive amount of storage space, including a mudroom and a versatile basement area, designed for effortless living. The property boasts a detached 1-car garage and a large fenced backyard. From the inviting enclosed front porch to the thoughtful upgrades within, this turn-key sanctuary offers a rare combination of style, comfort, and functionality. Call today for a showing!!
Active
Price cut: $5K (7/26)
$229,000
1206 E 6th St, Pueblo, CO 81001
2beds
1,353sqft
:
Get pre-qualified$1,471/mo
Single Family Residence
Built in 1921
6,098 Square Feet Lot
$-- Zestimate®
$169/sqft
$-- HOA
What's special
Charming garden landscapingLarge fenced backyardThoughtful finishes throughoutVersatile basement areaQuiet blockInviting enclosed front porchFlooded with natural light
- 75 days |
- 226 |
- 19 |
Zillow last checked:
Listing updated:
Listed by:
Marianne Katie Fox 719-214-3188,
Rocky Mountain Realty
Source: PAR,MLS#: 239921
Facts & features
Interior
Bedrooms & bathrooms
- Bedrooms: 2
- Bathrooms: 2
- Full bathrooms: 2
- 3/4 bathrooms: 1
- Main level bedrooms: 2
Primary bedroom
- Level: Main
- Area: 156
- Dimensions: 12 x 13
Bedroom 2
- Level: Main
- Area: 228
- Dimensions: 12 x 19
Dining room
- Level: Main
- Area: 170
- Dimensions: 10 x 17
Kitchen
- Level: Main
- Area: 154
- Dimensions: 14 x 11
Living room
- Level: Main
- Area: 180
- Dimensions: 10 x 18
Features
- New Paint, Ceiling Fan(s), Walk-in Shower
- Flooring: New Floor Coverings, Hardwood
- Windows: Window Coverings
- Basement: Partial
- Has fireplace: No
Interior area
- Total structure area: 1,353
- Total interior livable area: 1,353 sqft
Video & virtual tour
Property
Parking
- Total spaces: 1
- Parking features: 1 Car Garage Detached, Garage Door Opener
- Garage spaces: 1
Features
- Patio & porch: Porch-Enclosed-Front, Stoop-Rear
- Exterior features: Garden Area-Front, Garden Area-Rear
- Fencing: Metal Fence-Rear
Lot
- Size: 6,098 Square Feet
- Dimensions: 50 x 120
- Features: Trees-Front
Details
- Parcel number: 0431112006
- Zoning: R-2
- Special conditions: Standard
Construction
Type & style
- Home type: SingleFamily
- Architectural style: Ranch
- Property subtype: Single Family Residence
Materials
- Foundation: Concrete Perimeter
Condition
- Year built: 1921
Community & HOA
Community
- Security: Smoke Detector/CO
- Subdivision: Eastside
Location
- Region: Pueblo
Financial & listing details
- Price per square foot: $169/sqft
- Tax assessed value: $167,892
- Annual tax amount: $1,045
- Date on market: 5/13/2026
- Road surface type: Paved
Estimated market value
Not available
Estimated sales range
Not available
Not available
Price history
| Date | Event | Price |
|---|---|---|
| 7/26/2026 | Price change | $229,000-2.1%$169/sqft |
Source:  PAR #239921 Report a problem PAR #239921 Report a problem | ||
| 6/29/2026 | Price change | $234,000-0.4%$173/sqft |
Source: PAR #239921 Report a problem | ||
| 6/6/2026 | Price change | $235,000-4.1%$174/sqft |
Source: PAR #239921 Report a problem | ||
| 5/28/2026 | Price change | $245,000-3.9%$181/sqft |
Source: PAR #239921 Report a problem | ||
| 5/13/2026 | Listed for sale | $255,000+48.3%$188/sqft |
Source: PAR #239921 Report a problem | ||
| 6/30/2025 | Sold | $172,000-3.9%$127/sqft |
Source: PAR #232779 Report a problem | ||
| 6/16/2025 | Listed for sale | $179,000$132/sqft |
Source: PAR #232779 Report a problem | ||
Public tax history
| Year | Property taxes | Tax assessment |
|---|---|---|
| 2025 | $682 -1.2% | $10,500 -3% |
| 2024 | $690 +0.8% | $10,820 -0.9% |
| 2023 | $684 -3.1% | $10,920 +55.3% |
| 2022 | $706 +33.3% | $7,030 -2.8% |
| 2021 | $530 +0.1% | $7,230 +35.3% |
| 2020 | $530 +169.3% | $5,345 +25.6% |
| 2018 | $197 | $4,254 |
| 2017 | $197 +0.4% | $4,254 +6% |
| 2016 | $196 | $4,015 |
| 2015 | $196 -0.2% | $4,015 -5.8% |
| 2014 | $196 -57.6% | $4,262 |
| 2013 | $464 -19.8% | $4,262 -15.8% |
| 2012 | $578 | $5,060 |
| 2011 | $578 +3.1% | $5,060 -17.7% |
| 2010 | $560 -9.6% | $6,146 -0.1% |
| 2009 | $620 -1.8% | $6,150 -8.2% |
| 2008 | $631 -0.3% | $6,700 |
| 2007 | $633 +4.5% | $6,700 +3.6% |
| 2006 | $606 +6.3% | $6,470 +11.2% |
| 2005 | $570 +1.4% | $5,820 |
| 2004 | $562 -11.5% | $5,820 -1% |
| 2003 | $635 +10.8% | $5,880 -12.1% |
| 2002 | $573 +17.2% | $6,690 +1.7% |
| 2001 | $489 | $6,580 |
Find assessor info on the county website
Monthly payment
Est. payment
Payment breakdown
Explore the cost of this home by adjusting the details. Changes won't be saved.Climate risks
Neighborhood: East Side
Nearby schools
GreatSchools rating
- 3/10Park View Elementary SchoolGrades: PK-5Distance: 0.3 mi
- 2/10Risley International Academy of InnovationGrades: 6-8Distance: 0.3 mi
- 3/10East High SchoolGrades: 9-12Distance: 1.3 mi
Schools provided by the listing agent
- District: 60
Source: PAR. This data may not be complete. We recommend contacting the local school district to confirm school assignments for this home.
- $191,9002 bd2 ba1.2k sqft1204 E 6th St, Pueblo, CO 81001Sold

- $141,8003 bd1 ba827 sqft1210 E 6th St, Pueblo, CO 81001Off Market
- $173,4004 bd2 ba1.3k sqft1202 E 6th St, Pueblo, CO 81001Off Market
- $132,5003 bd2 ba1k sqft1214 E 6th St, Pueblo, CO 81001Sold

- $130,6002 bd1 ba919 sqft1209 E 5th St, Pueblo, CO 81001Off Market
- $152,3002 bd1 ba649 sqft1207 E 5th St, Pueblo, CO 81001Off Market
- $15,0002 bd1 ba627 sqft1211 E 5th St, Pueblo, CO 81001Off Market
- $82,4002 bd1 ba627 sqft1205 E 5th St, Pueblo, CO 81001Off Market
A local agent can set up tours, give advice and negotiate with sellers.
Similar homes
- $242,5003 bd2 ba1.2k sqft1618 Alexander Cir, Pueblo, CO 81001For Sale
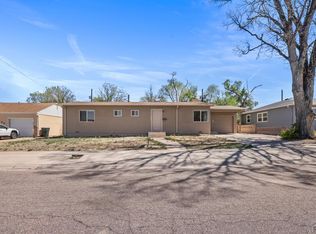 MLS ID #239562, Berrier Group, RE/MAX Of Pueblo Inc. PAR
 - $210,0002 bd1 ba726 sqft1213 E 13th St, Pueblo, CO 81001For Sale
 MLS ID #239603, Jami Baker Orr Team, Keller Williams Performance Realty. PAR
 - $169,9003 bd2 ba1.4k sqft1111 E 6th St, Pueblo, CO 81001For Sale
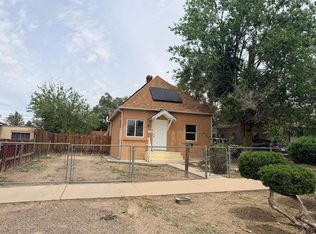 MLS ID #240503, Donna Austin,, RE/MAX Of Pueblo Inc. PAR
 - $200,0002 bd1 ba1.6k sqft1319 N Monument Ave, Pueblo, CO 81001For Sale
 MLS ID #240366, Kita Group, Keller Williams Performance Realty. PAR
 - $245,0003 bd1 ba1.4k sqft1715 Zuni Rd, Pueblo, CO 81001For SaleMLS ID #240337, Donna Phillips, RE/MAX Of Pueblo Inc. PAR
- $199,0003 bd1 ba906 sqft1018 E Ash St, Pueblo, CO 81001For SaleMLS ID #239113, Brandon A. Smith, Elite Home Sales & Property Management. PAR
- $229,0003 bd2 ba1.1k sqft1127 E Orman Ave, Pueblo, CO 81004For SaleMLS ID #237013, Scott P. Moore, Rocky Mountain Realty. PAR
- $220,0004 bd2 ba1.4k sqft2501 E 9th St, Pueblo, CO 81001For SaleMLS ID #240900, Kita Group, Keller Williams Performance Realty. PAR
- $185,0002 bd1 ba936 sqft608 E 10th St, Pueblo, CO 81001For SaleMLS ID #241076, Melissa Harrold, Real Broker, LLC DBA REAL. PAR
- $209,5002 bd1 ba962 sqft18 Dundee Ln, Pueblo, CO 81001For SaleMLS ID #237119, The All Star Team, The Saucedo Real Estate Group. PAR
- $235,0002 bd1 ba1.4k sqft921 Lake Ave, Pueblo, CO 81004For SaleMLS ID #236474, The Onyx Group, Keller Williams Performance Realty. PAR
- $249,9004 bd2 ba1.3k sqft1015 W Routt Ave, Pueblo, CO 81004For SaleMLS ID #240261, Shawn Martinez, Rocky Mountain Realty. PAR
- $259,9503 bd2 ba1.9k sqft69 Hanson Ln, Pueblo, CO 81001For SaleMLS ID #240729, Travis Fraker, Redfin Corp. PAR
- $239,9004 bd2 ba1.4k sqft2606 Jones Ave, Pueblo, CO 81004For SaleMLS ID #236745, Leslie Chavez-Moore, MRP, HomeSmart Preferred Realty. PAR
- $180,0003 bd2 ba793 sqft618 E 8th St, Pueblo, CO 81001For SaleMLS ID #240225, Chris Pasternak, Pasternak Properties. PAR
- $259,0002 bd2 ba1.3k sqft309 Quincy St, Pueblo, CO 81004For SaleMLS ID #239189, Elizabeth Daniel, HomeSmart Preferred Realty. PAR
- $252,0003 bd1 ba1.4k sqft615 Veta Ave, Pueblo, CO 81004For SaleMLS ID #240306, Rudy Stupar, Rocky Mountain Realty. PAR
- $220,0002 bd1 ba1.2k sqft3109 Cascade Ave, Pueblo, CO 81008For SaleMLS ID #239792, The Onyx Group, Keller Williams Performance Realty. PAR
- $229,0003 bd1 ba1.3k sqft701 Euclid Ave, Pueblo, CO 81004For SaleMLS ID #240681, Candee Villanueva, Rocky Mountain Realty. PAR
- $220,0002 bd1 ba1.5k sqft2025 N Greenwood St, Pueblo, CO 81003For SaleMLS ID #239941, Cynamin Vanlue, Code of the West Real Estate LLC. PAR
