Imagine coming home to a charming ranch-style home in Pueblo's Historic Central High School neighborhood. This inviting 2-bedroom, 1-bath property blends comfort with character and holds charm throughout. High ceilings in the spacious living and dining areas create an open, airy feel that's perfect for everyday living. The remodeled kitchen comes complete with appliances and flows seamlessly into the rest of the home. Outside, enjoy low-maintenance xeriscaping in the front yard and a tidy backyard, both featuring covered porches, ideal for morning coffee or winding down in the evening. Schedule your showing today! Check out the virtual tour: https://my.matterport.com/show/?m=GqZU9zxi8Hw
Active
$235,000
921 Lake Ave, Pueblo, CO 81004
2beds
1,427sqft
:
Get pre-qualified$1,510/mo
Single Family Residence
Built in 1910
6,098 Square Feet Lot
$-- Zestimate®
$165/sqft
$-- HOA
What's special
Tidy backyardOpen airy feel
- 196 days |
- 75 |
- 13 |
Zillow last checked:
Listing updated:
Listed by:
The Onyx Group 719-501-1557,
Keller Williams Performance Realty
Source: PAR,MLS#: 236474
Facts & features
Interior
Bedrooms & bathrooms
- Bedrooms: 2
- Bathrooms: 1
- Full bathrooms: 1
- Main level bedrooms: 2
Primary bedroom
- Level: Main
- Area: 139.52
- Dimensions: 10.9 x 12.8
Bedroom 2
- Level: Main
- Area: 139.52
- Dimensions: 10.9 x 12.8
Dining room
- Level: Main
- Area: 228.8
- Dimensions: 13 x 17.6
Kitchen
- Level: Main
- Area: 117
- Dimensions: 9 x 13
Living room
- Level: Main
- Area: 176.8
- Dimensions: 13 x 13.6
Features
- None
- Basement: Partial,Unfinished
- Has fireplace: No
Interior area
- Total structure area: 1,427
- Total interior livable area: 1,427 sqft
Video & virtual tour
Property
Parking
- Total spaces: 1
- Parking features: 1 Car Garage Detached
- Garage spaces: 1
Features
- Patio & porch: Porch-Open-Front, Porch-Open-Rear
- Fencing: Metal Fence-Front,Wood Fence-Rear
Lot
- Size: 6,098 Square Feet
- Dimensions: 50 x 123
- Features: Trees-Front, Trees-Rear
Details
- Parcel number: 1502402012
- Zoning: R-3
- Special conditions: Standard
Construction
Type & style
- Home type: SingleFamily
- Architectural style: Ranch
- Property subtype: Single Family Residence
Condition
- Year built: 1910
Utilities & green energy
Green energy
- Water conservation: Water-Smart Landscaping
Community & HOA
Community
- Subdivision: Central High School
Location
- Region: Pueblo
Financial & listing details
- Price per square foot: $165/sqft
- Tax assessed value: $237,796
- Annual tax amount: $1,309
- Date on market: 1/14/2026
- Road surface type: Paved
Estimated market value
Not available
Estimated sales range
Not available
Not available
Price history
| Date | Event | Price |
|---|---|---|
| 1/14/2026 | Listed for sale | $235,000+4.4%$165/sqft |
Source:  PAR #236474 Report a problem PAR #236474 Report a problem | ||
| 1/2/2026 | Listing removed | $225,000$158/sqft |
Source: PAR #222600 Report a problem | ||
| 7/24/2025 | Price change | $225,000-4.3%$158/sqft |
Source:  elevateMLS #3139895 Report a problem elevateMLS #3139895 Report a problem | ||
| 6/26/2025 | Price change | $235,000-1.2%$165/sqft |
Source: elevateMLS #3139895 Report a problem | ||
| 11/5/2024 | Price change | $237,900-0.4%$167/sqft |
Source: elevateMLS #3139895 Report a problem | ||
| 6/13/2024 | Listed for sale | $238,900-0.5%$167/sqft |
Source: elevateMLS #3139895 Report a problem | ||
| 5/4/2024 | Listing removed | $240,000$168/sqft |
Source: PAR #219768 Report a problem | ||
| 4/1/2024 | Price change | $240,000-2%$168/sqft |
Source: PAR #219768 Report a problem | ||
| 1/19/2024 | Listed for sale | $245,000-18.3%$172/sqft |
Source: PAR #219768 Report a problem | ||
| 12/31/2023 | Listing removed | $300,000$210/sqft |
Source: PAR #216776 Report a problem | ||
| 10/3/2023 | Price change | $300,000-4.8%$210/sqft |
Source: PAR #216776 Report a problem | ||
| 9/8/2023 | Listed for sale | $315,000+34%$221/sqft |
Source: PAR #216776 Report a problem | ||
| 7/19/2023 | Sold | $235,000-2%$165/sqft |
Source: PAR #212918 Report a problem | ||
| 6/24/2023 | Contingent | $239,900$168/sqft |
Source: PAR #212918 Report a problem | ||
| 6/16/2023 | Listed for sale | $239,900+199.9%$168/sqft |
Source: PAR #212918 Report a problem | ||
| 11/14/2016 | Sold | $80,000-11.1%$56/sqft |
Source: PAR #164282 Report a problem | ||
| 11/4/2016 | Listed for sale | $89,995$63/sqft |
Source: RE/MAX Associates #164282 Report a problem | ||
Public tax history
| Year | Property taxes | Tax assessment |
|---|---|---|
| 2025 | $1,276 +37.6% | $14,870 -12.7% |
| 2024 | $928 -4.5% | $17,030 +27% |
| 2023 | $972 -3.2% | $13,410 +34.4% |
| 2022 | $1,003 +42% | $9,980 -2.8% |
| 2021 | $706 +0% | $10,270 +44.1% |
| 2020 | $706 +32.7% | $7,128 +21.3% |
| 2018 | $532 | $5,876 |
| 2017 | $532 +117.9% | $5,876 +10.3% |
| 2016 | $244 | $5,327 |
| 2015 | $244 -49.9% | $5,327 -0.8% |
| 2014 | $488 -12.7% | $5,370 |
| 2013 | $559 -15.3% | $5,370 -12% |
| 2012 | $660 | $6,105 |
| 2011 | $660 +3% | $6,105 -13.1% |
| 2010 | $641 -3.1% | $7,022 -0.1% |
| 2009 | $661 -1.8% | $7,030 -1.7% |
| 2008 | $673 -4.3% | $7,150 |
| 2007 | $703 +4.5% | $7,150 -0.6% |
| 2006 | $673 +3% | $7,190 +7.6% |
| 2005 | $654 +1.4% | $6,680 |
| 2004 | $645 +2.8% | $6,680 -1% |
| 2003 | $627 +10.8% | $6,750 +2.1% |
| 2002 | $566 +8.2% | $6,610 +1.7% |
| 2001 | $523 | $6,500 |
Find assessor info on the county website
Monthly payment
Est. payment
Payment breakdown
Explore the cost of this home by adjusting the details. Changes won't be saved.Climate risks
Neighborhood: Heritage
Nearby schools
GreatSchools rating
- 3/10Columbian Elementary SchoolGrades: PK-5Distance: 0.4 mi
- 2/10Pueblo Academy of ArtsGrades: 6-8Distance: 1.9 mi
- 3/10Central High SchoolGrades: 9-12Distance: 0.3 mi
Schools provided by the listing agent
- District: D60
Source: PAR. This data may not be complete. We recommend contacting the local school district to confirm school assignments for this home.
- $219,5004 bd2 ba1.9k sqft919 Lake Ave, Pueblo, CO 81004Off Market
- $270,0003 bd2 ba1.3k sqft917 Lake Ave, Pueblo, CO 81004Sold

- $186,1002 bd2 ba1.2k sqft915 Lake Ave, Pueblo, CO 81004Off Market
- $92,8009 bd2 ba1.7k sqft925 Lake Ave, Pueblo, CO 81004Off Market

- $172,2003 bd1 ba836 sqft920 Carteret Ave, Pueblo, CO 81004Off Market
- $168,2003 bd1 ba820 sqft926 Carteret Ave, Pueblo, CO 81004Off Market
- $188,4003 bd1 ba754 sqft918 Carteret Ave, Pueblo, CO 81004Off Market
- $208,1002 bd3 ba1.8k sqft911 Lake Ave, Pueblo, CO 81004Off Market
A local agent can set up tours, give advice and negotiate with sellers.
A local lender can help you make sure your offer is ready when you are.
Similar homes
- $229,0003 bd2 ba1.1k sqft1127 E Orman Ave, Pueblo, CO 81004For Sale
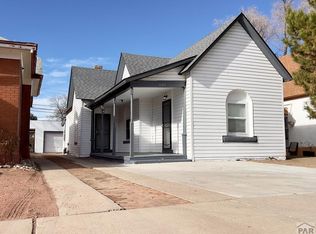 MLS ID #237013, Scott P. Moore, Rocky Mountain Realty. PAR
 - $249,9003 bd1 ba1.5k sqft517 E Routt Ave, Pueblo, CO 81004For Sale
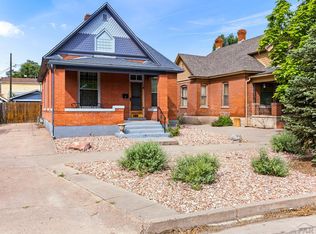 MLS ID #240519, Barbara Ferrero, RE/MAX Of Pueblo Inc. PAR
 - $229,0003 bd1 ba1.3k sqft701 Euclid Ave, Pueblo, CO 81004For Sale
 MLS ID #240681, Candee Villanueva, Rocky Mountain Realty. PAR
 - $244,9002 bd1 ba1.1k sqft822 Brown Ave, Pueblo, CO 81004For Sale
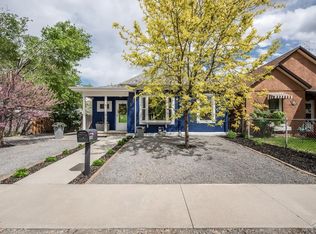 MLS ID #239356, The Onyx Group, Keller Williams Performance Realty. PAR
 - $234,0002 bd1 ba856 sqft2428 Denver Blvd, Pueblo, CO 81003For SaleMLS ID #240322, Toby Villanueva, Rocky Mountain Realty. PAR
- $259,0002 bd2 ba1.3k sqft309 Quincy St, Pueblo, CO 81004For SaleMLS ID #239189, Elizabeth Daniel, HomeSmart Preferred Realty. PAR
- $252,0003 bd1 ba1.4k sqft615 Veta Ave, Pueblo, CO 81004For SaleMLS ID #240306, Rudy Stupar, Rocky Mountain Realty. PAR
- $239,9003 bd1 ba2k sqft1621 E Orman Ave, Pueblo, CO 81004For SaleMLS ID #240544, Jeff Divelbiss, RE/MAX Of Pueblo Inc. PAR
- $265,0004 bd2 ba1.3k sqft1726 E Evans Ave, Pueblo, CO 81004For SaleMLS ID #240713, Mikaelle Towns, Keller Williams Premier Realty. PAR
- $272,0004 bd2 ba2.1k sqft310 W Adams Ave, Pueblo, CO 81004For SaleMLS ID #240525, Robin Krueger, REMAX PROPERTIES. PAR
- $209,9002 bd2 ba1.3k sqft1430 Wabash Ave, Pueblo, CO 81004For SaleMLS ID #237224, Janella Sandoval, RE/MAX Associates. PAR
- $249,0004 bd2 ba1.5k sqft1019 E Orman Ave, Pueblo, CO 81004For SaleMLS ID #241017, Tyson Letlow, HomeSmart Realty Partners. PAR
- $259,9993 bd2 ba1.6k sqft1627 Berkley Ave, Pueblo, CO 81004For SaleMLS ID #237383, Jami Baker Orr Team, Keller Williams Performance Realty. PAR
- $210,0002 bd1 ba1.7k sqft1528 E Routt Ave, Pueblo, CO 81004For SaleMLS ID #240084, Ariel Casaus, Rocky Mountain Realty. PAR
- $225,0003 bd1 ba1.4k sqft2306 Cortez Rd, Pueblo, CO 81003For SaleMLS ID #241429, Team Gary Miller, RE/MAX Of Pueblo Inc. PAR
- $215,0003 bd1 ba1.2k sqft1134 Palmer Ave, Pueblo, CO 81004For SaleMLS ID #239486, Felicia Beltran, eXp Realty, LLC. PAR
- $244,9003 bd2 ba1.4k sqft430 Alma Ave, Pueblo, CO 81004For SaleMLS ID #240655, Your Hometown Team, Sorella Real Estate. PAR
- $229,9992 bd2 ba1.2k sqft1008 N Elizabeth St, Pueblo, CO 81003For SaleMLS ID #240190, Amy Kunce-Martinez, The Cutting Edge Realtors. PAR
- $204,5003 bd1 ba1.1k sqft217 Veta Ave, Pueblo, CO 81004For SaleMLS ID #240618, Donna Phillips, RE/MAX Of Pueblo Inc. PAR
- $239,9004 bd2 ba1.8k sqft2630 E Orman Ave, Pueblo, CO 81004For SaleMLS ID #239541, Jeff Divelbiss, RE/MAX Of Pueblo Inc. PAR
