Welcome to 822 Brown Avenue, a beautifully maintained gem that truly reflects pride of ownership at every turn. This exceptionally clean 2 bedroom, 1 bath home is the perfect blend of comfort, charm, and thoughtful updates. Step inside to find a fully upgraded interior featuring a remodeled kitchen and bathroom, offering modern finishes while maintaining the home's inviting character. Every space has been meticulously cared for, making this home truly move in ready. The partially finished basement is spotless and full of potential. Ideal for additional living space, a home office, gym, or whatever fits your lifestyle. Outside, you'll discover your own private retreat. The covered deck creates the perfect setting for peaceful mornings or relaxing evenings, and the large concrete pad is ready for your future hot tub or RV parking. Car enthusiasts and hobbyists will love the oversized, immaculate 2 car detached garage, offering built-in storage and workspace in addition to parking. Situated on a quiet street just steps from the Colorado State Fairgrounds and minutes from shopping, dining, and everyday conveniences, this location combines tranquility with accessibility. Homes this clean, updated, and well cared for don't come along often. This one is truly more than move in ready and won't last long. Brand new roof installed and There is a FHA appraisal already completed. Virtual Tour: https://my.matterport.com/show/?m=rzV1pxtbzXx&mls=1
Active
$249,000
822 Brown Ave, Pueblo, CO 81004
2beds
1,128sqft
:
Get pre-qualified$1,600/mo
Single Family Residence
Built in 1905
6,229 Square Feet Lot
$-- Zestimate®
$221/sqft
$-- HOA
What's special
Modern finishesInviting characterPartially finished basementCovered deckRemodeled kitchenFully upgraded interiorBrand new roof installed
- 101 days |
- 269 |
- 18 |
Zillow last checked:
Listing updated:
Listed by:
The Onyx Group 719-501-1557,
Keller Williams Performance Realty
Source: PAR,MLS#: 239356
Facts & features
Interior
Bedrooms & bathrooms
- Bedrooms: 2
- Bathrooms: 1
- Full bathrooms: 1
- Main level bedrooms: 2
Primary bedroom
- Level: Main
- Area: 159.85
- Dimensions: 13.9 x 11.5
Bedroom 2
- Level: Main
- Area: 108.8
- Dimensions: 8.5 x 12.8
Family room
- Level: Basement
- Area: 123.3
- Dimensions: 13.7 x 9
Kitchen
- Level: Main
- Area: 173.05
- Dimensions: 13.2 x 13.11
Living room
- Level: Main
- Area: 192.2
- Dimensions: 15.5 x 12.4
Features
- New Paint, Ceiling Fan(s)
- Flooring: New Floor Coverings
- Windows: Window Coverings
- Basement: Partial,Partially Finished/Livable
- Has fireplace: No
Interior area
- Total structure area: 1,128
- Total interior livable area: 1,128 sqft
Video & virtual tour
Property
Parking
- Total spaces: 2
- Parking features: RV Access/Parking, 2 Car Garage Detached, Garage Door Opener
- Garage spaces: 2
Features
- Patio & porch: Porch-Covered-Front, Deck-Covered-Rear
- Exterior features: Garden Area-Rear
- Fencing: Wood Fence-Rear
Lot
- Size: 6,229 Square Feet
- Dimensions: 50 x 125
- Features: Lawn-Rear, Rock-Front, Trees-Front, Trees-Rear
Details
- Parcel number: 1502233008
- Zoning: R-2
- Special conditions: Standard
Construction
Type & style
- Home type: SingleFamily
- Architectural style: Ranch
- Property subtype: Single Family Residence
Condition
- Year built: 1905
Utilities & green energy
Green energy
- Water conservation: Water-Smart Landscaping
Community & HOA
Community
- Security: Smoke Detector/CO
- Subdivision: Central High School
Location
- Region: Pueblo
Financial & listing details
- Price per square foot: $221/sqft
- Tax assessed value: $230,274
- Annual tax amount: $1,433
- Date on market: 4/16/2026
- Road surface type: Paved
Estimated market value
Not available
Estimated sales range
Not available
Not available
Price history
| Date | Event | Price |
|---|---|---|
| 6/5/2026 | Listed for sale | $249,000$221/sqft |
Source:  PAR #239356 Report a problem PAR #239356 Report a problem | ||
| 4/25/2026 | Contingent | $249,000$221/sqft |
Source: PAR #239356 Report a problem | ||
| 4/16/2026 | Listed for sale | $249,000+31.1%$221/sqft |
Source: PAR #239356 Report a problem | ||
| 6/4/2021 | Sold | $190,000+3.3%$168/sqft |
Source: PAR #192575 Report a problem | ||
| 4/13/2021 | Listed for sale | $183,900$163/sqft |
Source: PAR #192575 Report a problem | ||
| 4/2/2021 | Listing removed | -- |
Source: PAR #192575 Report a problem | ||
| 3/29/2021 | Price change | $183,900+9.5%$163/sqft |
Source: PAR #192575 Report a problem | ||
| 3/25/2021 | Listed for sale | $167,900+111.2%$149/sqft |
Source: PAR #192575 Report a problem | ||
| 11/2/2009 | Sold | $79,500-0.5%$70/sqft |
Source: Public Record Report a problem | ||
| 9/26/2009 | Price change | $79,900-5.9%$71/sqft |
Source: Coldwell Banker Partners #125871 Report a problem | ||
| 9/24/2009 | Listed for sale | $84,900+88.7%$75/sqft |
Source: Coldwell Banker Partners #125871 Report a problem | ||
| 8/6/2009 | Sold | $45,000-9.8%$40/sqft |
Source: Public Record Report a problem | ||
| 6/5/2009 | Listed for sale | $49,900-40.2%$44/sqft |
Source: foreclosure.com Report a problem | ||
| 6/16/2006 | Sold | $83,400$74/sqft |
Source: Public Record Report a problem | ||
Public tax history
| Year | Property taxes | Tax assessment |
|---|---|---|
| 2025 | $1,210 -1.1% | $14,400 -11.9% |
| 2024 | $1,223 -4.8% | $16,340 -1% |
| 2023 | $1,285 +21.7% | $16,500 +25% |
| 2022 | $1,056 +82.2% | $13,200 +22.1% |
| 2021 | $580 -0.1% | $10,808 +84.6% |
| 2020 | $580 +38.7% | $5,855 +26.8% |
| 2018 | $418 | $4,618 |
| 2017 | $418 +1.6% | $4,618 +1.4% |
| 2016 | $412 | $4,552 |
| 2015 | $412 -0.2% | $4,552 +0.3% |
| 2014 | $413 -18.1% | $4,540 |
| 2013 | $504 -14.8% | $4,540 -17.4% |
| 2012 | $591 | $5,499 |
| 2011 | $591 +3.1% | $5,499 -12.6% |
| 2010 | $573 +1.1% | $6,289 0% |
| 2009 | $567 -1.8% | $6,290 +2.6% |
| 2008 | $577 +13.5% | $6,130 |
| 2007 | $509 +4.5% | $6,130 +17.9% |
| 2006 | $487 -10.1% | $5,200 -6% |
| 2005 | $541 +1.4% | $5,530 |
| 2004 | $534 -8.5% | $5,530 -0.9% |
| 2003 | $583 +10.8% | $5,580 -9.3% |
| 2002 | $527 +6.9% | $6,150 +1.7% |
| 2001 | $493 | $6,050 |
Find assessor info on the county website
Monthly payment
Est. payment
Payment breakdown
Explore the cost of this home by adjusting the details. Changes won't be saved.Climate risks
Neighborhood: Heritage
Nearby schools
GreatSchools rating
- 5/10Heritage Elementary SchoolGrades: PK-5Distance: 0.3 mi
- 2/10Pueblo Academy of ArtsGrades: 6-8Distance: 1.4 mi
- 3/10Central High SchoolGrades: 9-12Distance: 0.7 mi
Schools provided by the listing agent
- District: 60
Source: PAR. This data may not be complete. We recommend contacting the local school district to confirm school assignments for this home.
- $133,9003 bd1 ba916 sqft824 Brown Ave, Pueblo, CO 81004Off Market
- $104,3001 bd1 ba688 sqft816 Brown Ave, Pueblo, CO 81004Off Market
- $207,0002 bd1 ba1.1k sqft838 Brown Ave, Pueblo, CO 81004Off Market
- $174,9003 bd1 ba1.1k sqft820 Brown Ave, Pueblo, CO 81004Off Market

- $91,7025 bd4 ba3.6k sqft823 Brown Ave #825, Pueblo, CO 81004Off Market
- $--2 bd1 ba800 sqft823 Brown Ave #A, Pueblo, CO 81004Off Market
- $--2 bd1 ba650 sqft823 Brown Ave #C, Pueblo, CO 81004Off Market
- $--1 bd1 ba-- sqft823 Brown Ave APT B, Pueblo, CO 81004Off Market
A local agent can set up tours, give advice and negotiate with sellers.
A local lender can help you make sure your offer is ready when you are.
Similar homes
- $252,0003 bd1 ba1.4k sqft615 Veta Ave, Pueblo, CO 81004For Sale
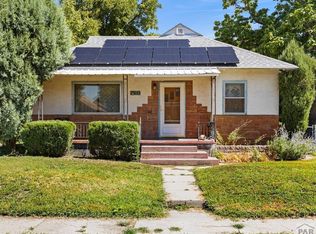 MLS ID #240306, Rudy Stupar, Rocky Mountain Realty. PAR
 - $259,0002 bd2 ba1.3k sqft309 Quincy St, Pueblo, CO 81004For Sale
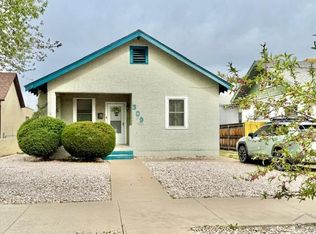 MLS ID #239189, Elizabeth Daniel, HomeSmart Preferred Realty. PAR
 - $250,0003 bd1 ba1k sqft1234 Bragdon Ave, Pueblo, CO 81004For Sale
 MLS ID #240541, Kay Ely, The Cutting Edge Realtors. PAR
 - $265,0004 bd2 ba1.3k sqft1726 E Evans Ave, Pueblo, CO 81004For Sale
 MLS ID #240713, Mikaelle Towns, Keller Williams Premier Realty. PAR
 - $229,0003 bd1 ba1.3k sqft701 Euclid Ave, Pueblo, CO 81004For SaleMLS ID #240681, Candee Villanueva, Rocky Mountain Realty. PAR
- $239,0003 bd2 ba1.2k sqft325 Jefferson St, Pueblo, CO 81004For SaleMLS ID #237384, Berrier Group, RE/MAX Of Pueblo Inc. PAR
- $249,9003 bd2 ba1.4k sqft430 Alma Ave, Pueblo, CO 81004For SaleMLS ID #240655, Your Hometown Team, Sorella Real Estate. PAR
- $235,0002 bd1 ba1.4k sqft921 Lake Ave, Pueblo, CO 81004For SaleMLS ID #236474, The Onyx Group, Keller Williams Performance Realty. PAR
- $274,9004 bd2 ba1.6k sqft1132 Euclid Ave, Pueblo, CO 81004For SaleMLS ID #239834, William Eichelberg, The Cutting Edge Realtors. PAR
- $249,0004 bd2 ba1.5k sqft1019 E Orman Ave, Pueblo, CO 81004For SaleMLS ID #241017, Tyson Letlow, HomeSmart Realty Partners. PAR
- $259,9993 bd2 ba1.6k sqft1627 Berkley Ave, Pueblo, CO 81004For SaleMLS ID #237383, Jami Baker Orr Team, Keller Williams Performance Realty. PAR
- $215,0003 bd1 ba1.2k sqft1134 Palmer Ave, Pueblo, CO 81004For SaleMLS ID #239486, Felicia Beltran, ENRG Global Realty, LLC. PAR
- $265,0003 bd1 ba1k sqft1219 Longwood Ave, Pueblo, CO 81004For SaleMLS ID #240026, Eric Knight, Rocky Mountain Realty. PAR
- $204,5003 bd1 ba1.1k sqft217 Veta Ave, Pueblo, CO 81004For SaleMLS ID #240618, Donna Phillips, RE/MAX Of Pueblo Inc. PAR
- $258,9003 bd1 ba960 sqft1629 Maplewood Dr, Pueblo, CO 81005For SaleMLS ID #241201, Brittany Martinez (Ratliff), RE/MAX Associates. PAR
- $280,0003 bd2 ba1.6k sqft325 Polk St, Pueblo, CO 81004For SaleMLS ID #241005, Shawn Martinez, Rocky Mountain Realty. PAR
- $252,7003 bd1 ba1.2k sqft2581 Camellia St, Pueblo, CO 81005For SaleMLS ID #241102, Warren Berg, Keller Williams Performance Realty. PAR
- $220,0002 bd1 ba775 sqft323 Arthur St, Pueblo, CO 81004For SaleMLS ID #239787, Amber Galassini, Keller Williams Performance Realty. PAR
- $280,0005 bd2 ba1.4k sqft2511 E Routt Ave, Pueblo, CO 81004For SaleMLS ID #239329, Stacy Weber, HomeSmart. PAR
- $249,9003 bd1 ba960 sqft1707 Englewood Dr, Pueblo, CO 81005For SaleMLS ID #240414, Jeff Divelbiss, RE/MAX Of Pueblo Inc. PAR
