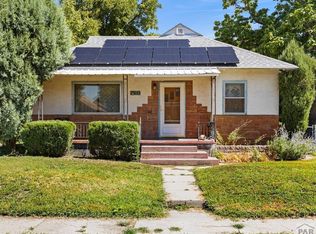
Welcome to this beautifully updated home tucked into a quiet, established neighborhood where modern upgrades meet everyday comfort. Offering 3 bedrooms, 1 bathroom, and 1,092 square feet of thoughtfully designed living space, this move-in-ready property is the perfect place to call home. Step inside to a bright and inviting layout filled with natural light and stylish finishes throughout. The fully renovated kitchen shines with updated cabinetry, sleek countertops, modern appliances, and plenty of storage, creating a functional and welcoming space for cooking, gathering, and entertaining.The spacious bedrooms provide flexibility for family, guests, or a home office, while the remodeled bathroom features contemporary touches and clean, modern design. Every detail has been carefully updated to create a fresh and comfortable living experience. Major system upgrades provide peace of mind, including new windows, new plumbing, updated electrical, a new furnace, and a new water heater. Outside, the generously sized yard offers room to relax, garden, entertain, or enjoy Colorado's sunshine year-round. Conveniently located near schools, parks, shopping, dining, and commuter routes, this home combines comfort, style, and practicality in one incredible package. Don't miss your opportunity to own this beautifully refreshed home ready for its next chapter.
Active
Price cut: $10K (6/16)
$250,000
1234 Bragdon Ave, Pueblo, CO 81004
3beds
1,092sqft
Single Family Residence
Built in 1902
6,098 Square Feet Lot
$-- Zestimate®
$229/sqft
$-- HOA
What's special
Modern appliancesStylish finishes throughoutSpacious bedroomsSleek countertopsFully renovated kitchenPlenty of storageUpdated cabinetry
- 67 days |
- 184 |
- 11 |
Zillow last checked:
Listing updated:
Listed by:
Kay Ely 410-294-1479,
The Cutting Edge Realtors
Source: PAR,MLS#: 240541
Facts & features
Interior
Bedrooms & bathrooms
- Bedrooms: 3
- Bathrooms: 1
- Full bathrooms: 1
- Main level bedrooms: 3
Primary bedroom
- Level: Main
- Area: 120
- Dimensions: 12 x 10
Bedroom 2
- Level: Main
- Area: 110
- Dimensions: 11 x 10
Bedroom 3
- Level: Main
- Area: 110
- Dimensions: 11 x 10
Kitchen
- Level: Main
- Area: 36
- Dimensions: 6 x 6
Living room
- Level: Main
- Area: 156
- Dimensions: 12 x 13
Features
- Ceiling Fan(s)
- Basement: None
- Number of fireplaces: 1
Interior area
- Total structure area: 1,092
- Total interior livable area: 1,092 sqft
Video & virtual tour
Property
Parking
- Parking features: No Garage
Features
- Patio & porch: Porch-Open-Front
- Exterior features: Kennel
- Fencing: Wood Fence-Front,Wood Fence-Rear
Lot
- Size: 6,098 Square Feet
- Dimensions: 6098
Details
- Additional structures: Shed(s)
- Parcel number: 1502430024
- Zoning: R
- Special conditions: Standard
Construction
Type & style
- Home type: SingleFamily
- Architectural style: Ranch
- Property subtype: Single Family Residence
Condition
- Year built: 1902
Community & HOA
Community
- Subdivision: Minnequa Area
Location
- Region: Pueblo
Financial & listing details
- Price per square foot: $229/sqft
- Tax assessed value: $233,940
- Annual tax amount: $2,025
- Date on market: 6/11/2026
Estimated market value
Not available
Estimated sales range
Not available
Not available
Price history
| Date | Event | Price |
|---|---|---|
| 6/16/2026 | Price change | $250,000-3.8%$229/sqft |
Source:  elevateMLS #4226849 Report a problem elevateMLS #4226849 Report a problem | ||
| 5/11/2026 | Listed for sale | $260,000+7%$238/sqft |
Source: elevateMLS #4226849 Report a problem | ||
| 1/24/2024 | Sold | $243,000-0.8%$223/sqft |
Source: elevateMLS #6314448 Report a problem | ||
| 12/23/2023 | Contingent | $244,900$224/sqft |
Source: elevateMLS #6314448 Report a problem | ||
| 12/19/2023 | Price change | $244,900-1.6%$224/sqft |
Source: elevateMLS #6314448 Report a problem | ||
| 12/1/2023 | Price change | $249,000-2.4%$228/sqft |
Source: elevateMLS #6314448 Report a problem | ||
| 11/1/2023 | Listed for sale | $255,000+142.9%$234/sqft |
Source: elevateMLS #6314448 Report a problem | ||
| 6/29/2023 | Sold | $105,000-3.7%$96/sqft |
Source: Public Record Report a problem | ||
| 6/19/2023 | Contingent | $109,000$100/sqft |
Source: elevateMLS #2132991 Report a problem | ||
| 6/16/2023 | Listed for sale | $109,000$100/sqft |
Source: elevateMLS #2132991 Report a problem | ||
Public tax history
| Year | Property taxes | Tax assessment |
|---|---|---|
| 2025 | $716 -1.1% | $14,630 +31% |
| 2024 | $724 -0.6% | $11,170 -1% |
| 2023 | $728 -3.2% | $11,280 +50.8% |
| 2022 | $752 +51% | $7,480 -2.9% |
| 2021 | $498 -0.1% | $7,700 +52.9% |
| 2020 | $499 +29.4% | $5,035 +18.3% |
| 2018 | $386 | $4,256 |
| 2017 | $386 +6.8% | $4,256 +6.7% |
| 2016 | $361 | $3,989 |
| 2015 | $361 +2.7% | $3,989 +3.2% |
| 2014 | $351 -15.9% | $3,866 |
| 2013 | $418 -18.4% | $3,866 -15.3% |
| 2012 | $512 +2.2% | $4,562 |
| 2011 | $501 +3% | $4,562 -14.4% |
| 2010 | $487 -3.3% | $5,332 -0.1% |
| 2009 | $503 -1.8% | $5,340 -1.8% |
| 2008 | $512 +2.1% | $5,440 |
| 2007 | $502 +4.5% | $5,440 +6% |
| 2006 | $480 +5.3% | $5,130 +10.1% |
| 2005 | $456 +1.4% | $4,660 |
| 2004 | $450 -9.2% | $4,660 -0.9% |
| 2003 | $495 +10.8% | $4,700 -10% |
| 2002 | $447 +6.5% | $5,220 +1.6% |
| 2001 | $420 | $5,140 |
Find assessor info on the county website
Monthly payment
Est. payment
Payment breakdown
Explore the cost of this home by adjusting the details. Changes won't be saved.Climate risks
Neighborhood: Heritage
Nearby schools
GreatSchools rating
- 3/10Columbian Elementary SchoolGrades: PK-5Distance: 0 mi
- 2/10Pueblo Academy of ArtsGrades: 6-8Distance: 1.5 mi
- 3/10Central High SchoolGrades: 9-12Distance: 0.7 mi
Schools provided by the listing agent
- District: 60-PUEBLO
Source: PAR. This data may not be complete. We recommend contacting the local school district to confirm school assignments for this home.
- $150,8002 bd1 ba1k sqft1236 Bragdon Ave, Pueblo, CO 81004Off Market
- $229,4002 bd2 ba1.3k sqft1617 W Northern Ave, Pueblo, CO 81004Off Market
- $160,9002 bd1 ba1.2k sqft1235 Palmer Ave, Pueblo, CO 81004Off Market
- $175,6002 bd2 ba802 sqft1241 Palmer Ave, Pueblo, CO 81004Off Market
- $257,9003 bd1 ba1.9k sqft1235 Bragdon Ave, Pueblo, CO 81004Sold
- $247,9004 bd2 ba2k sqft1231 Palmer Ave, Pueblo, CO 81004Off Market
- $211,0003 bd1 ba1.1k sqft1231 Bragdon Ave, Pueblo, CO 81004Sold
- $163,1002 bd1 ba1.5k sqft1237 Bragdon Ave, Pueblo, CO 81004Off Market
A local agent can set up tours, give advice and negotiate with sellers.
A local lender can help you make sure your offer is ready when you are.
Similar homes
- $265,0004 bd2 ba1.3k sqft1726 E Evans Ave, Pueblo, CO 81004For Sale
 MLS ID #240713, Mikaelle Towns, Keller Williams Premier Realty. PAR
 - $252,0003 bd1 ba1.4k sqft615 Veta Ave, Pueblo, CO 81004For Sale
 MLS ID #240306, Rudy Stupar, Rocky Mountain Realty. PAR
 - $249,0003 bd1 ba1.5k sqft2118 Spruce St, Pueblo, CO 81004For Sale
 MLS ID #241362, Julius Garcia, HomeSmart Preferred Realty. PAR
 - $240,0003 bd2 ba1.1k sqft2424 Poplar St, Pueblo, CO 81004For Sale
 MLS ID #241480, Ravin Ogaz-Gallegos, HomeSmart Preferred Realty. PAR
 - $244,9002 bd1 ba1.1k sqft822 Brown Ave, Pueblo, CO 81004For SaleMLS ID #239356, The Onyx Group, Keller Williams Performance Realty. PAR
- $215,0003 bd1 ba1.2k sqft1134 Palmer Ave, Pueblo, CO 81004For SaleMLS ID #239486, Felicia Beltran, eXp Realty, LLC. PAR
- $229,0003 bd1 ba1.3k sqft701 Euclid Ave, Pueblo, CO 81004For SaleMLS ID #240681, Candee Villanueva, Rocky Mountain Realty. PAR
- $244,9003 bd2 ba1.4k sqft430 Alma Ave, Pueblo, CO 81004For SaleMLS ID #240655, Your Hometown Team, Sorella Real Estate. PAR
- $274,9004 bd2 ba1.6k sqft1132 Euclid Ave, Pueblo, CO 81004For SaleMLS ID #239834, William Eichelberg, The Cutting Edge Realtors. PAR
- $259,0002 bd2 ba1.3k sqft309 Quincy St, Pueblo, CO 81004For SaleMLS ID #239189, Elizabeth Daniel, HomeSmart Preferred Realty. PAR
- $234,9002 bd1 ba1.2k sqft1824 E Evans Ave, Pueblo, CO 81004For SaleMLS ID #241460, Hannah Day, A Better Place Real Estate. PAR
- $210,0002 bd1 ba794 sqft1640 Jackson St, Pueblo, CO 81004For SaleMLS ID #235250, Tara Morris, HomeSmart. PAR
- $249,0004 bd2 ba1.5k sqft1019 E Orman Ave, Pueblo, CO 81004For SaleMLS ID #241017, Tyson Letlow, HomeSmart Realty Partners. PAR
- $229,9003 bd2 ba1.5k sqft2650 Gladiola St, Pueblo, CO 81005For SaleMLS ID #241087, Rich Mayo, EXIT Realty DTC, Cherry Ck, P.P. PAR
- $265,0003 bd1 ba1k sqft1219 Longwood Ave, Pueblo, CO 81004For SaleMLS ID #240026, Eric Knight, Rocky Mountain Realty. PAR
- $258,9003 bd1 ba960 sqft1629 Maplewood Dr, Pueblo, CO 81005For SaleMLS ID #241201, Brittany Martinez (Ratliff), RE/MAX Associates. PAR
- $235,0002 bd1 ba1.4k sqft921 Lake Ave, Pueblo, CO 81004For SaleMLS ID #236474, The Onyx Group, Keller Williams Performance Realty. PAR
- $204,5003 bd1 ba1.1k sqft217 Veta Ave, Pueblo, CO 81004For SaleMLS ID #240618, Donna Phillips, RE/MAX Of Pueblo Inc. PAR
- $259,9003 bd1 ba960 sqft1719 Lynwood Ln, Pueblo, CO 81005For SaleMLS ID #241428, Team Rochelle Cozzolino, Keller Williams Performance Realty. PAR
- $175,9003 bd1 ba1.1k sqft1118 Pine St, Pueblo, CO 81004For SaleMLS ID #241475, Chris Pasternak, Pasternak Properties. PAR
