Welcome home to this beautifully remodeled ranch-style home, where modern updates and comfortable living come together. Featuring an open-concept layout, the spacious living area flows seamlessly into the kitchen, complete with a breakfast bar that's perfect for casual dining, entertaining, or gathering with family and friends. The home offers stylish laminate flooring, a beautifully updated bathroom with double sinks, and the convenience of all kitchen appliances being included. A new furnace, installed in 2023, provides added comfort and peace of mind. Downstairs, the finished basement expands your living space with a large family room, a versatile bonus room ideal for a home office, gym, or hobby space, plus abundant storage throughout the home. Step outside to enjoy the fully fenced backyard, designed for easy maintenance with attractive xeriscaping. The detached two-car garage includes an attached sunroom, creating the perfect space for entertaining, relaxing, or enjoying Colorado's beautiful summer and fall evenings. With its thoughtful updates, low-maintenance landscaping, generous storage, and move-in-ready condition, this charming home is ready for its next owner. Schedule your private showing today!
Active
$249,000
2118 Spruce St, Pueblo, CO 81004
3beds
1,573sqft
Single Family Residence
Built in 1949
6,229 Square Feet Lot
$-- Zestimate®
$158/sqft
$-- HOA
What's special
Fully fenced backyardFinished basementLow-maintenance landscapingDetached two-car garageLarge family roomBreakfast barStylish laminate flooring
- 82 days
- 51
- 0
Zillow last checked:
Listing updated:
Listed by:
Julius Garcia 719-371-0506,
HomeSmart Preferred Realty
Source: PAR,MLS#: 241362
Facts & features
Interior
Bedrooms & bathrooms
- Bedrooms: 3
- Bathrooms: 1
- Full bathrooms: 1
- Main level bedrooms: 3
Primary bedroom
- Level: Main
- Area: 125.4
- Dimensions: 13.2 x 9.5
Bedroom 2
- Level: Main
- Area: 90.16
- Dimensions: 9.2 x 9.8
Bedroom 3
- Level: Main
- Area: 110.16
- Dimensions: 13.6 x 8.1
Family room
- Level: Basement
- Area: 342.25
- Dimensions: 18.5 x 18.5
Kitchen
- Level: Main
- Area: 172
- Dimensions: 17.2 x 10
Living room
- Level: Main
- Area: 264
- Dimensions: 13.2 x 20
Features
- Ceiling Fan(s)
- Flooring: Hardwood
- Basement: Partial,Sump Pump
- Has fireplace: No
Interior area
- Total structure area: 1,573
- Total interior livable area: 1,573 sqft
Property
Parking
- Total spaces: 2
- Parking features: 2 Car Garage Detached
- Garage spaces: 2
Features
- Patio & porch: Stoop-Front
- Fencing: Wood Fence-Rear
Lot
- Size: 6,229 Square Feet
- Dimensions: 50 x 125
Details
- Parcel number: 1512320005
- Zoning: R-2
- Special conditions: Standard
Construction
Type & style
- Home type: SingleFamily
- Architectural style: Ranch
- Property subtype: Single Family Residence
Condition
- Year built: 1949
Utilities & green energy
Green energy
- Water conservation: Water-Smart Landscaping
Community & HOA
Community
- Subdivision: Minnequa Area
Location
- Region: Pueblo
Financial & listing details
- Price per square foot: $158/sqft
- Tax assessed value: $299,426
- Annual tax amount: $1,864
- Date on market: 7/24/2026
- Road surface type: Paved
Estimated market value
Not available
Estimated sales range
Not available
Not available
Price history
| Date | Event | Price |
|---|---|---|
| 7/24/2026 | Listed for sale | $249,000+5.5%$158/sqft |
Source:  PAR #241362 Report a problem PAR #241362 Report a problem | ||
| 6/2/2023 | Sold | $236,000$150/sqft |
Source: Public Record Report a problem | ||
| 5/6/2023 | Contingent | $236,000$150/sqft |
Source: PAR #211975 Report a problem | ||
| 5/4/2023 | Listed for sale | $236,000+60.3%$150/sqft |
Source: PAR #211975 Report a problem | ||
| 12/23/2022 | Sold | $147,250-10.8%$94/sqft |
Source: PAR #207244 Report a problem | ||
| 11/22/2022 | Listed for sale | $165,000$105/sqft |
Source: PAR #207244 Report a problem | ||
Public tax history
| Year | Property taxes | Tax assessment |
|---|---|---|
| 2026 | $1,824 +26.9% | $20,361 +8.8% |
| 2025 | $1,438 +64.2% | $18,720 -0.1% |
| 2024 | $875 +1.7% | $18,730 +45.8% |
| 2023 | $861 -3.1% | $12,850 +45.4% |
| 2022 | $888 +28.4% | $8,840 -2.8% |
| 2021 | $692 -0.1% | $9,090 +30.2% |
| 2020 | $692 +35.5% | $6,983 +23.9% |
| 2018 | $511 | $5,634 |
| 2017 | $511 +116.8% | $5,634 +8.3% |
| 2016 | $235 | $5,203 |
| 2015 | $235 -50.5% | $5,203 -0.6% |
| 2014 | $476 -10.3% | $5,233 |
| 2013 | $530 -18.5% | $5,233 -9.6% |
| 2012 | $651 | $5,789 |
| 2011 | $651 +3% | $5,789 -16.4% |
| 2010 | $632 -4.1% | $6,924 -0.1% |
| 2009 | $659 -1.8% | $6,930 -2.7% |
| 2008 | $670 +1.7% | $7,120 |
| 2007 | $659 +4.5% | $7,120 +5.6% |
| 2006 | $631 +9.3% | $6,740 +14.2% |
| 2005 | $577 +1.4% | $5,900 |
| 2004 | $569 -12.5% | $5,900 -1% |
| 2003 | $651 +10.8% | $5,960 -13.1% |
| 2002 | $587 +13.7% | $6,860 +1.6% |
| 2001 | $517 | $6,750 |
Find assessor info on the county website
Monthly payment
Est. payment
Payment breakdown
Explore the cost of this home by adjusting the details. Changes won't be saved.Climate risks
Neighborhood: Bessemer
Nearby schools
Schools provided by the listing agent
- District: 60
Source: PAR. This data may not be complete. We recommend contacting the local school district to confirm school assignments for this home.
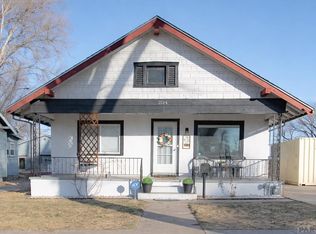


Similar homes
- $250,0004 bd2 ba1.9k sqft2009 Wyoming Ave, Pueblo, CO 81004For Sale
 MLS ID #241426, Paula Williams, RE/MAX Of Pueblo Inc. PAR
 - $240,0003 bd2 ba1.1k sqft2424 Poplar St, Pueblo, CO 81004For Sale
 MLS ID #241480, Ravin Ogaz-Gallegos, HomeSmart Preferred Realty. PAR
 - $255,0004 bd2 ba1.3k sqft1726 E Evans Ave, Pueblo, CO 81004For Sale
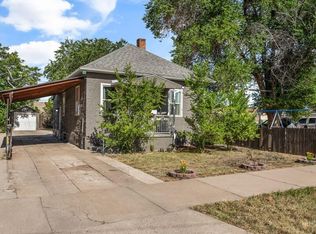 MLS ID #240713, Mikaelle Towns, Keller Williams Premier Realty. PAR
 - $239,9004 bd2 ba1.8k sqft2630 E Orman Ave, Pueblo, CO 81004For Sale
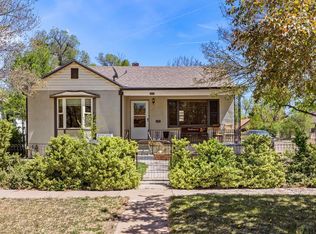 MLS ID #239541, Jeff Divelbiss, RE/MAX Of Pueblo Inc. PAR
