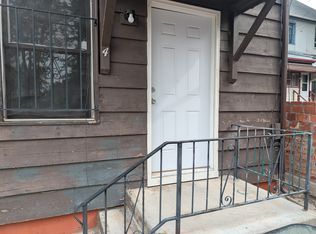
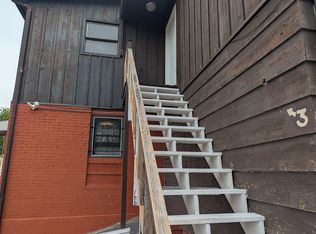
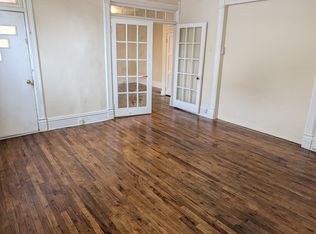
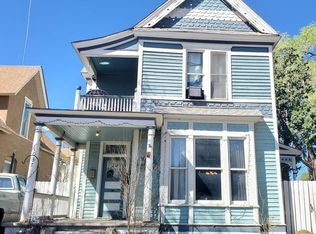
Classic Victorian charm meets flexible living and income potential in this 1904 two-story home ideally located just off Broadway Avenue in Pueblo, directly across from Central High School. Offering 2,143 sq ft, this 3-bed, 2-bath property features a thoughtfully designed layout with an oversized main-level primary bedroom, original hardwood floors, thick historic trim, and a stunning original heavy wood front door that opens to inviting front porch seating. A brick fireplace anchors the living space as a timeless focal point, while updates like vinyl flooring and an upstairs soaking tub add modern comfort. The upper level includes a second kitchen and can be separated by a door in the foyer, creating an excellent opportunity to rent the upstairs or use it as a private suite. Adding even more value, the detached 516 sq ft ADU cottage (1 bed, 1 bath). Updates include a newer furnace 2022, in the main house hot water heaters updated in both, and a reroof in 2015. The property also includes a detached 2-car garage with additional storage sheds, RV parking, and a backyard lawn. Whether you're looking for a spacious family home or a strong investment with multiple income streams, this unique property delivers versatility, character, and long-term potential.
Active
Price cut: $5K (10/5)
$264,000
511 Broadway Ave, Pueblo, CO 81004
3beds
2,143sqft
Single Family Residence
Built in 1904
6,969 Square Feet Lot
$262,700 Zestimate®
$123/sqft
$-- HOA
What's special
Classic victorian charmRv parkingBackyard lawnThick historic trimOversized main-level primary bedroomInviting front porch seatingAdditional storage sheds
- 107 days
- 272
- 27
Zillow last checked:
Listing updated:
Listed by:
Alyssa Loflin 719-529-1281,
Real Broker, LLC DBA REAL
Source: PAR,MLS#: 236557
Facts & features
Interior
Bedrooms & bathrooms
- Bedrooms: 3
- Bathrooms: 2
- Full bathrooms: 2
- Main level bedrooms: 2
Primary bedroom
- Level: Main
- Area: 252
- Dimensions: 12 x 21
Bedroom 2
- Level: Upper
- Area: 144
- Dimensions: 12 x 12
Bedroom 3
- Level: Main
- Area: 110
- Dimensions: 11 x 10
Kitchen
- Level: Main
- Area: 195
- Dimensions: 15 x 13
Living room
- Level: Main
- Area: 324
- Dimensions: 27 x 12
Features
- Ceiling Fan(s), Accessory Dwelling
- Flooring: Hardwood
- Basement: Partial
- Number of fireplaces: 1
Interior area
- Total structure area: 2,143
- Total interior livable area: 2,143 sqft
Video & virtual tour
Property
Parking
- Total spaces: 2
- Parking features: 2 Car Garage Detached
- Garage spaces: 2
Features
- Levels: Two
- Stories: 2
- Patio & porch: Porch-Covered-Front, Patio-Open-Rear
- Fencing: Metal Fence-Rear
Lot
- Size: 6,969 Square Feet
- Dimensions: 36 x 190
- Features: Sprinkler System-Rear, Lawn-Front, Lawn-Rear
Details
- Parcel number: 1502130011
- Zoning: R-5
- Special conditions: Standard
Construction
Type & style
- Home type: SingleFamily
- Property subtype: Single Family Residence
Condition
- Year built: 1904
Community & HOA
Community
- Subdivision: Central High School
Location
- Region: Pueblo
Financial & listing details
- Price per square foot: $123/sqft
- Tax assessed value: $360,130
- Annual tax amount: $1,714
- Date on market: 7/3/2026
- Road surface type: Paved
Estimated market value
$262,700
$250,000 - $276,000
$2,037/mo
Price history
| Date | Event | Price |
|---|---|---|
| 10/5/2026 | Price change | $264,000-1.9%$123/sqft |
Source:  elevateMLS #4882394 Report a problem elevateMLS #4882394 Report a problem | ||
| 9/3/2026 | Price change | $269,000-1.8%$126/sqft |
Source:  PAR #236557 Report a problem PAR #236557 Report a problem | ||
| 8/4/2026 | Price change | $274,000-1.8%$128/sqft |
Source: PAR #236557 Report a problem | ||
| 7/3/2026 | Listed for sale | $279,000$130/sqft |
Source: PAR #236557 Report a problem | ||
| 6/18/2026 | Listing removed | $279,000$130/sqft |
Source: elevateMLS #4882394 Report a problem | ||
| 6/17/2026 | Price change | $279,000-3.5%$130/sqft |
Source: PAR #236557 Report a problem | ||
| 2/10/2026 | Price change | $289,000-3.3%$135/sqft |
Source: PAR #236557 Report a problem | ||
| 1/20/2026 | Listed for sale | $299,000+273.8%$140/sqft |
Source: PAR #236557 Report a problem | ||
| 5/4/2015 | Sold | $80,000-15.8%$37/sqft |
Source: PAR #153406 Report a problem | ||
| 1/21/2015 | Price change | $95,000-4.9%$44/sqft |
Source: RE/MAX ASSOCIATES #153406 Report a problem | ||
| 11/6/2014 | Listed for sale | $99,900$47/sqft |
Source: RE/MAX ASSOCIATES #153406 Report a problem | ||
Public tax history
| Year | Property taxes | Tax assessment |
|---|---|---|
| 2026 | $2,194 +31.3% | $24,489 +8.8% |
| 2025 | $1,671 -1.1% | $22,510 +6.4% |
| 2024 | $1,689 -4.2% | $21,160 -1% |
| 2023 | $1,763 -3.2% | $21,370 +18% |
| 2022 | $1,821 +63.7% | $18,110 -2.8% |
| 2021 | $1,113 -0.1% | $18,640 +65.9% |
| 2020 | $1,114 +20.3% | $11,237 +10% |
| 2018 | $926 | $10,219 |
| 2017 | $926 +14.1% | $10,219 +14% |
| 2016 | $811 | $8,964 |
| 2015 | $811 +57.5% | $8,964 +4.4% |
| 2014 | $515 -19.8% | $8,585 |
| 2013 | $642 -40.1% | $8,585 -19% |
| 2012 | $1,073 | $10,596 |
| 2011 | $1,073 +3.1% | $10,596 -7.2% |
| 2010 | $1,041 +49.2% | $11,413 -0.1% |
| 2009 | $697 -1.8% | $11,420 -1% |
| 2008 | $710 +11.1% | $11,540 |
| 2007 | $639 -33.3% | $11,540 +12.8% |
| 2006 | $958 +11.1% | $10,230 +16.1% |
| 2005 | $862 +1.4% | $8,810 |
| 2004 | $850 +45.5% | $8,810 -0.8% |
| 2003 | $584 -29.1% | $8,880 -7.7% |
| 2002 | $824 +3.4% | $9,620 +1.6% |
| 2001 | $797 | $9,470 |
Find assessor info on the county website
Monthly payment
Est. payment
Payment breakdown
Explore the cost of this home by adjusting the details. Changes won't be saved.Climate risks
Neighborhood: Mesa Junction
Nearby schools
Schools provided by the listing agent
- District: D60
Source: PAR. This data may not be complete. We recommend contacting the local school district to confirm school assignments for this home.
Similar homes
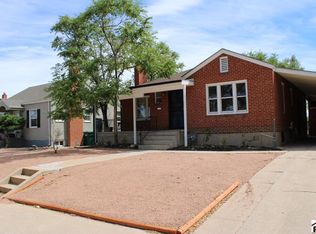
- $249,9003 bd2 ba2.2k sqft510 Quincy St, Pueblo, CO 81004For Sale
 MLS ID #240997, Team Gary Miller, RE/MAX Of Pueblo Inc. PAR
 - $244,9003 bd2 ba1.8k sqft2037 Cedar St, Pueblo, CO 81004For Sale
 MLS ID #242806, Lorraine Glach, Keller Williams Performance Realty. PAR
 - $258,0003 bd2 ba1.9k sqft1037 Berkley Ave, Pueblo, CO 81004For Sale
 MLS ID #238985, Laurie Broccardo, RealtyPro Colorado Brokers. PAR
 - $275,0004 bd2 ba2.1k sqft616 E Routt Ave, Pueblo, CO 81004For Sale
 MLS ID #239221, Laura Espinoza, Sorella Real Estate. PAR
