Step into the timeless charm of the Southwest in this distinctive 4-bedroom, 3-bath adobe-style home nestled beneath mature shade trees in one of Pueblo's most established neighborhoods. Rich with character, this residence showcases authentic architectural details including exposed vigas, thick plaster walls, rustic wood accents, and a cozy fireplace that creates warmth and ambiance throughout. The spacious main living area features stunning wood-beamed ceilings, hardwood floors, and abundant natural light. A flexible floor plan offers room for family living, entertaining, home office space, or multi-generational needs. The kitchen maintains its classic charm while providing ample cabinet storage and workspace. Outside, enjoy the privacy and beauty of a mature, tree-lined setting with low-maintenance landscaping, covered front porch, and inviting outdoor spaces perfect for relaxing or entertaining. The attached garage and additional off-street parking in the alley add convenience rarely found in homes of this character. If you've been searching for something beyond the ordinary, this one-of-a-kind Pueblo property delivers authentic Southwestern style, generous living space, and a location close to parks, downtown amenities, dining, and shopping.
Active
Price cut: $11.7K (10/7)
$275,000
505 Lincoln St, Pueblo, CO 81004
4beds
2,086sqft
Single Family Residence
Built in 1939
9,583 Square Feet Lot
$274,800 Zestimate®
$132/sqft
$-- HOA
What's special
- 146 days
- 1,215
- 131
Likely to sell faster than
Zillow last checked:
Listing updated:
Listed by:
Elizabeth Gladney 719-671-6776,
RE/MAX Of Pueblo Inc,
Dee Brown 719-924-0317,
RE/MAX Of Pueblo Inc
Source: PAR,MLS#: 240313
Facts & features
Interior
Bedrooms & bathrooms
- Bedrooms: 4
- Bathrooms: 3
- Full bathrooms: 3
- 3/4 bathrooms: 1
- 1/2 bathrooms: 1
- Main level bedrooms: 3
Primary bedroom
- Level: Main
- Area: 169.12
- Dimensions: 13.11 x 12.9
Bedroom 2
- Level: Main
- Area: 90
- Dimensions: 10 x 9
Bedroom 3
- Level: Main
- Area: 124
- Dimensions: 10 x 12.4
Bedroom 4
- Level: Basement
- Area: 132
- Dimensions: 12 x 11
Features
- Flooring: New Floor Coverings, Hardwood, Tile
- Basement: Partial
- Number of fireplaces: 1
Interior area
- Total structure area: 2,086
- Total interior livable area: 2,086 sqft
Video & virtual tour
Property
Parking
- Total spaces: 1
- Parking features: RV Access/Parking, 1 Car Garage Attached
- Garage spaces: 1
Features
- Patio & porch: Porch-Covered-Front, Patio-Open-Rear
- Fencing: Wood Fence-Rear
Lot
- Size: 9,583 Square Feet
- Dimensions: 189 x 51
- Features: Trees-Front, Trees-Rear
Details
- Parcel number: 0535402014
- Zoning: R-2
- Special conditions: Standard
Construction
Type & style
- Home type: SingleFamily
- Architectural style: Ranch
- Property subtype: Single Family Residence
Condition
- Year built: 1939
Community & HOA
Community
- Subdivision: Central High School
Location
- Region: Pueblo
Financial & listing details
- Price per square foot: $132/sqft
- Tax assessed value: $213,373
- Annual tax amount: $1,328
- Date on market: 5/31/2026
Estimated market value
$274,800
$261,000 - $289,000
$3,073/mo
Price history
| Date | Event | Price |
|---|---|---|
| 10/7/2026 | Price change | $275,000-4.1%$132/sqft |
Source:  PAR #240313 Report a problem PAR #240313 Report a problem | ||
| 9/16/2026 | Price change | $286,700-3.6%$137/sqft |
Source: PAR #240313 Report a problem | ||
| 9/3/2026 | Listed for sale | $297,500$143/sqft |
Source: PAR #240313 Report a problem | ||
| 9/2/2026 | Contingent | $297,500$143/sqft |
Source: PAR #240313 Report a problem | ||
| 5/31/2026 | Listed for sale | $297,500+197.5%$143/sqft |
Source: PAR #240313 Report a problem | ||
| 8/19/2014 | Sold | $100,000-15.9%$48/sqft |
Source: Public Record Report a problem | ||
| 3/25/2008 | Sold | $118,900$57/sqft |
Source: Public Record Report a problem | ||
Public tax history
| Year | Property taxes | Tax assessment |
|---|---|---|
| 2026 | $1,300 +4.3% | $14,509 +8.8% |
| 2025 | $1,246 -1.1% | $13,340 -20.2% |
| 2024 | $1,260 +0.4% | $16,720 -1% |
| 2023 | $1,255 -3.2% | $16,890 +31% |
| 2022 | $1,297 +38.2% | $12,890 -2.9% |
| 2021 | $938 -0.1% | $13,270 +40% |
| 2020 | $939 +21.6% | $9,476 +11.2% |
| 2018 | $772 | $8,525 |
| 2017 | $772 -5.8% | $8,525 -5.9% |
| 2016 | $820 | $9,062 |
| 2015 | $820 +108.1% | $9,062 +4.5% |
| 2014 | $394 -55.7% | $8,672 |
| 2013 | $889 -10.3% | $8,672 -10.7% |
| 2012 | $991 | $9,707 |
| 2011 | $991 +3.1% | $9,707 -7.9% |
| 2010 | $961 -0.4% | $10,543 -0.1% |
| 2009 | $965 -12.8% | $10,550 -10.2% |
| 2008 | $1,106 +3.6% | $11,750 |
| 2007 | $1,068 +4.5% | $11,750 +7.6% |
| 2006 | $1,022 +3.4% | $10,920 +8.1% |
| 2005 | $989 +1.4% | $10,100 |
| 2004 | $975 +2.1% | $10,100 -0.9% |
| 2003 | $954 +10.8% | $10,190 +1.3% |
| 2002 | $862 +18.2% | $10,060 +1.6% |
| 2001 | $729 | $9,900 |
Find assessor info on the county website
Monthly payment
Est. payment
Payment breakdown
Explore the cost of this home by adjusting the details. Changes won't be saved.Climate risks
Neighborhood: Aberdeen
Nearby schools
Schools provided by the listing agent
- District: 60
Source: PAR. This data may not be complete. We recommend contacting the local school district to confirm school assignments for this home.
Similar homes
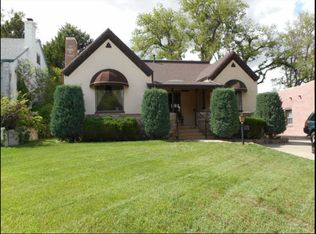
- $290,0004 bd2 ba2.2k sqft427 Lincoln St, Pueblo, CO 81004For Sale
 MLS ID #241552, Chris Pasternak, Pasternak Properties. PAR
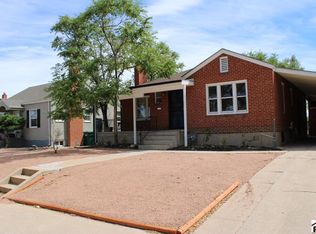
 - $275,0004 bd2 ba2.1k sqft616 E Routt Ave, Pueblo, CO 81004For Sale
 MLS ID #239221, Laura Espinoza, Sorella Real Estate. PAR
 - $325,0004 bd2 ba2.5k sqft318 Polk St, Pueblo, CO 81004For Sale
 MLS ID #241386, Elizabeth Daniel, HomeSmart Preferred Realty. PAR
 - $249,9003 bd2 ba2.2k sqft510 Quincy St, Pueblo, CO 81004For Sale
 MLS ID #240997, Team Gary Miller, RE/MAX Of Pueblo Inc. PAR
