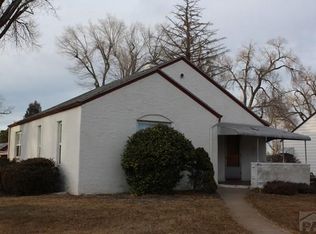
Charming mid-century home in Pueblo's Lincoln Street corridor! This beautifully updated and maintained 4-bedroom, 2-bath residence blends timeless character with thoughtful updates. The inviting living room features hardwood floors, abundant natural light, and a classic brick fireplace. The open kitchen showcases cheerful turquoise cabinetry, butcher-block counters, and stainless appliances. Two spacious bedrooms on the main level and two additional rooms in the finished basement offer flexible living options, with full bathrooms conveniently located on both levels. Enjoy the private backyard oasis with a patio for outdoor dining, raised garden beds, and a detached garage with alley access. Recent improvements include a 2022 electric panel, exterior paint, and gutters; a 2023 furnace with humidifier; a 2021 water heater; and newer carpet throughout the basement. Conveniently located steps from PCC and near downtown — this home delivers warmth, style, and functionality in one delightful package.
Active
Price cut: $10K (10/5)
$290,000
427 Lincoln St, Pueblo, CO 81004
4beds
2,224sqft
Single Family Residence
Built in 1941
9,583 Square Feet Lot
$-- Zestimate®
$130/sqft
$-- HOA
What's special
Raised garden bedsFinished basementPrivate backyard oasisOpen kitchenStainless appliancesButcher-block countersAbundant natural light
- 81 days
- 561
- 81
Zillow last checked:
Listing updated:
Listed by:
Chris Pasternak 719-717-0321,
Pasternak Properties
Source: PAR,MLS#: 241552
Facts & features
Interior
Bedrooms & bathrooms
- Bedrooms: 4
- Bathrooms: 2
- Full bathrooms: 2
- 3/4 bathrooms: 1
- Main level bedrooms: 2
Primary bedroom
- Level: Main
- Area: 143
- Dimensions: 11 x 13
Bedroom 2
- Level: Main
- Area: 143
- Dimensions: 11 x 13
Bedroom 3
- Level: Basement
- Area: 110
- Dimensions: 10 x 11
Bedroom 4
- Level: Basement
- Area: 117
- Dimensions: 9 x 13
Dining room
- Level: Main
- Area: 90
- Dimensions: 9 x 10
Family room
- Level: Basement
- Area: 187
- Dimensions: 11 x 17
Kitchen
- Level: Main
- Area: 120
- Dimensions: 10 x 12
Living room
- Level: Main
- Area: 234
- Dimensions: 13 x 18
Features
- Ceiling Fan(s)
- Flooring: Hardwood, Tile
- Windows: Window Coverings
- Basement: Full,Partially Finished/Livable
- Number of fireplaces: 2
Interior area
- Total structure area: 2,224
- Total interior livable area: 2,224 sqft
Video & virtual tour
Property
Parking
- Total spaces: 1
- Parking features: RV Access/Parking, 1 Car Garage Detached
- Garage spaces: 1
Features
- Patio & porch: Porch-Open-Front, Patio-Open-Rear, Stoop-Front
- Exterior features: Garden Area-Rear, Outdoor Lighting-Front, Outdoor Lighting-Rear
Lot
- Size: 9,583 Square Feet
- Dimensions: 75 x 191 x 25 x 60 x 50 x 131
- Features: Trees-Front, Trees-Rear
Details
- Parcel number: 0535408012
- Zoning: R-2
- Special conditions: Standard
Construction
Type & style
- Home type: SingleFamily
- Architectural style: Ranch
- Property subtype: Single Family Residence
Condition
- Year built: 1941
Community & HOA
Community
- Security: Smoke Detector/CO
- Subdivision: Central High School
Location
- Region: Pueblo
Financial & listing details
- Price per square foot: $130/sqft
- Tax assessed value: $266,673
- Annual tax amount: $1,661
- Date on market: 8/4/2026
- Road surface type: Paved
Estimated market value
Not available
Estimated sales range
Not available
Not available
Price history
| Date | Event | Price |
|---|---|---|
| 10/5/2026 | Price change | $290,000-3.3%$130/sqft |
Source:  PAR #241552 Report a problem PAR #241552 Report a problem | ||
| 8/4/2026 | Listed for sale | $300,000+39.5%$135/sqft |
Source: PAR #241552 Report a problem | ||
| 6/28/2022 | Sold | $215,000+2.4%$97/sqft |
Source:  Royal Gorge AOR #66878 Report a problem Royal Gorge AOR #66878 Report a problem | ||
| 5/20/2022 | Listed for sale | $209,900$94/sqft |
Source: PAR #201196 Report a problem | ||
Public tax history
| Year | Property taxes | Tax assessment |
|---|---|---|
| 2026 | $1,625 +58.6% | $18,134 +8.8% |
| 2025 | $1,025 -1.1% | $16,670 +15.8% |
| 2024 | $1,036 -5.6% | $14,400 -27.9% |
| 2023 | $1,097 -3.1% | $19,970 +77.2% |
| 2022 | $1,132 +18.8% | $11,270 -2.8% |
| 2021 | $953 0% | $11,590 +20.5% |
| 2020 | $953 +16% | $9,619 +6% |
| 2018 | $822 | $9,072 |
| 2017 | $822 -0.8% | $9,072 -0.9% |
| 2016 | $828 | $9,152 |
| 2015 | $828 +6.2% | $9,152 +6.6% |
| 2014 | $780 -13.3% | $8,583 |
| 2013 | $900 -10.6% | $8,583 -12.7% |
| 2012 | $1,007 | $9,829 |
| 2011 | $1,007 +3.1% | $9,829 -8.3% |
| 2010 | $977 -0.6% | $10,714 -0.1% |
| 2009 | $982 -1.8% | $10,720 +0.9% |
| 2008 | $1,000 +6.8% | $10,620 |
| 2007 | $936 +4.5% | $10,620 +11% |
| 2006 | $896 +1.1% | $9,570 +5.7% |
| 2005 | $886 +1.4% | $9,050 |
| 2004 | $873 -6.6% | $9,050 -1% |
| 2003 | $935 +10.8% | $9,140 -7.2% |
| 2002 | $844 +18.1% | $9,850 +1.8% |
| 2001 | $714 | $9,680 |
Find assessor info on the county website
Monthly payment
Est. payment
Payment breakdown
Explore the cost of this home by adjusting the details. Changes won't be saved.Climate risks
Neighborhood: Aberdeen
Nearby schools
Schools provided by the listing agent
- District: 60
Source: PAR. This data may not be complete. We recommend contacting the local school district to confirm school assignments for this home.

Similar homes
- $275,0004 bd3 ba2k sqft505 Lincoln St, Pueblo, CO 81004For Sale
 MLS ID #240313, Elizabeth Gladney, RE/MAX Of Pueblo Inc. PAR
 - $325,0004 bd2 ba2.5k sqft318 Polk St, Pueblo, CO 81004For Sale
 MLS ID #241386, Elizabeth Daniel, HomeSmart Preferred Realty. PAR
 - $275,0004 bd2 ba2.1k sqft616 E Routt Ave, Pueblo, CO 81004For Sale
 MLS ID #239221, Laura Espinoza, Sorella Real Estate. PAR
 - $325,0005 bd2 ba2.1k sqft1044 Berkley Ave, Pueblo, CO 81004For Sale
 MLS ID #242831, Lacy Flack, A Better Place Real Estate. PAR
