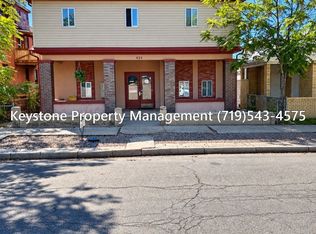
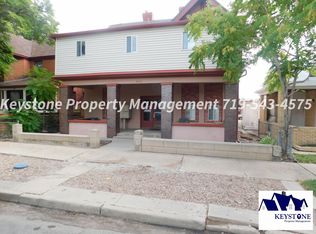
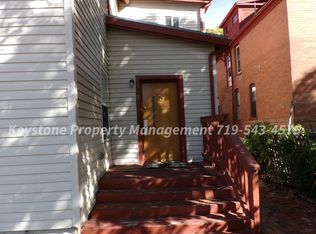
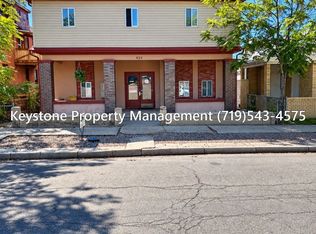
Step into timeless charm with this beautifully maintained 1900 Victorian in the heart of historic downtown Pueblo. Featuring 5 bedrooms, 2 bathrooms, 2 kitchens, and 2 laundry rooms, this versatile 2-story property can function as a spacious single-family home, income-producing duplex, or unique business opportunity. Original character blends seamlessly with thoughtful modern updates, creating a warm and inviting space full of possibilities. Recent improvements include a new front porch and refreshed landscaping in 2020, new furnace and central AC in 2021, new fencing and updated flooring throughout the downstairs in 2022, a new back porch in 2023, and a brand-new deck balcony in 2025. Electrical and plumbing updates have also been completed over time for added peace of mind. The property's backyard is a true retreat — private, peaceful, and shaded by mature trees. Whether relaxing in a hammock or hosting summer grill-outs with friends, the space is ideal for entertaining while still feeling calm and secluded. Located just minutes from the Riverwalk, shopping, restaurants, and local nightlife, this home offers the best of downtown living with neighborhood charm. Nearby Mineral Palace Park provides green space, playgrounds, and recreation. A rare opportunity to own a piece of Pueblo history with flexibility, character, and an unbeatable location.
Active
$289,900
418 W 10th St, Pueblo, CO 81003
5beds
2,378sqft
Single Family Residence
Built in 1900
5,270 Square Feet Lot
$289,200 Zestimate®
$122/sqft
$-- HOA
What's special
New fencingRefreshed landscapingBrand-new deck balconyNew front porchNew back porchElectrical and plumbing updates
- 158 days
- 332
- 55
Zillow last checked:
Listing updated:
Listed by:
Elite Home Sales 719-696-3440,
Elite Home Sales & Property Management
Source: PAR,MLS#: 239931
Facts & features
Interior
Bedrooms & bathrooms
- Bedrooms: 5
- Bathrooms: 2
- Full bathrooms: 2
- Main level bedrooms: 2
Primary bedroom
- Level: Main
- Area: 168
- Dimensions: 14 x 12
Bedroom 2
- Level: Main
- Area: 120
- Dimensions: 10 x 12
Bedroom 3
- Level: Upper
- Area: 132
- Dimensions: 11 x 12
Bedroom 4
- Level: Upper
- Area: 154
- Dimensions: 14 x 11
Bedroom 5
- Level: Upper
- Area: 150
- Dimensions: 10 x 15
Dining room
- Level: Main
- Area: 182
- Dimensions: 13 x 14
Kitchen
- Level: Main
- Area: 128
- Dimensions: 16 x 8
Living room
- Level: Main
- Area: 210
- Dimensions: 14 x 15
Features
- Ceiling Fan(s)
- Flooring: Hardwood, Tile
- Basement: Partial,Unfinished
- Has fireplace: No
Interior area
- Total structure area: 2,378
- Total interior livable area: 2,378 sqft
Video & virtual tour
Property
Parking
- Parking features: No Garage, No Carport
Features
- Levels: Two
- Stories: 2
- Patio & porch: Porch-Covered-Front, Porch-Covered-Rear
- Fencing: Wood Fence-Rear
Lot
- Size: 5,270 Square Feet
- Dimensions: 44 x 120
- Features: Trees-Front, Trees-Rear
Details
- Parcel number: 0525438003
- Zoning: B-2
- Special conditions: Standard
Construction
Type & style
- Home type: SingleFamily
- Property subtype: Single Family Residence
Condition
- Year built: 1900
Utilities & green energy
Green energy
- Water conservation: Water-Smart Landscaping
Community & HOA
Community
- Security: Smoke Detector/CO
- Subdivision: Northside/Avenues
Location
- Region: Pueblo
Financial & listing details
- Price per square foot: $122/sqft
- Tax assessed value: $329,786
- Annual tax amount: $2,054
- Date on market: 5/13/2026
- Road surface type: Paved
Estimated market value
$289,200
$275,000 - $304,000
$1,987/mo
Price history
| Date | Event | Price |
|---|---|---|
| 7/14/2026 | Price change | $289,900-3.3%$122/sqft |
Source:  PAR #239931 Report a problem PAR #239931 Report a problem | ||
| 6/13/2026 | Price change | $299,900-6.3%$126/sqft |
Source: PAR #239931 Report a problem | ||
| 5/13/2026 | Listed for sale | $319,900+52.3%$135/sqft |
Source: PAR #239931 Report a problem | ||
| 7/21/2020 | Sold | $210,000-10.6%$88/sqft |
Source: Public Record Report a problem | ||
| 6/17/2020 | Pending sale | $235,000$99/sqft |
Source: Keller Williams Performance Realty #184785 Report a problem | ||
| 2/29/2020 | Listed for sale | $235,000+113.6%$99/sqft |
Source: Keller Williams Performance Realty #184785 Report a problem | ||
| 5/2/2018 | Sold | $110,000-12%$46/sqft |
Source: Public Record Report a problem | ||
| 3/20/2018 | Price change | $125,000-16.6%$53/sqft |
Source: RE/MAX Pueblo West, Inc #170530 Report a problem | ||
| 3/16/2018 | Listed for sale | $149,900$63/sqft |
Source: RE/MAX Pueblo West, Inc #170530 Report a problem | ||
| 1/30/2018 | Listing removed | $149,900$63/sqft |
Source: RE/MAX Pueblo West, Inc #170530 Report a problem | ||
| 1/2/2018 | Price change | $149,900-25%$63/sqft |
Source: RE/MAX Pueblo West, Inc #170530 Report a problem | ||
| 11/21/2017 | Listed for sale | $199,900+29.1%$84/sqft |
Source: RE/MAX Pueblo West, Inc #170530 Report a problem | ||
| 9/1/2009 | Listing removed | $154,900$65/sqft |
Source: Systems Engineering, Inc. #120458 Report a problem | ||
| 5/15/2009 | Price change | $154,900-6.1%$65/sqft |
Source: Systems Engineering, Inc. #120458 Report a problem | ||
| 12/6/2008 | Listed for sale | $164,900$69/sqft |
Source: Systems Engineering, Inc. #120458 Report a problem | ||
Public tax history
| Year | Property taxes | Tax assessment |
|---|---|---|
| 2026 | $2,010 +46.1% | $22,425 +8.8% |
| 2025 | $1,375 -1.1% | $20,620 +14.1% |
| 2024 | $1,391 -16.1% | $18,070 -1% |
| 2023 | $1,657 -3.1% | $18,260 +7.3% |
| 2022 | $1,711 +101.7% | $17,020 -2.8% |
| 2021 | $848 -0.1% | $17,510 +104.4% |
| 2020 | $849 +100.4% | $8,567 -6.5% |
| 2018 | $424 | $9,164 |
| 2017 | $424 +83.6% | $9,164 +35.4% |
| 2016 | $231 | $6,769 |
| 2015 | $231 -1.2% | $6,769 -0.8% |
| 2014 | $234 -56.9% | $6,822 |
| 2013 | $542 -36.9% | $6,822 -13.1% |
| 2012 | $859 | $7,853 |
| 2011 | $859 +3.1% | $7,853 -14.1% |
| 2010 | $833 +27.4% | $9,140 |
| 2009 | $654 -1.8% | $9,140 -3% |
| 2008 | $665 -9.4% | $9,420 |
| 2007 | $735 -22.8% | $9,420 -7.3% |
| 2006 | $951 +6.8% | $10,160 +11.6% |
| 2005 | $891 +1.4% | $9,100 |
| 2004 | $878 +44.6% | $9,100 -28.8% |
| 2003 | $607 -18.4% | $12,780 +47.1% |
| 2002 | $744 +15.5% | $8,690 +1.5% |
| 2001 | $644 | $8,560 |
Find assessor info on the county website
Monthly payment
Est. payment
Payment breakdown
Explore the cost of this home by adjusting the details. Changes won't be saved.Climate risks
Neighborhood: Downtown
Nearby schools
Schools provided by the listing agent
- District: 60
Source: PAR. This data may not be complete. We recommend contacting the local school district to confirm school assignments for this home.
Similar homes
- $290,0004 bd2 ba2.2k sqft427 Lincoln St, Pueblo, CO 81004For Sale
 MLS ID #241552, Chris Pasternak, Pasternak Properties. PAR
 - $259,9003 bd2 ba1.7k sqft806 W 22nd St, Pueblo, CO 81003For Sale
 MLS ID #240663, Ben Pirraglia, RE/MAX Of Pueblo Inc. PAR
 - $275,0004 bd2 ba2.1k sqft616 E Routt Ave, Pueblo, CO 81004For Sale
 MLS ID #239221, Laura Espinoza, Sorella Real Estate. PAR
 - $335,0005 bd2 ba2.4k sqft151 Cornell Cir, Pueblo, CO 81005For Sale
 MLS ID #242790, Eli Byler, RE/MAX Associates. PAR
