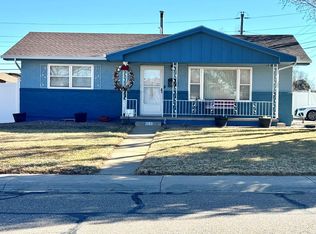
Well-maintained ranch home with a finished basement and attached one-car garage, located in the established and highly desirable Sunset Park neighborhood. The home has undergone numerous thoughtful updates and improvements, including a recently finished basement. The main level features hardwood and luxury vinyl flooring, along with a kitchen offering granite countertops and stainless steel appliances. A spacious full bathroom includes a tile shower, dual sinks, modern fixtures, and luxury vinyl flooring. The newly finished basement features two bedrooms, a bathroom, and a family/recreation area, providing additional living space and flexibility. The spacious fenced rear yard features some new wood fencing and a patio with a newly installed shade sail and string lights, creating a comfortable space for relaxing or entertaining, with plenty of room for children to play and furry friends to roam. A storage shed provides convenient space for tools, lawn equipment, and other belongings. Conveniently located near schools, parks, shopping, dining, and everyday amenities while still offering a quiet neighborhood setting.
Active
$335,000
151 Cornell Cir, Pueblo, CO 81005
5beds
2,452sqft
Single Family Residence
Built in 1963
7,884 Square Feet Lot
$-- Zestimate®
$137/sqft
$-- HOA
What's special
- 4 days
- 267
- 13
Zillow last checked:
Listing updated:
Listed by:
Eli Byler 719-299-1713,
RE/MAX Associates
Source: PAR,MLS#: 242790
Facts & features
Interior
Bedrooms & bathrooms
- Bedrooms: 5
- Bathrooms: 2
- Full bathrooms: 2
- 3/4 bathrooms: 1
- Main level bedrooms: 3
Primary bedroom
- Level: Main
- Area: 172.89
- Dimensions: 11.3 x 15.3
Bedroom 2
- Level: Main
- Area: 162.8
- Dimensions: 11 x 14.8
Bedroom 3
- Level: Main
- Area: 101.7
- Dimensions: 9 x 11.3
Bedroom 4
- Level: Basement
- Area: 141.44
- Dimensions: 10.4 x 13.6
Bedroom 5
- Level: Basement
- Area: 94.5
- Dimensions: 9 x 10.5
Family room
- Level: Basement
- Area: 429
- Dimensions: 13 x 33
Kitchen
- Level: Main
- Area: 208.6
- Dimensions: 14 x 14.9
Living room
- Level: Main
- Area: 280.8
- Dimensions: 13 x 21.6
Features
- Ceiling Fan(s), Granite Counters
- Flooring: Hardwood
- Basement: Full,Partially Finished/Livable,Radon Mitigation System
- Has fireplace: No
Interior area
- Total structure area: 2,452
- Total interior livable area: 2,452 sqft
Property
Parking
- Total spaces: 1
- Parking features: 1 Car Garage Attached
- Attached garage spaces: 1
Features
- Patio & porch: Patio-Open-Rear, Stoop-Front
- Fencing: Metal Fence-Rear,Wood Fence-Rear
Lot
- Size: 7,884 Square Feet
- Dimensions: 65' x 121'
- Features: Sprinkler System-Front, Sprinkler System-Rear, Lawn-Front, Lawn-Rear, Trees-Front, Trees-Rear
Details
- Additional structures: Shed(s)
- Parcel number: 1503343005
- Zoning: R-1
- Special conditions: Standard
Construction
Type & style
- Home type: SingleFamily
- Architectural style: Ranch
- Property subtype: Single Family Residence
Condition
- Year built: 1963
Community & HOA
Community
- Subdivision: Sunset Park
Location
- Region: Pueblo
Financial & listing details
- Price per square foot: $137/sqft
- Tax assessed value: $300,821
- Annual tax amount: $1,872
- Date on market: 10/16/2026
- Road surface type: Paved
Estimated market value
Not available
Estimated sales range
Not available
Not available
Price history
| Date | Event | Price |
|---|---|---|
| 10/16/2026 | Listed for sale | $335,000+5.4%$137/sqft |
Source:  PAR #242790 Report a problem PAR #242790 Report a problem | ||
| 7/28/2026 | Listing removed | $317,900$130/sqft |
Source: PAR #240029 Report a problem | ||
| 5/16/2026 | Listed for sale | $317,900$130/sqft |
Source: PAR #240029 Report a problem | ||
| 4/29/2026 | Listing removed | $317,900$130/sqft |
Source: PAR #236839 Report a problem | ||
| 4/9/2026 | Price change | $317,900-0.6%$130/sqft |
Source: PAR #236839 Report a problem | ||
| 2/5/2026 | Listed for sale | $319,9000%$130/sqft |
Source: PAR #236839 Report a problem | ||
| 11/30/2025 | Listing removed | $320,000$131/sqft |
Source: PAR #235544 Report a problem | ||
| 11/7/2025 | Listed for sale | $320,000$131/sqft |
Source: PAR #235544 Report a problem | ||
| 11/6/2025 | Listing removed | $320,000$131/sqft |
Source: PAR #232429 Report a problem | ||
| 8/5/2025 | Price change | $320,000-3.8%$131/sqft |
Source: PAR #232429 Report a problem | ||
| 7/11/2025 | Price change | $332,500-0.7%$136/sqft |
Source: PAR #232429 Report a problem | ||
| 6/2/2025 | Listed for sale | $335,000+39.6%$137/sqft |
Source: PAR #232429 Report a problem | ||
| 8/15/2024 | Listing removed | $240,000-19.2%$98/sqft |
Source: PAR #207263 Report a problem | ||
| 5/1/2023 | Sold | $297,000-1%$121/sqft |
Source: Public Record Report a problem | ||
| 4/5/2023 | Contingent | $300,000$122/sqft |
Source: PAR #211298 Report a problem | ||
| 3/31/2023 | Listed for sale | $300,000+25%$122/sqft |
Source: PAR #211298 Report a problem | ||
| 12/14/2022 | Listing removed | -- |
Source: PAR #207263 Report a problem | ||
| 12/1/2022 | Price change | $240,000-11.1%$98/sqft |
Source: PAR #207263 Report a problem | ||
| 11/23/2022 | Listed for sale | $270,000+50.4%$110/sqft |
Source: PAR #207263 Report a problem | ||
| 1/13/2020 | Sold | $179,500$73/sqft |
Source: Public Record Report a problem | ||
| 10/31/2019 | Listed for sale | $179,500+35.5%$73/sqft |
Source: RE/MAX Pueblo West, Inc #183039 Report a problem | ||
| 7/21/2013 | Listing removed | $132,500$54/sqft |
Source: RE/MAX Pueblo West Inc #146399 Report a problem | ||
| 7/10/2013 | Listed for sale | $132,500$54/sqft |
Source: RE/MAX Pueblo West Inc #146399 Report a problem | ||
Public tax history
| Year | Property taxes | Tax assessment |
|---|---|---|
| 2026 | $1,832 +1.6% | $20,456 +8.8% |
| 2025 | $1,803 +20.6% | $18,800 -16.6% |
| 2024 | $1,495 +11.2% | $22,550 +16.5% |
| 2023 | $1,344 -3.1% | $19,350 +40.2% |
| 2022 | $1,387 +20.6% | $13,800 -2.8% |
| 2021 | $1,150 0% | $14,200 +22.3% |
| 2020 | $1,151 +28.9% | $11,611 +17.9% |
| 2018 | $893 | $9,850 |
| 2017 | $893 +107.2% | $9,850 +3.5% |
| 2016 | $431 | $9,519 |
| 2015 | $431 -49.3% | $9,519 +1.8% |
| 2014 | $850 +78.4% | $9,348 |
| 2013 | $476 -52.9% | $9,348 -8.9% |
| 2012 | $1,012 | $10,262 |
| 2011 | $1,012 +3.1% | $10,262 -4.7% |
| 2010 | $981 +95.4% | $10,768 0% |
| 2009 | $502 -1.8% | $10,770 -0.8% |
| 2008 | $511 +4.6% | $10,860 |
| 2007 | $489 -50.6% | $10,860 +2.7% |
| 2006 | $990 +4% | $10,570 +8.7% |
| 2005 | $951 +1.4% | $9,720 |
| 2004 | $938 +83.2% | $9,720 -1% |
| 2003 | $512 -44.6% | $9,820 -9% |
| 2002 | $924 +18.1% | $10,790 +1.7% |
| 2001 | $782 | $10,610 |
Find assessor info on the county website
Monthly payment
Est. payment
Payment breakdown
Explore the cost of this home by adjusting the details. Changes won't be saved.Climate risks
Neighborhood: Sunset
Nearby schools
Schools provided by the listing agent
- District: 60
Source: PAR. This data may not be complete. We recommend contacting the local school district to confirm school assignments for this home.
Similar homes
- $339,9004 bd2 ba1.7k sqft58 Briarwood Cir, Pueblo, CO 81005For Sale
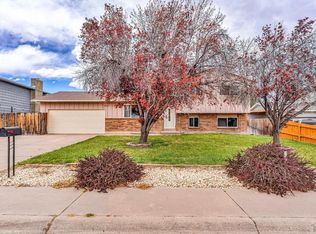 MLS ID #239137, The All Star Team, The Saucedo Real Estate Group. PAR
 - $305,0003 bd3 ba2.3k sqft43 Fordham Cir, Pueblo, CO 81005For Sale
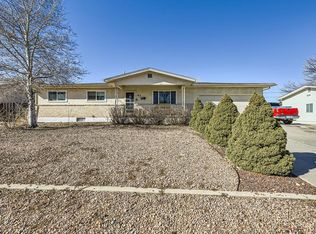 MLS ID #241062, Lazarus Gomez, Rocky Mountain Realty. PAR
 - $315,0003 bd3 ba2.4k sqft2100 Elmwood Ln, Pueblo, CO 81005For Sale
 MLS ID #240086, Devlin Schumacher, Real Broker, LLC DBA REAL. PAR
 - $340,0003 bd2 ba1.3k sqft1020 Cedarcrest Dr, Pueblo, CO 81005For Sale
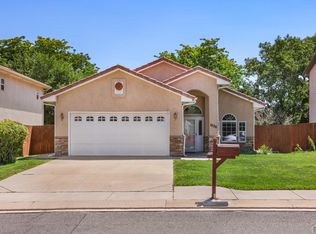 MLS ID #241263, Cole Tibbs, RE/MAX Associates. PAR
