Welcome home to this sprawling ranch-style residence nestled in the highly sought-after Sunset Park neighborhood on prestigious St. Clair Avenue! Offering more than 2400 square feet on the main level, this home features 5 spacious bedrooms, 3 beautifully appointed bathrooms, and a finished basement. This exceptional home provides the perfect blend of comfort, elegance, and functionality. Step inside to discover an open, light-filled floor plan enhanced by gorgeous porcelain tile flooring throughout, creating a seamless and sophisticated look. The heart of the home is the gourmet kitchen, thoughtfully designed with abundant workspace, quality finishes, and ample cabinetry—perfect for entertaining guests or preparing everyday meals with ease. The finished basement offers endless possibilities with additional living space ideal for a game room, home gym, plus guest accommodations. Outside, you'll fall in love with the professionally landscaped yard, offering outstanding curb appeal and inviting outdoor spaces to relax or entertain. A spacious 2-car attached garage, plus a shed, provides convenience and additional storage. Located in one of the area's most desirable neighborhoods, you'll enjoy the charm of Sunset Park while being just minutes from parks, schools, shopping, dining, and everyday amenities. This rare combination of luxury, space, quality craftsmanship, and prime location makes this home a true standout.
Active
$445,000
3514 Saint Clair Ave, Pueblo, CO 81005
5beds
3,411sqft
Single Family Residence
Built in 1969
0.31 Acres Lot
$-- Zestimate®
$130/sqft
$-- HOA
What's special
Finished basementProfessionally landscaped yardGourmet kitchenAmple cabinetryOpen light-filled floor planOutstanding curb appeal
- 44 days |
- 670 |
- 40 |
Likely to sell faster than
Zillow last checked:
Listing updated:
Listed by:
Megan Moffitt 719-320-2734,
Rocky Mountain Realty,
Joel Moffitt 719-251-0176,
Rocky Mountain Realty
Source: PAR,MLS#: 240970
Facts & features
Interior
Bedrooms & bathrooms
- Bedrooms: 5
- Bathrooms: 3
- Full bathrooms: 3
- 3/4 bathrooms: 2
- Main level bedrooms: 3
Primary bedroom
- Level: Main
- Area: 218.06
- Dimensions: 13.08 x 16.67
Bedroom 2
- Level: Main
- Area: 168.89
- Dimensions: 12.67 x 13.33
Bedroom 3
- Level: Main
- Area: 126.67
- Dimensions: 12.67 x 10
Bedroom 4
- Level: Basement
- Area: 258.4
- Dimensions: 13.08 x 19.75
Bedroom 5
- Level: Basement
- Area: 168.89
- Dimensions: 12.67 x 13.33
Dining room
- Level: Main
- Area: 147.85
- Dimensions: 12.58 x 11.75
Family room
- Level: Main
- Area: 274.74
- Dimensions: 12.58 x 21.83
Kitchen
- Level: Main
- Area: 164.52
- Dimensions: 12.42 x 13.25
Living room
- Level: Main
- Area: 438.28
- Dimensions: 15.33 x 28.58
Features
- Ceiling Fan(s), Walk-In Closet(s), Walk-in Shower, Granite Counters
- Flooring: Tile
- Windows: Window Coverings
- Basement: Partial,Finished
- Number of fireplaces: 1
Interior area
- Total structure area: 3,411
- Total interior livable area: 3,411 sqft
Video & virtual tour
Property
Parking
- Total spaces: 2
- Parking features: 2 Car Garage Attached, Garage Door Opener
- Attached garage spaces: 2
Features
- Patio & porch: Porch-Covered-Front, Patio-Covered-Rear
- Fencing: Vinyl Fence-Rear
Lot
- Size: 0.31 Acres
- Dimensions: 100 x 135
- Features: Corner Lot, Sprinkler System-Front, Sprinkler System-Rear, Lawn-Front, Lawn-Rear, Rock-Front, Trees-Front, Trees-Rear
Details
- Additional structures: Shed(s)
- Parcel number: 1503207002
- Zoning: R-2
- Special conditions: Standard
Construction
Type & style
- Home type: SingleFamily
- Architectural style: Ranch
- Property subtype: Single Family Residence
Condition
- Year built: 1969
Community & HOA
Community
- Security: Smoke Detector/CO, Security System Owned
- Subdivision: Sunset Park
Location
- Region: Pueblo
Financial & listing details
- Price per square foot: $130/sqft
- Tax assessed value: $383,195
- Annual tax amount: $1,776
- Date on market: 7/3/2026
- Road surface type: Paved
Estimated market value
Not available
Estimated sales range
Not available
Not available
Price history
| Date | Event | Price |
|---|---|---|
| 7/3/2026 | Listed for sale | $445,000+134.2%$130/sqft |
Source:  PAR #240970 Report a problem PAR #240970 Report a problem | ||
| 12/5/2011 | Sold | $190,000-11.6%$56/sqft |
Source: Public Record Report a problem | ||
| 5/19/2011 | Price change | $215,000-4.4%$63/sqft |
Source: ERA Herman Group Real Estate #132218 Report a problem | ||
| 5/5/2011 | Price change | $225,000-2.2%$66/sqft |
Source: ERA Herman Group Real Estate #132218 Report a problem | ||
| 2/18/2011 | Price change | $230,000-3.8%$67/sqft |
Source: ERA Herman Group Real Estate #132218 Report a problem | ||
| 2/5/2011 | Price change | $239,000-0.8%$70/sqft |
Source: ERA Herman Group Real Estate #132218 Report a problem | ||
| 1/1/2011 | Price change | $241,000-1.6%$71/sqft |
Source: ERA Herman Group Real Estate #132218 Report a problem | ||
| 12/4/2010 | Price change | $245,000-1.6%$72/sqft |
Source: ERA Herman Group Real Estate #132218 Report a problem | ||
| 10/30/2010 | Listed for sale | $249,000-11%$73/sqft |
Source: Systems Engineering, Inc. #132218 Report a problem | ||
| 6/15/2010 | Listing removed | $279,900$82/sqft |
Source: Systems Engineering, Inc. #127807 Report a problem | ||
| 2/14/2010 | Listed for sale | $279,900$82/sqft |
Source: Systems Engineering, Inc. #127807 Report a problem | ||
Public tax history
| Year | Property taxes | Tax assessment |
|---|---|---|
| 2025 | $1,321 -1.1% | $23,950 -1.1% |
| 2024 | $1,335 -32% | $24,210 -1% |
| 2023 | $1,963 -3.1% | $24,450 +21.3% |
| 2022 | $2,026 +1.3% | $20,150 -2.8% |
| 2021 | $2,000 0% | $20,740 +2.7% |
| 2020 | $2,001 +32.8% | $20,188 +21.4% |
| 2018 | $1,507 | $16,629 |
| 2017 | $1,507 -2.1% | $16,629 -2.2% |
| 2016 | $1,539 | $17,006 |
| 2015 | $1,539 -2% | $17,006 -1.6% |
| 2014 | $1,571 +1.3% | $17,286 0% |
| 2013 | $1,551 -5.5% | $17,290 +2.1% |
| 2012 | $1,642 | $16,936 |
| 2011 | $1,642 +3.1% | $16,936 -3.1% |
| 2010 | $1,592 -3.8% | $17,469 0% |
| 2009 | $1,655 -1.8% | $17,470 -2.3% |
| 2008 | $1,685 +1.4% | $17,890 |
| 2007 | $1,661 +4.5% | $17,890 +5.4% |
| 2006 | $1,590 +15.9% | $16,980 +21.2% |
| 2005 | $1,371 +1.4% | $14,010 |
| 2004 | $1,352 -1.9% | $14,010 -1% |
| 2003 | $1,379 +10.8% | $14,150 -2.6% |
| 2002 | $1,244 +8.5% | $14,530 +1.6% |
| 2001 | $1,147 | $14,300 |
Find assessor info on the county website
Monthly payment
Est. payment
Payment breakdown
Explore the cost of this home by adjusting the details. Changes won't be saved.Climate risks
Neighborhood: Sunset
Nearby schools
GreatSchools rating
- 5/10Sunset Park Elementary SchoolGrades: K-5Distance: 0.4 mi
- 2/10Pueblo Academy of ArtsGrades: 6-8Distance: 0.7 mi
- 3/10South High SchoolGrades: 9-12Distance: 1.1 mi
Schools provided by the listing agent
- District: 60
Source: PAR. This data may not be complete. We recommend contacting the local school district to confirm school assignments for this home.
- $388,2006 bd2 ba2.8k sqft162 Princeton St, Pueblo, CO 81005Off Market

- $346,5003 bd3 ba1.5k sqft3512 Saint Clair Ave, Pueblo, CO 81005Off Market
- $281,6003 bd2 ba1.8k sqft165 Princeton St, Pueblo, CO 81005Off Market
- $277,3003 bd2 ba1.4k sqft137 Baylor St, Pueblo, CO 81005Off Market
- $281,4003 bd2 ba2.5k sqft135 Baylor St, Pueblo, CO 81005Off Market
- $344,6003 bd2 ba1.5k sqft163 Princeton St, Pueblo, CO 81005Off Market
- $299,3004 bd2 ba1.2k sqft139 Baylor St, Pueblo, CO 81005Off Market
- $326,6003 bd2 ba1.8k sqft133 Baylor St, Pueblo, CO 81005Off Market
A local agent can set up tours, give advice and negotiate with sellers.
A local lender can help you make sure your offer is ready when you are.
Similar homes
- $419,0005 bd3 ba3.2k sqft3150 Bandera Blvd, Pueblo, CO 81005For Sale
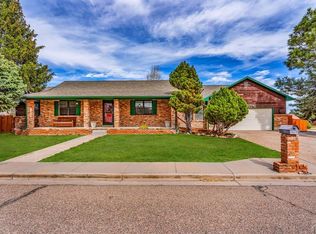 MLS ID #238868, Jeremy Romero, Keller Williams Performance Realty. PAR
 - $450,0005 bd3 ba2.7k sqft1124 E Lilac Ct, Pueblo West, CO 81007For Sale
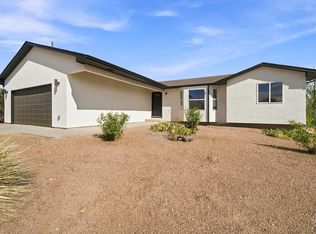 MLS ID #241358, Caroline Bourgeault, HomeSmart Preferred Realty. PAR
 - $475,0003 bd2 ba1.9k sqft1003 Olivecrest Dr, Pueblo, CO 81005For Sale
 MLS ID #241582, John Chudzinski, CB Realty. PAR
 - $469,0004 bd3 ba4.3k sqft7 Alta Loma Dr, Pueblo, CO 81005For Sale
 MLS ID #238556, Toby Villanueva, Rocky Mountain Realty. PAR
 - $419,9004 bd3 ba2.8k sqft1260 E Platteville Blvd, Pueblo West, CO 81007For SaleMLS ID #241599, Donna Austin,, RE/MAX Of Pueblo Inc. PAR
- $399,0004 bd3 ba2.9k sqft5307 Red Cedar Ct, Pueblo, CO 81005For SaleMLS ID #239989, Mikaela Romero, eXp Realty, LLC. PAR
- $308,0003 bd3 ba2.3k sqft43 Fordham Cir, Pueblo, CO 81005For SaleMLS ID #241062, Lazarus Gomez, Rocky Mountain Realty. PAR
- $449,0005 bd3 ba2.2k sqft29465 E Us Highway 50, Pueblo, CO 81006For SaleMLS ID #240985, Toby Villanueva, Rocky Mountain Realty. PAR
- $524,9005 bd4 ba3.9k sqft26 Altadena Dr, Pueblo, CO 81005For SaleMLS ID #240524, Stacy Wade, Realty One Group Apex. PAR
- $445,0004 bd2 ba2.6k sqft27 Dunsmere Ave, Pueblo, CO 81004For SaleMLS ID #239884, Delma Liz Alvarez,, Liz and Co Realty. PAR
- $329,0005 bd3 ba2.4k sqft826 Avocado St, Pueblo, CO 81005For SaleMLS ID #241395, Tiffany Bachelor, Keller Williams Performance Realty. PAR
- $490,0005 bd4 ba3.5k sqft1259 S Winterhaven Dr E, Pueblo West, CO 81007For SaleMLS ID #240939, Travis Fraker, Redfin Corp. PAR
- $375,0004 bd3 ba2.1k sqft45 Verdosa Dr, Pueblo, CO 81005For SaleMLS ID #240677, Ryan Massmann, Real Broker, LLC DBA REAL. PAR
- $414,0004 bd2 ba2.7k sqft4011 Valley Dr, Pueblo, CO 81008For SaleMLS ID #240929, Michelle Gonzales,SRES, SRS, ABR, Rocky Mountain Realty. PAR
- $439,9005 bd3 ba2.5k sqft625 S Inca Dr, Pueblo West, CO 81007For SaleMLS ID #241058, Darby Jordan, Keller Williams Performance Realty. PAR
- $360,0004 bd3 ba2.5k sqft208 Starlite Dr, Pueblo, CO 81005For Sale
 MLS ID #8260990, Leah Neumann, EXIT Realty DTC, Cherry Creek, Pikes Peak. elevateMLS
 - $429,9005 bd-- ba2.8k sqft703 N Canvas Dr, Pueblo West, CO 81007For SaleMLS ID #241083, Ashley Moberly, Your Castle Real Estate, Inc.. PAR
- $455,5004 bd2 ba2.2k sqft1327 Terry Cir, Pueblo, CO 81006For SaleMLS ID #240874, Elizabeth Gallegos, RE/MAX Associates. PAR
- $339,9004 bd2 ba1.7k sqft58 Briarwood Cir, Pueblo, CO 81005For SaleMLS ID #239137, The All Star Team, The Saucedo Real Estate Group. PAR
- $339,9003 bd2 ba2.5k sqft15 Stanford Ave, Pueblo, CO 81005For SaleMLS ID #240831, Your Hometown Team, Sorella Real Estate. PAR
