Space, versatility, and an incredible garage—826 Avocado St has so much more than meets the eye! This spacious Pueblo home offers 5 bedrooms, 3 bathrooms, and approximately 2,456 sq. ft. of living space with room to spread out both upstairs and down. Step inside to a bright living room featuring vaulted ceilings, large windows, and a cozy pellet stove. The kitchen offers abundant cabinetry, generous counter space, and stainless-steel appliances. The finished basement is a standout, offering additional living and entertaining space complete with an impressive custom bar, built-in cabinetry, accent lighting, and plenty of room for movie nights, game days, or gatherings. Additional bedrooms and a bathroom downstairs provide even more flexibility for guests, hobbies, an office, or additional living space. Outside, you'll find a maintained yard, patio space, extended driveway, and one of this property's biggest highlights—an oversized detached garage with heating and cooling, cabinetry, workspace, and plenty of room for vehicles, motorcycles, tools, toys, or projects. With 5 bedrooms, 3 baths, 2,456 sq. ft., extensive finished living space, and exceptional garage space, 826 Avocado delivers a lot of home for the price. Schedule your private showing and come see everything this property has to offer!
Active
Price cut: $2K (9/11)
$327,000
826 Avocado St, Pueblo, CO 81005
5beds
2,456sqft
Manufactured Home
Built in 1997
7,405 Square Feet Lot
$-- Zestimate®
$133/sqft
$-- HOA
What's special
- 86 days
- 277
- 30
Zillow last checked:
Listing updated:
Listed by:
Tiffany Bachelor 719-289-0724,
Keller Williams Performance Realty
Source: PAR,MLS#: 241395
Facts & features
Interior
Bedrooms & bathrooms
- Bedrooms: 5
- Bathrooms: 3
- Full bathrooms: 3
- Main level bedrooms: 3
Primary bedroom
- Level: Main
- Area: 136.5
- Dimensions: 10.5 x 13
Bedroom 2
- Level: Main
- Area: 130
- Dimensions: 10 x 13
Bedroom 3
- Level: Main
- Area: 81
- Dimensions: 9 x 9
Bedroom 4
- Level: Basement
- Area: 131.4
- Dimensions: 9 x 14.6
Bedroom 5
- Level: Basement
- Area: 132
- Dimensions: 11 x 12
Family room
- Level: Basement
- Area: 180
- Dimensions: 12 x 15
Kitchen
- Level: Main
- Area: 117
- Dimensions: 9 x 13
Living room
- Level: Main
- Area: 208
- Dimensions: 13 x 16
Features
- Wet Bar, Ceiling Fan(s), Vaulted Ceiling(s), Hard Surface Counter Top
- Windows: Window Coverings
- Basement: Full
- Number of fireplaces: 1
Interior area
- Total structure area: 2,456
- Total interior livable area: 2,456 sqft
Video & virtual tour
Property
Parking
- Total spaces: 3
- Parking features: 3 Car Garage Detached
- Garage spaces: 3
Features
- Patio & porch: Patio-Open-Rear
- Exterior features: Kennel
- Has spa: Yes
- Spa features: Bath
Lot
- Size: 7,405 Square Feet
- Dimensions: 99 x 75
- Features: Sprinkler System-Front, Sprinkler System-Rear
Details
- Additional structures: Shed(s)
- Parcel number: 1504120006
- Zoning: R-2
- Special conditions: Standard
Construction
Type & style
- Home type: MobileManufactured
- Architectural style: Ranch
- Property subtype: Manufactured Home
Condition
- Year built: 1997
Community & HOA
Community
- Security: Smoke Detector/CO, Security System Owned
- Subdivision: Westwood Village
Location
- Region: Pueblo
Financial & listing details
- Price per square foot: $133/sqft
- Tax assessed value: $249,227
- Annual tax amount: $1,551
- Date on market: 7/27/2026
Estimated market value
Not available
Estimated sales range
Not available
Not available
Price history
| Date | Event | Price |
|---|---|---|
| 9/11/2026 | Price change | $327,000-0.6%$133/sqft |
Source:  PAR #241395 Report a problem PAR #241395 Report a problem | ||
| 8/5/2026 | Price change | $329,000-2.9%$134/sqft |
Source: PAR #241395 Report a problem | ||
| 7/27/2026 | Listed for sale | $339,000$138/sqft |
Source: PAR #241395 Report a problem | ||
Public tax history
| Year | Property taxes | Tax assessment |
|---|---|---|
| 2026 | $1,518 +4.7% | $16,947 +8.8% |
| 2025 | $1,451 -1.1% | $15,580 -17.4% |
| 2024 | $1,467 +29.5% | $18,860 -1% |
| 2023 | $1,133 -3.1% | $19,050 +63.7% |
| 2022 | $1,170 +9.5% | $11,640 -2.8% |
| 2021 | $1,068 -0.1% | $11,970 +11% |
| 2020 | $1,069 +44% | $10,783 +31.6% |
| 2018 | $742 | $8,192 |
| 2017 | $742 +98.7% | $8,192 -0.8% |
| 2016 | $374 | $8,255 |
| 2015 | $374 +5.5% | $8,255 +5.9% |
| 2014 | $354 -55.6% | $7,794 |
| 2013 | $798 +1.6% | $7,794 -10.5% |
| 2012 | $785 | $8,710 +19.1% |
| 2011 | $785 +3.1% | $7,316 -12.4% |
| 2010 | $762 -1% | $8,354 -0.1% |
| 2009 | $770 +10.3% | $8,360 +0.5% |
| 2008 | $698 -2.2% | $8,320 +12.3% |
| 2007 | $713 +4.5% | $7,410 +1.6% |
| 2006 | $682 +6% | $7,290 +10.8% |
| 2005 | $644 +1.4% | $6,580 |
| 2004 | $635 -1.4% | $6,580 -0.9% |
| 2003 | $644 +10.8% | $6,640 -2.2% |
| 2002 | $581 -14.4% | $6,790 -22.3% |
| 2001 | $679 | $8,740 |
Find assessor info on the county website
Monthly payment
Climate risks
Neighborhood: Sunny Heights
Nearby schools
Schools provided by the listing agent
- District: 60
Source: PAR. This data may not be complete. We recommend contacting the local school district to confirm school assignments for this home.
Similar homes
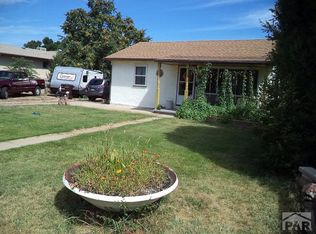
- $335,0005 bd2 ba2.4k sqft151 Cornell Cir, Pueblo, CO 81005For Sale
 MLS ID #242790, Eli Byler, RE/MAX Associates. PAR
 - $305,0003 bd3 ba2.3k sqft43 Fordham Cir, Pueblo, CO 81005For Sale
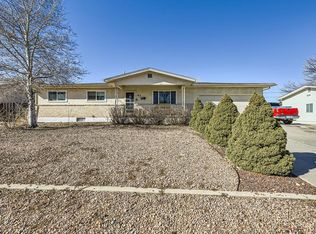 MLS ID #241062, Lazarus Gomez, Rocky Mountain Realty. PAR
 - $340,0003 bd2 ba1.3k sqft1020 Cedarcrest Dr, Pueblo, CO 81005For Sale
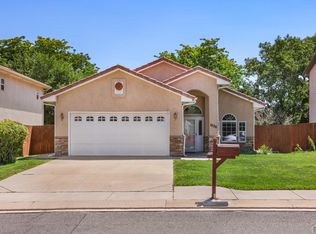 MLS ID #241263, Cole Tibbs, RE/MAX Associates. PAR
 - $334,9003 bd2 ba2.5k sqft15 Stanford Ave, Pueblo, CO 81005For Sale
 MLS ID #240831, Your Hometown Team, Sorella Real Estate. PAR
